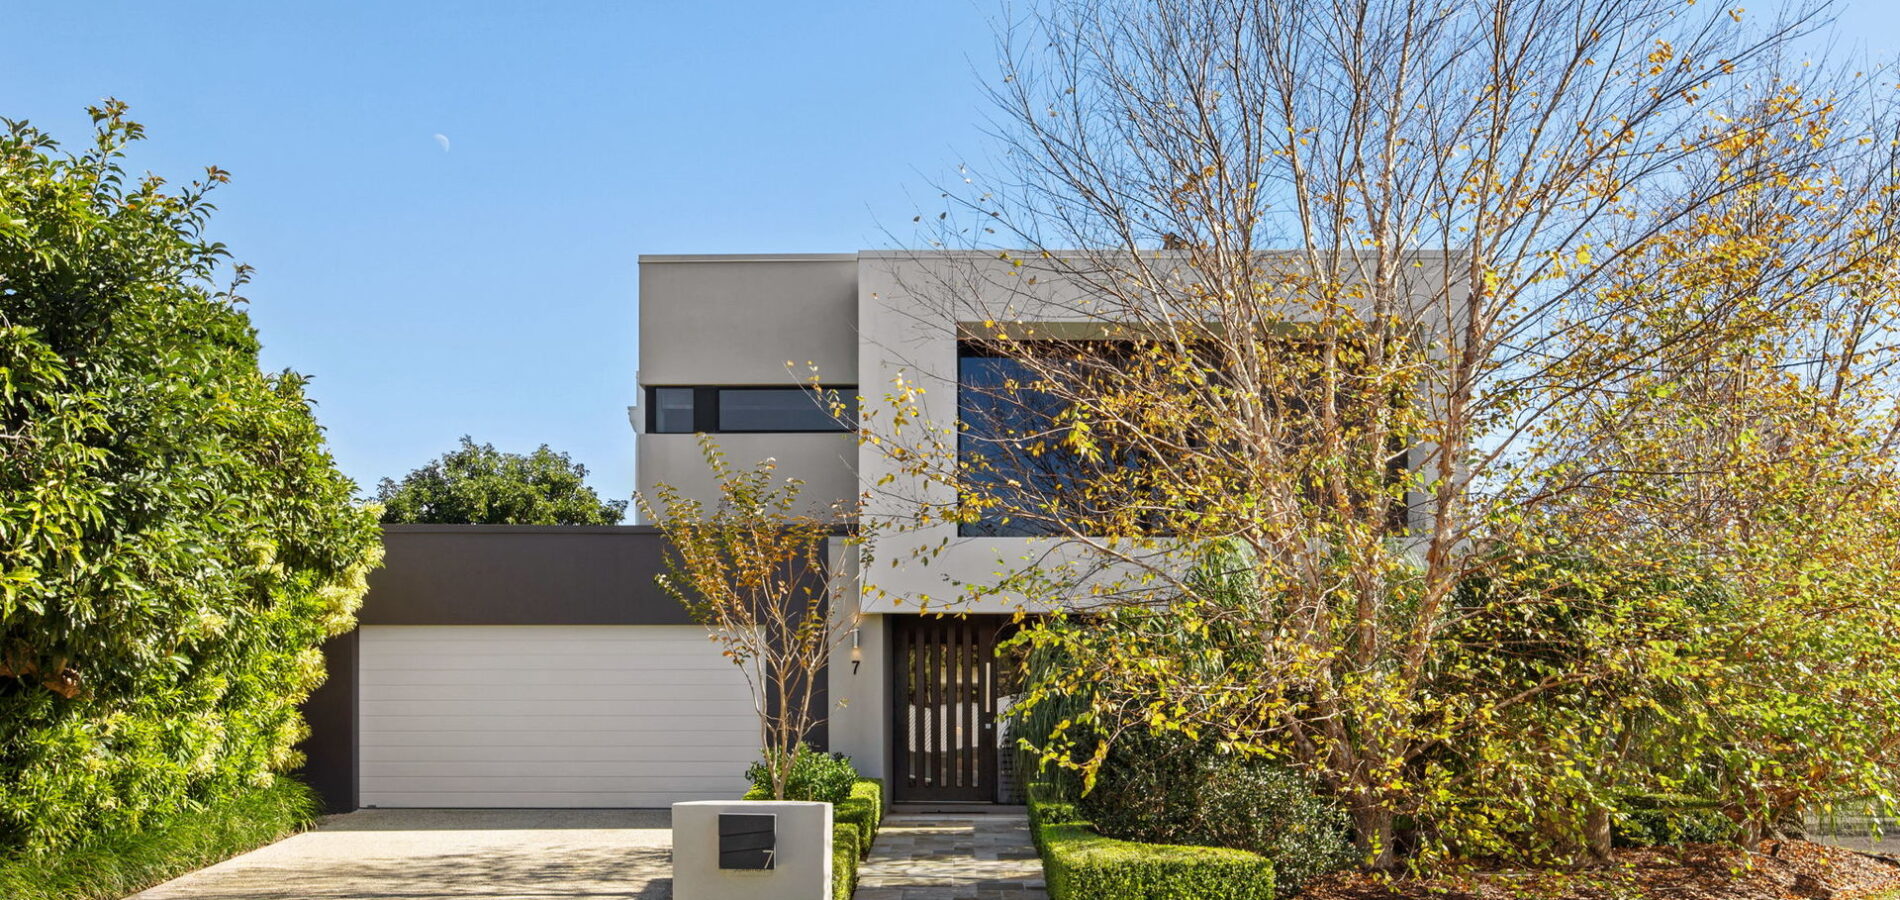
7 Jakeman Drive
Buderim
QLD
4556
4
2
2
Sold $2,075,000



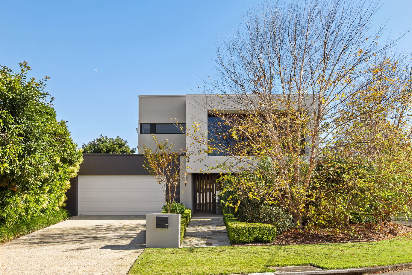
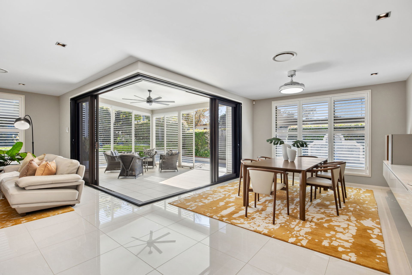
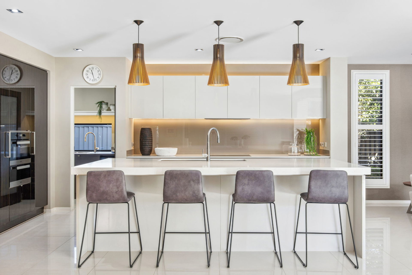
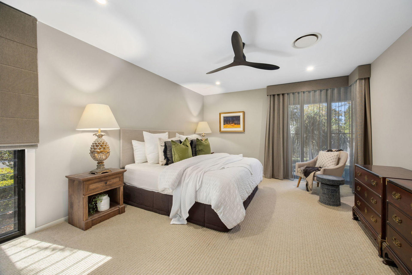
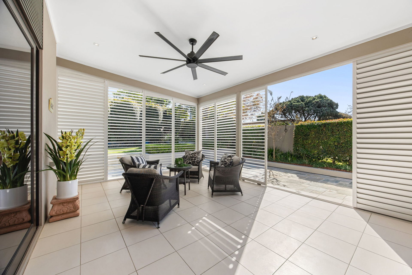
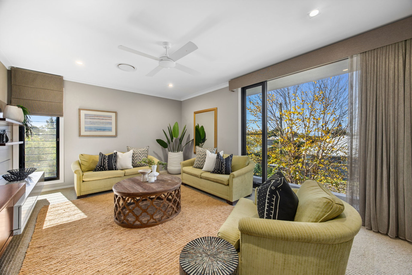
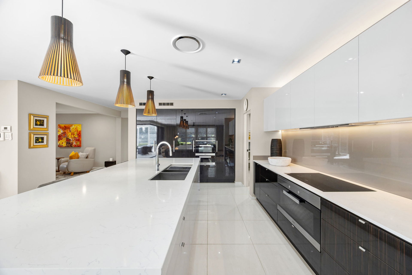
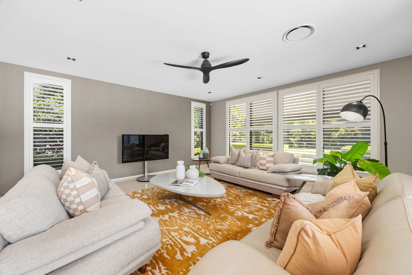
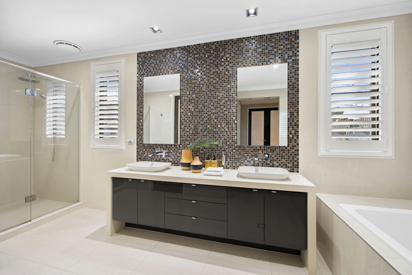
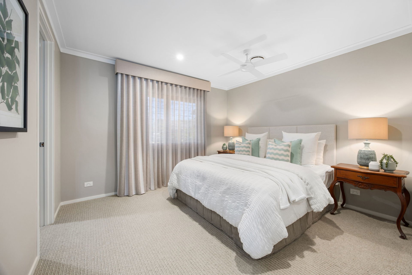
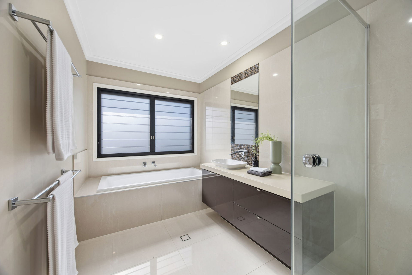
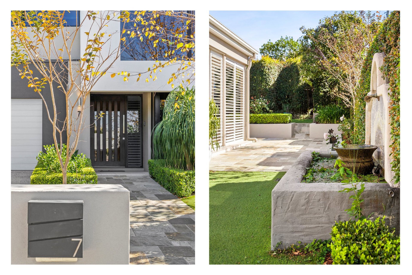
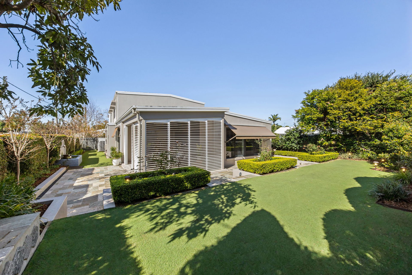
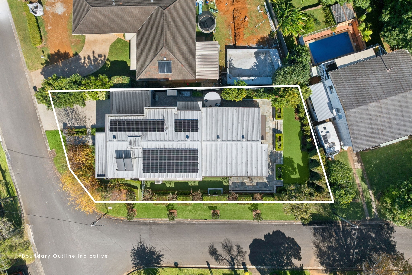
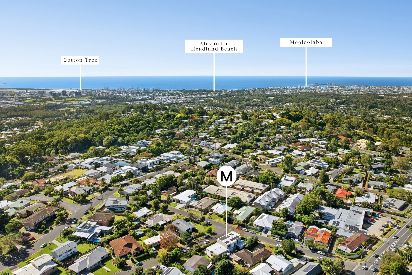
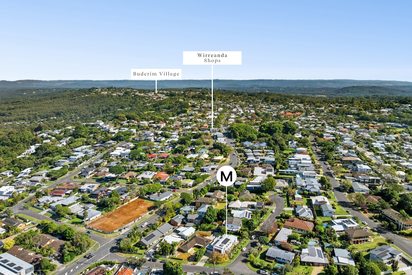
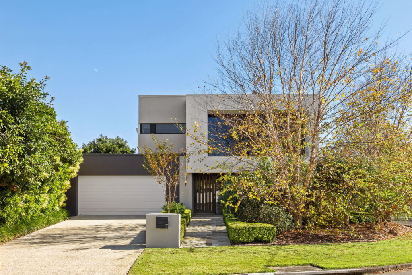
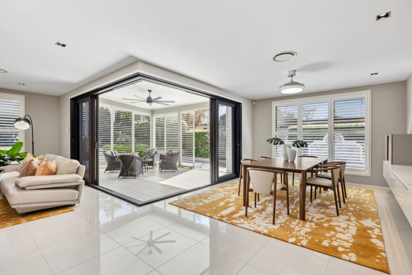
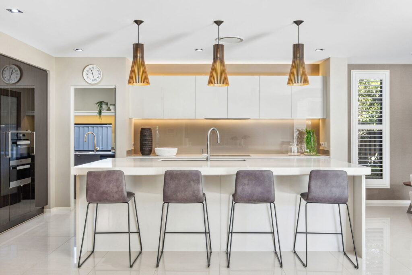
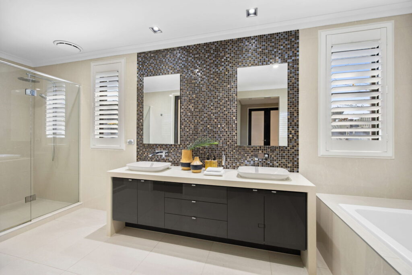
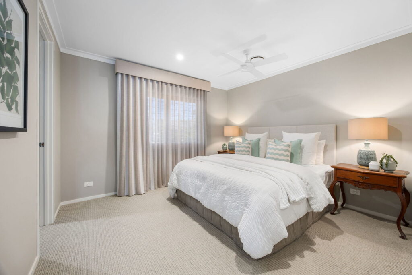
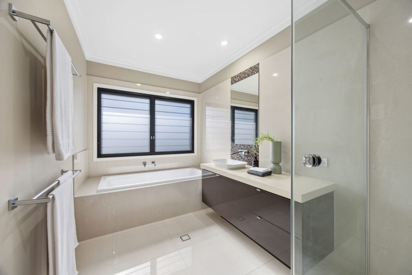
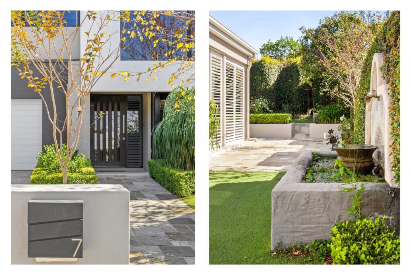
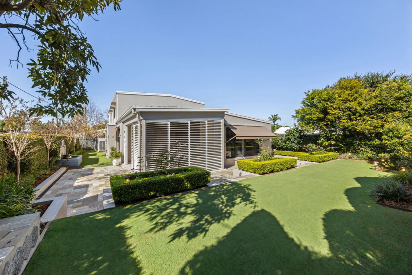
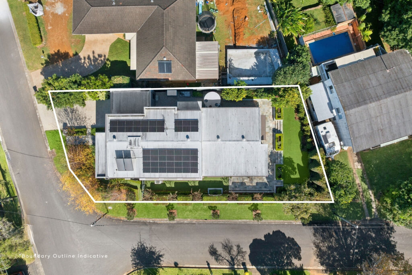
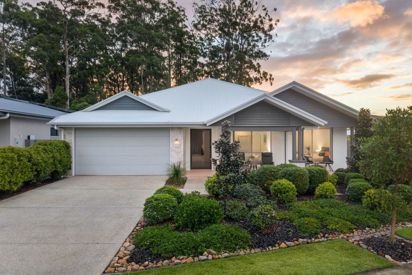
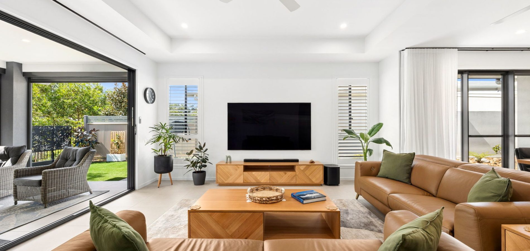
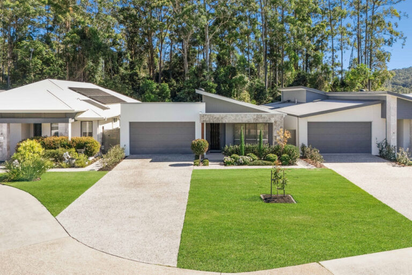
Set “on top”, this distinguished residence pairs timeless elegance with contemporary luxury across a beautifully landscaped 749m² parcel. Grand yet inviting, the home reveals masterful craftsmanship, generous proportions and a seamless indoor–outdoor flow designed for effortless family living and sophisticated entertaining. From the bespoke Miele-appointed kitchen to the tranquil gardens and premium finishes throughout, every element reflects an unwavering commitment to quality, comfort and refined coastal living.
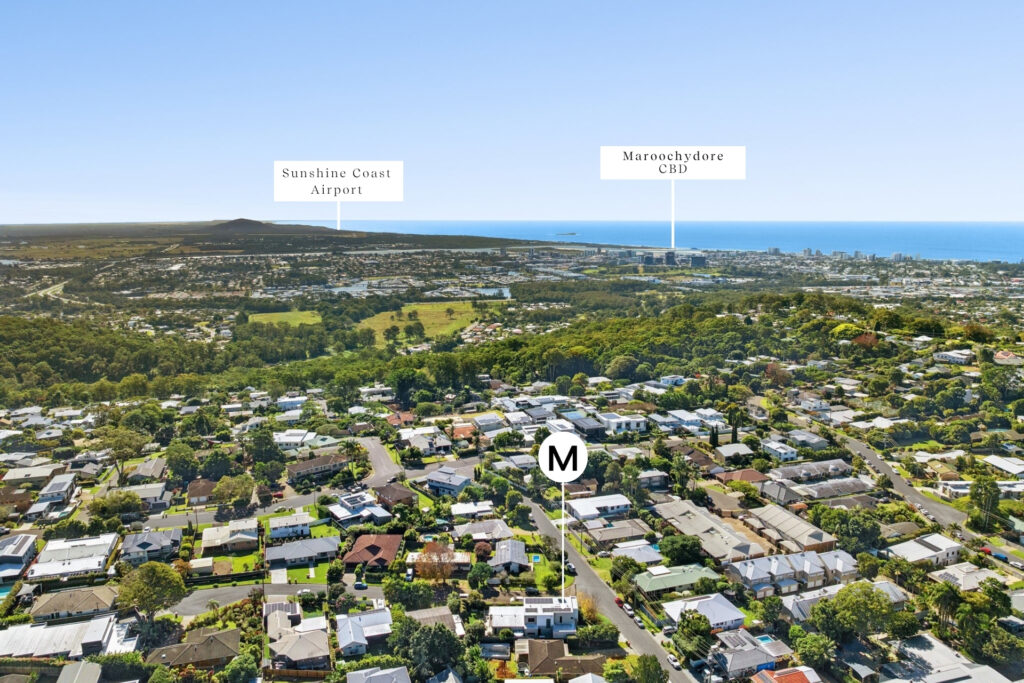
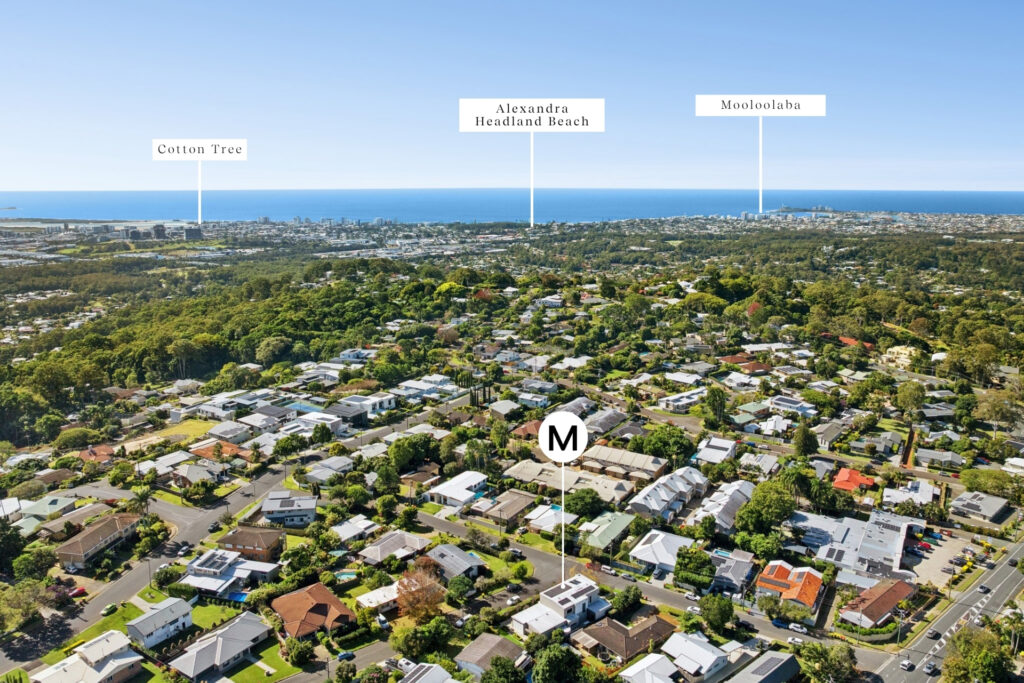
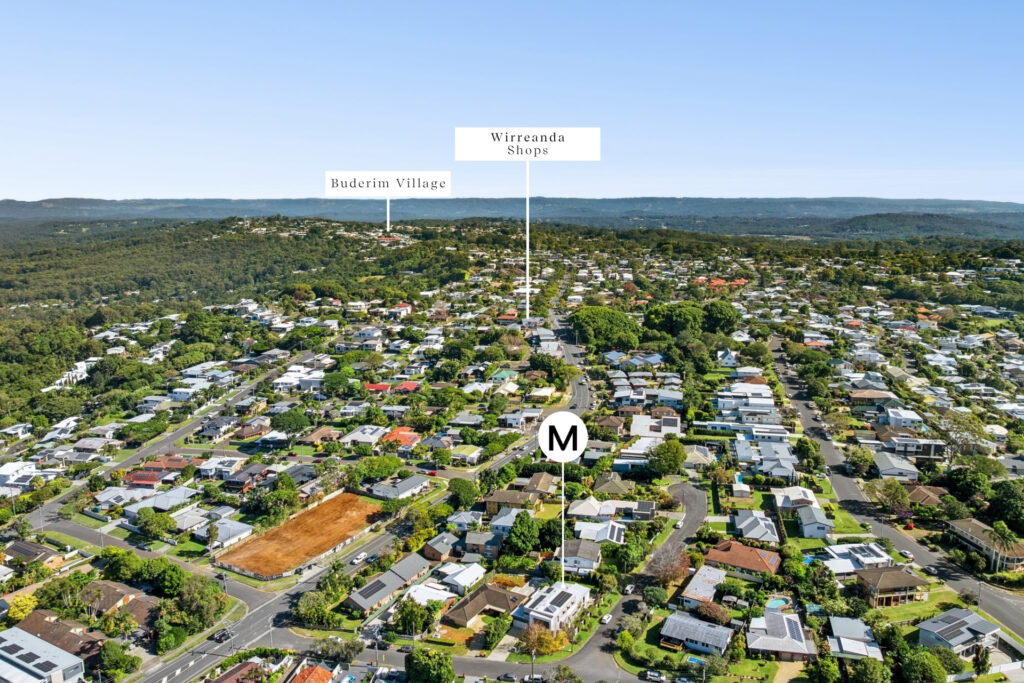
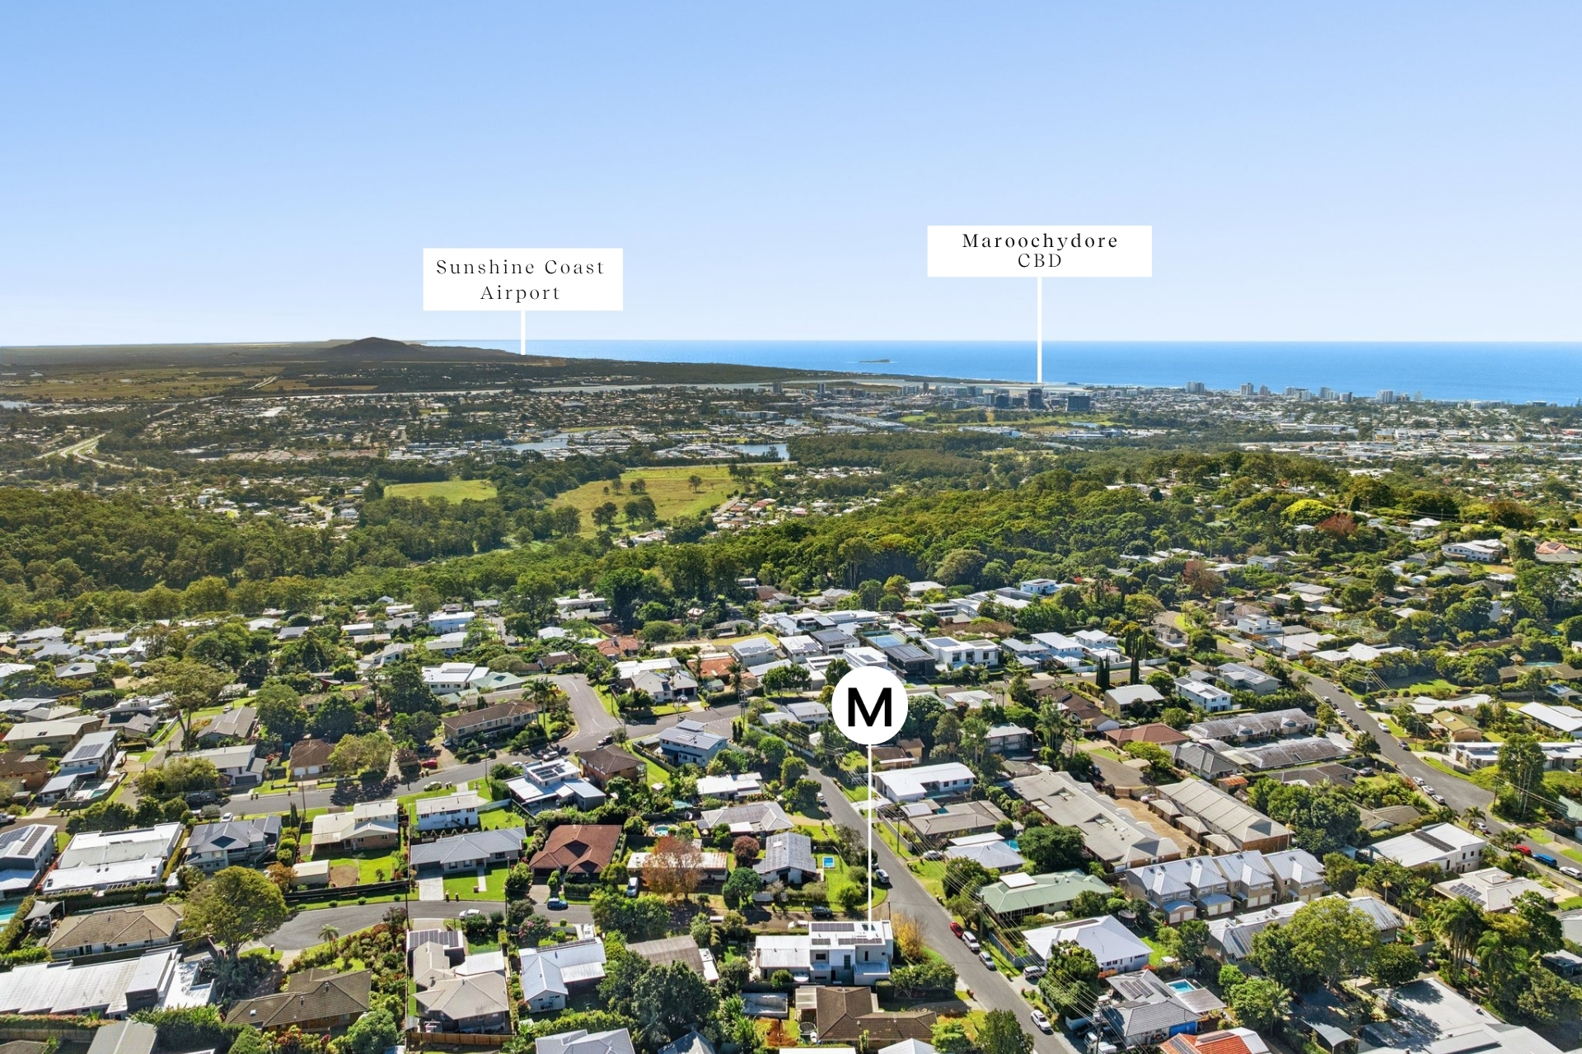
– Blue-chip Buderim setting in an exclusive, tightly held street, corner position
– Elegant Plantation-built design with soaring 2590mm ceilings throughout
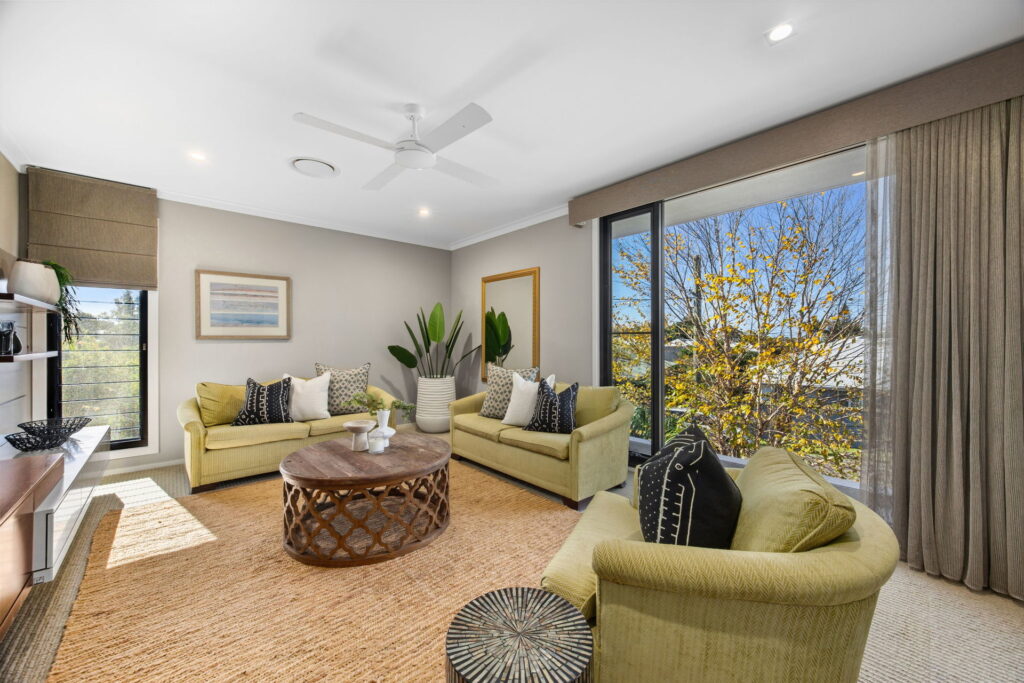
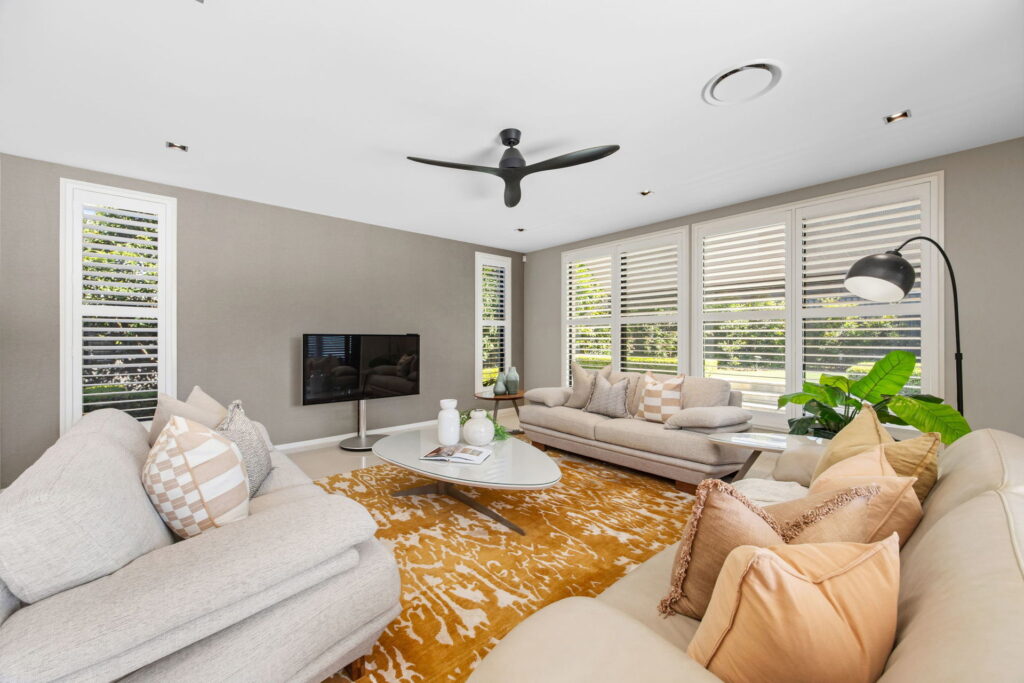
– Multiple living zones including a media room and upstairs retreat
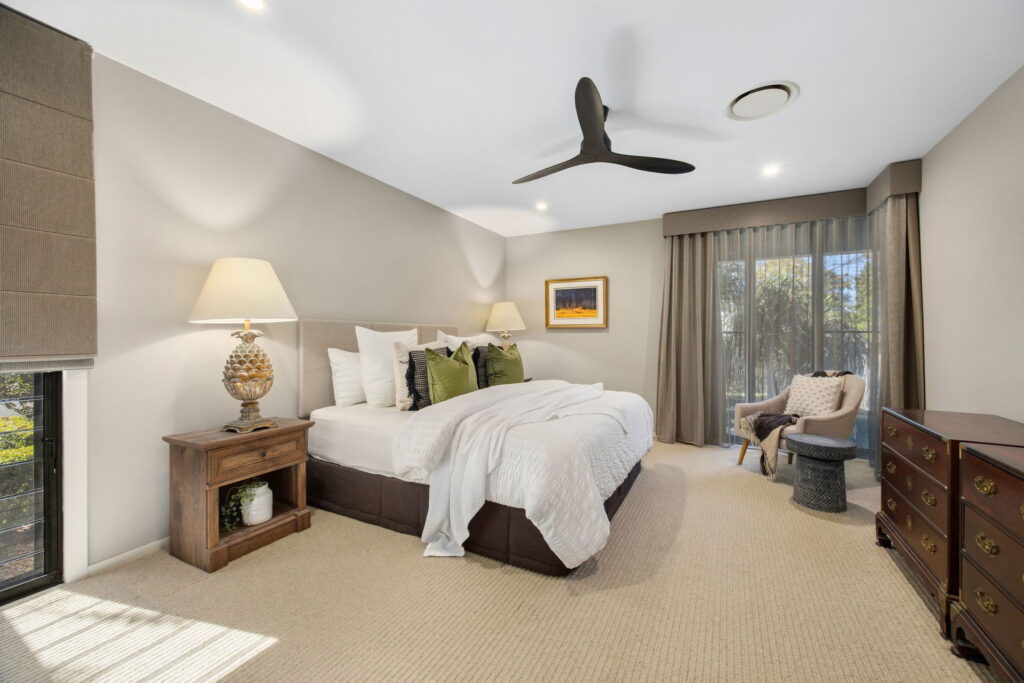
– Expansive master suite with spacious dressing room and luxurious ensuite
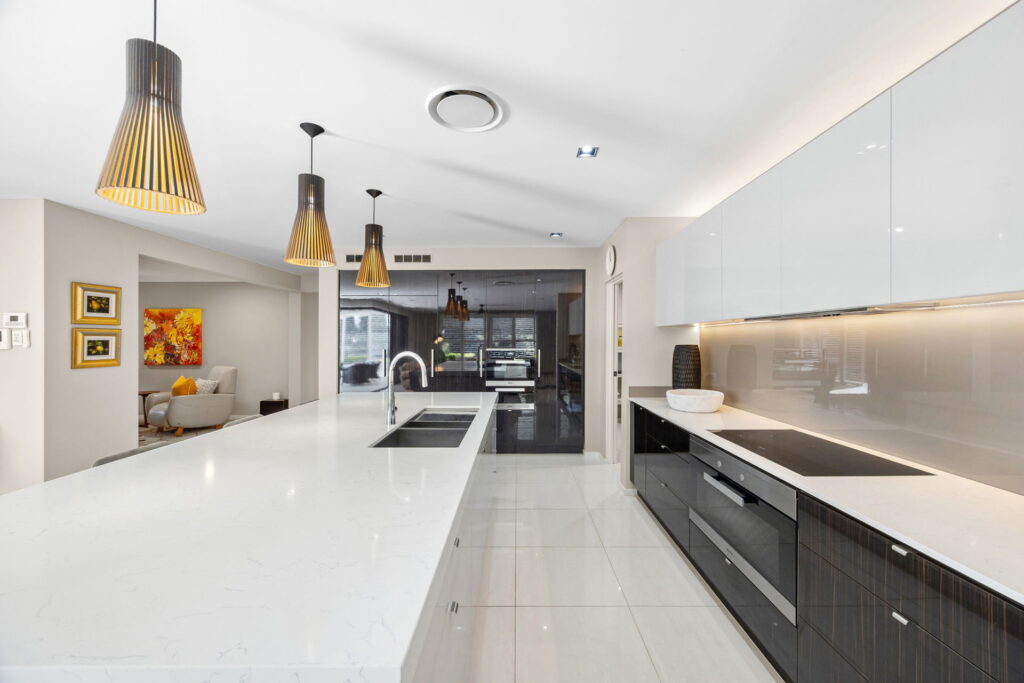
– State-of-the-art Miele kitchen with butler’s pantry and wine fridge
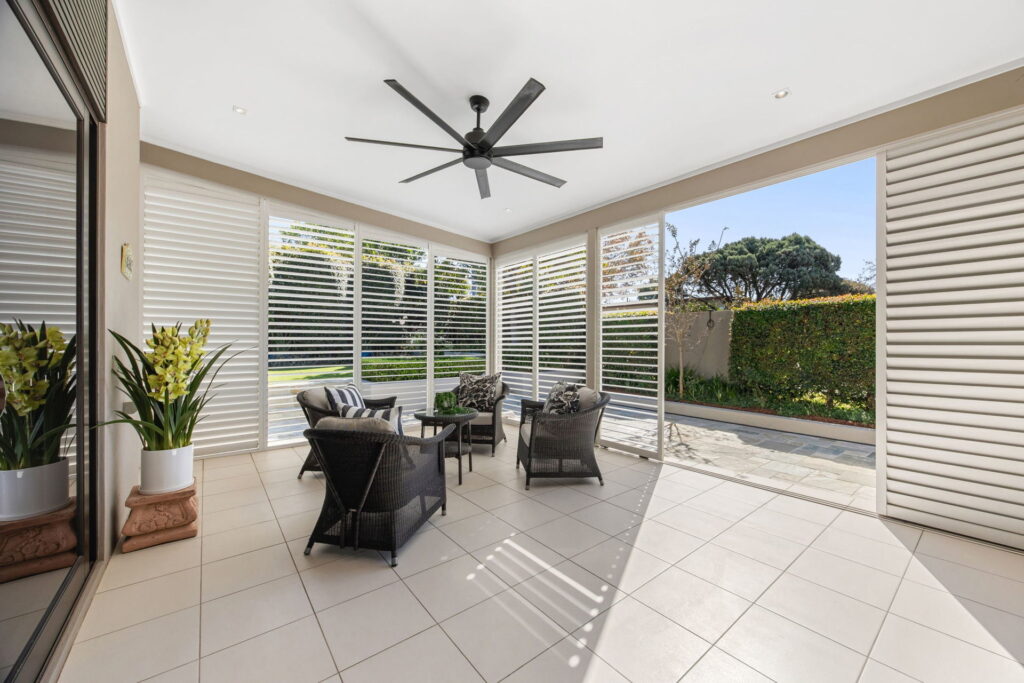
– Sunlit north-facing alfresco with shutters and ceiling fan for all-season use
– Three additional queen-sized bedrooms upstairs, each with walk-in robes
– Dedicated home office or flexible fifth bedroom option to suit your needs
– Landscaped gardens with solar lighting and water feature
– Solar, Daikin ducted air, smart home wiring, and security alarm
– Oversized double garage with epoxy floors, cleverly integrated storage
– Moments to Buderim Village, medical facilities and short drive to world class Coast beaches


© 2026 McGrath Sunshine Coast Real Estate. Privacy Policy
Powered by Appraise.works