286 Main Road
Kuluin
QLD
4558
3
1
2
Sold $758,000



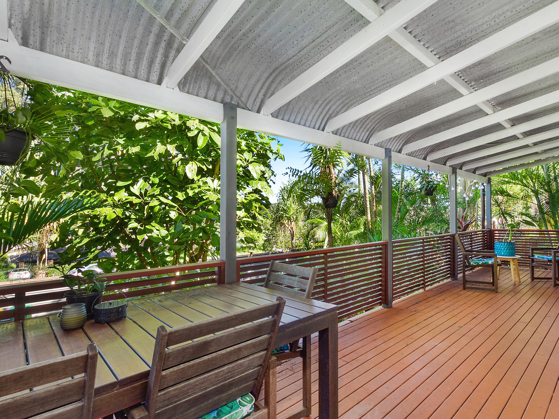
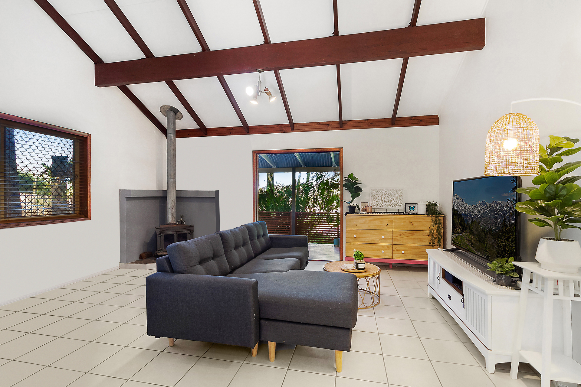
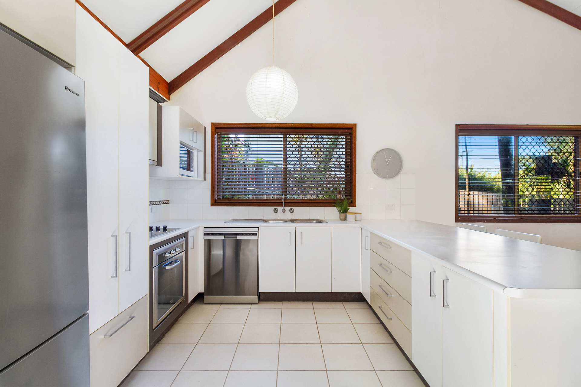
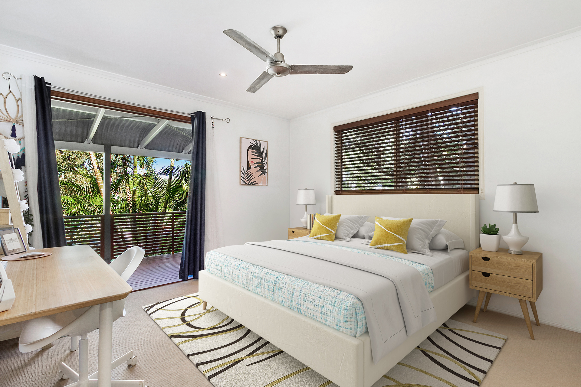
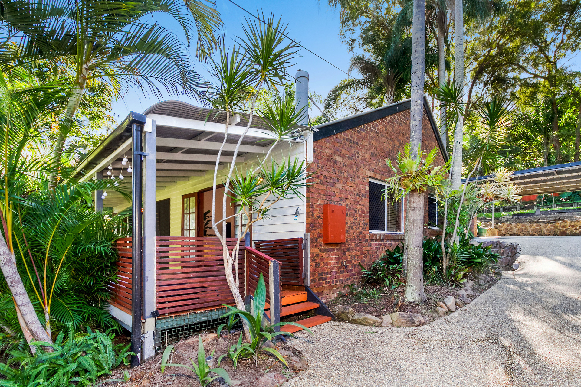
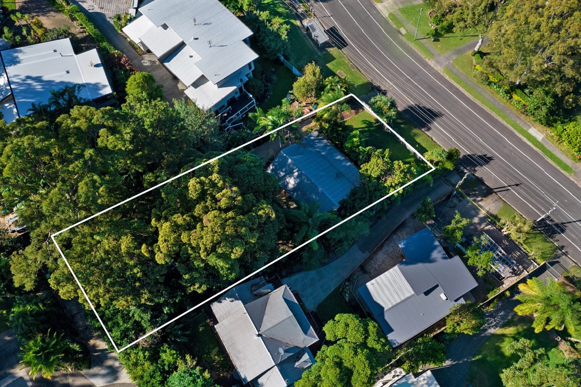
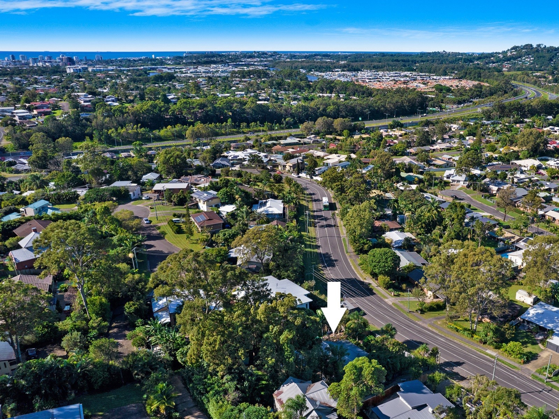
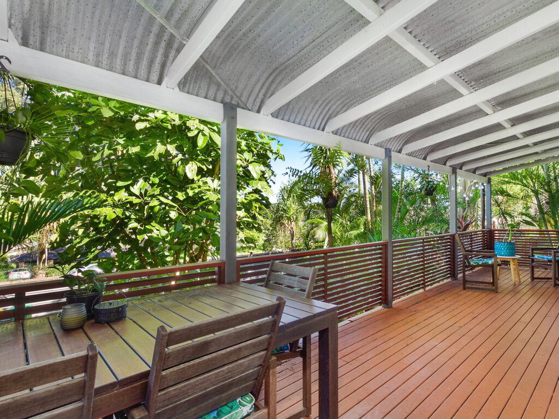
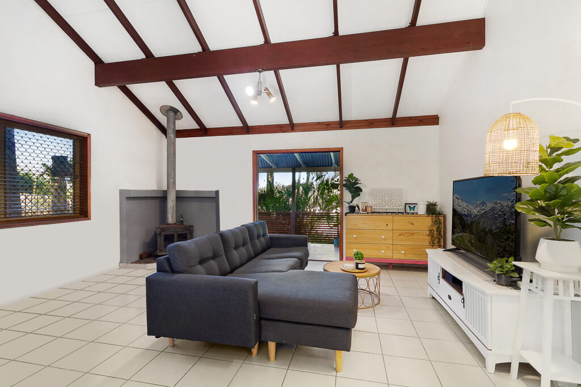
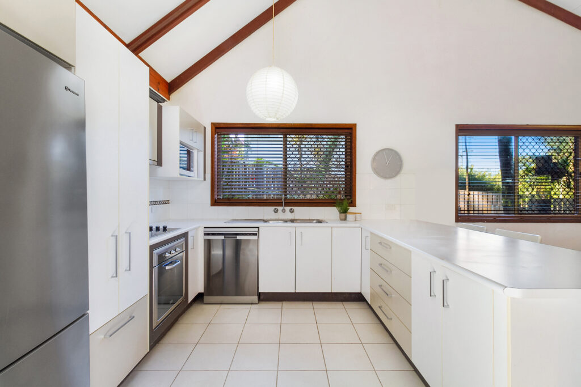
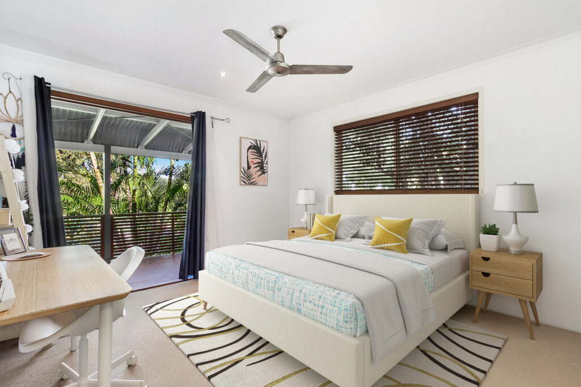
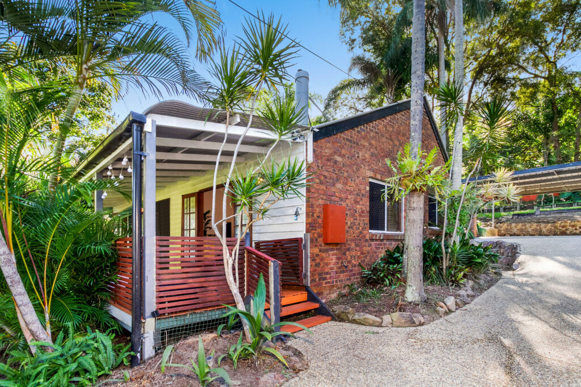
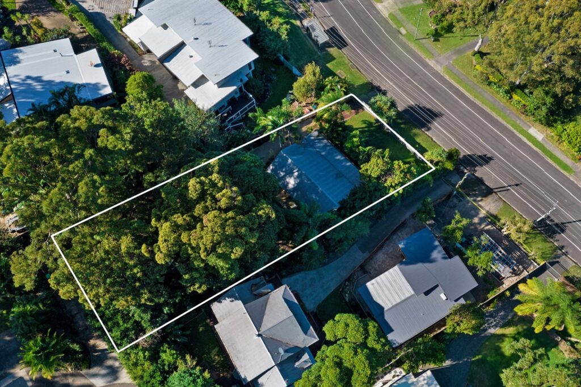
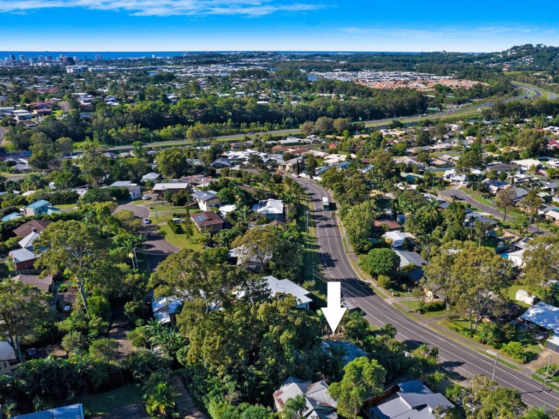
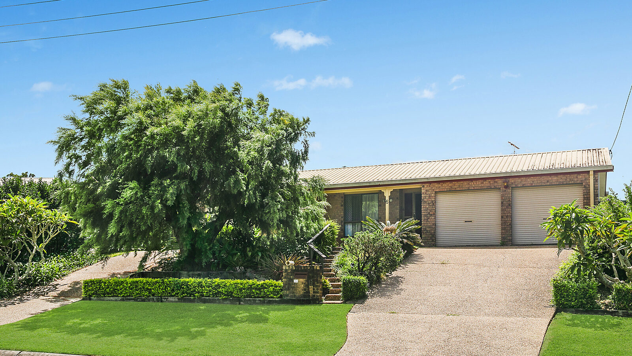
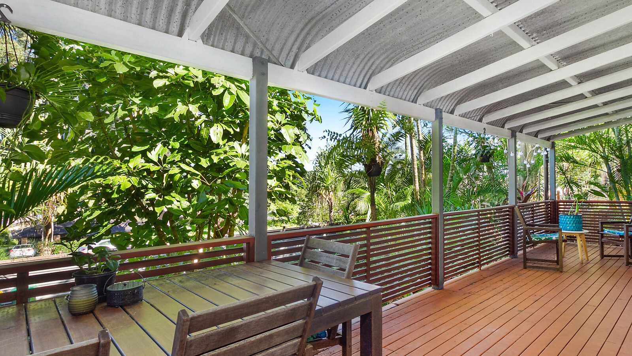
Nestled on 975sqm and capturing lovely breezes from its elevated position this well constructed, family home showcases a functional family floorplan and leafy outlook. The open plan living design features cathedral ceilings, fireplace, large breakfast bar and French doors that open from the living area and master to the covered verandah running the length of the house.
– Open plan design, cathedral ceilings, fireplace, french doors
– Master, built ins, access to verandah
– Two further bedrooms, built ins, ceiling fans
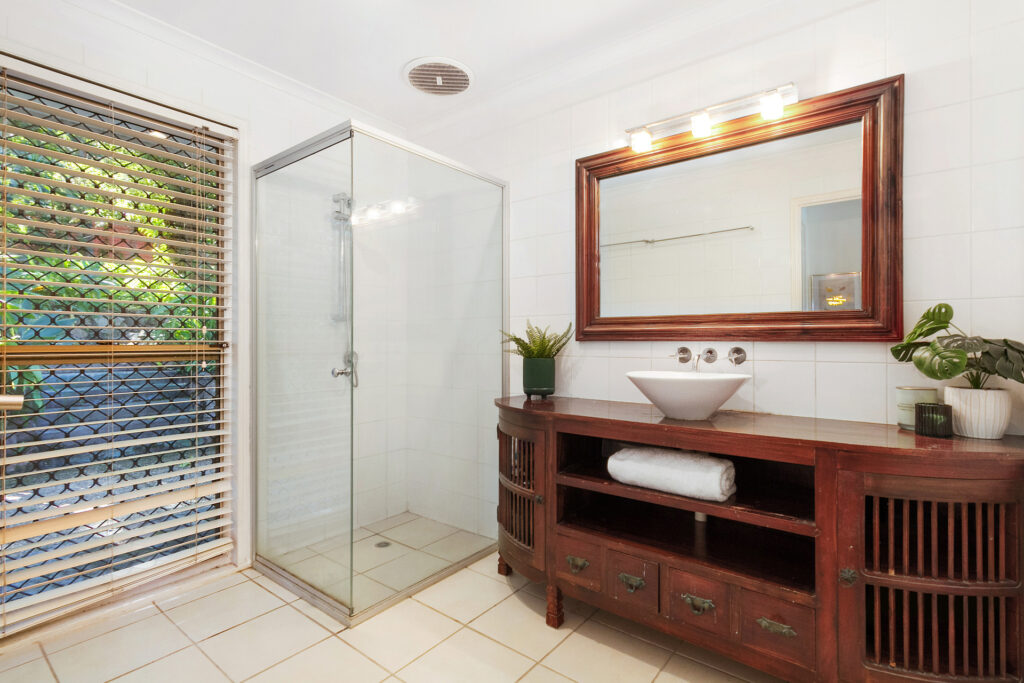
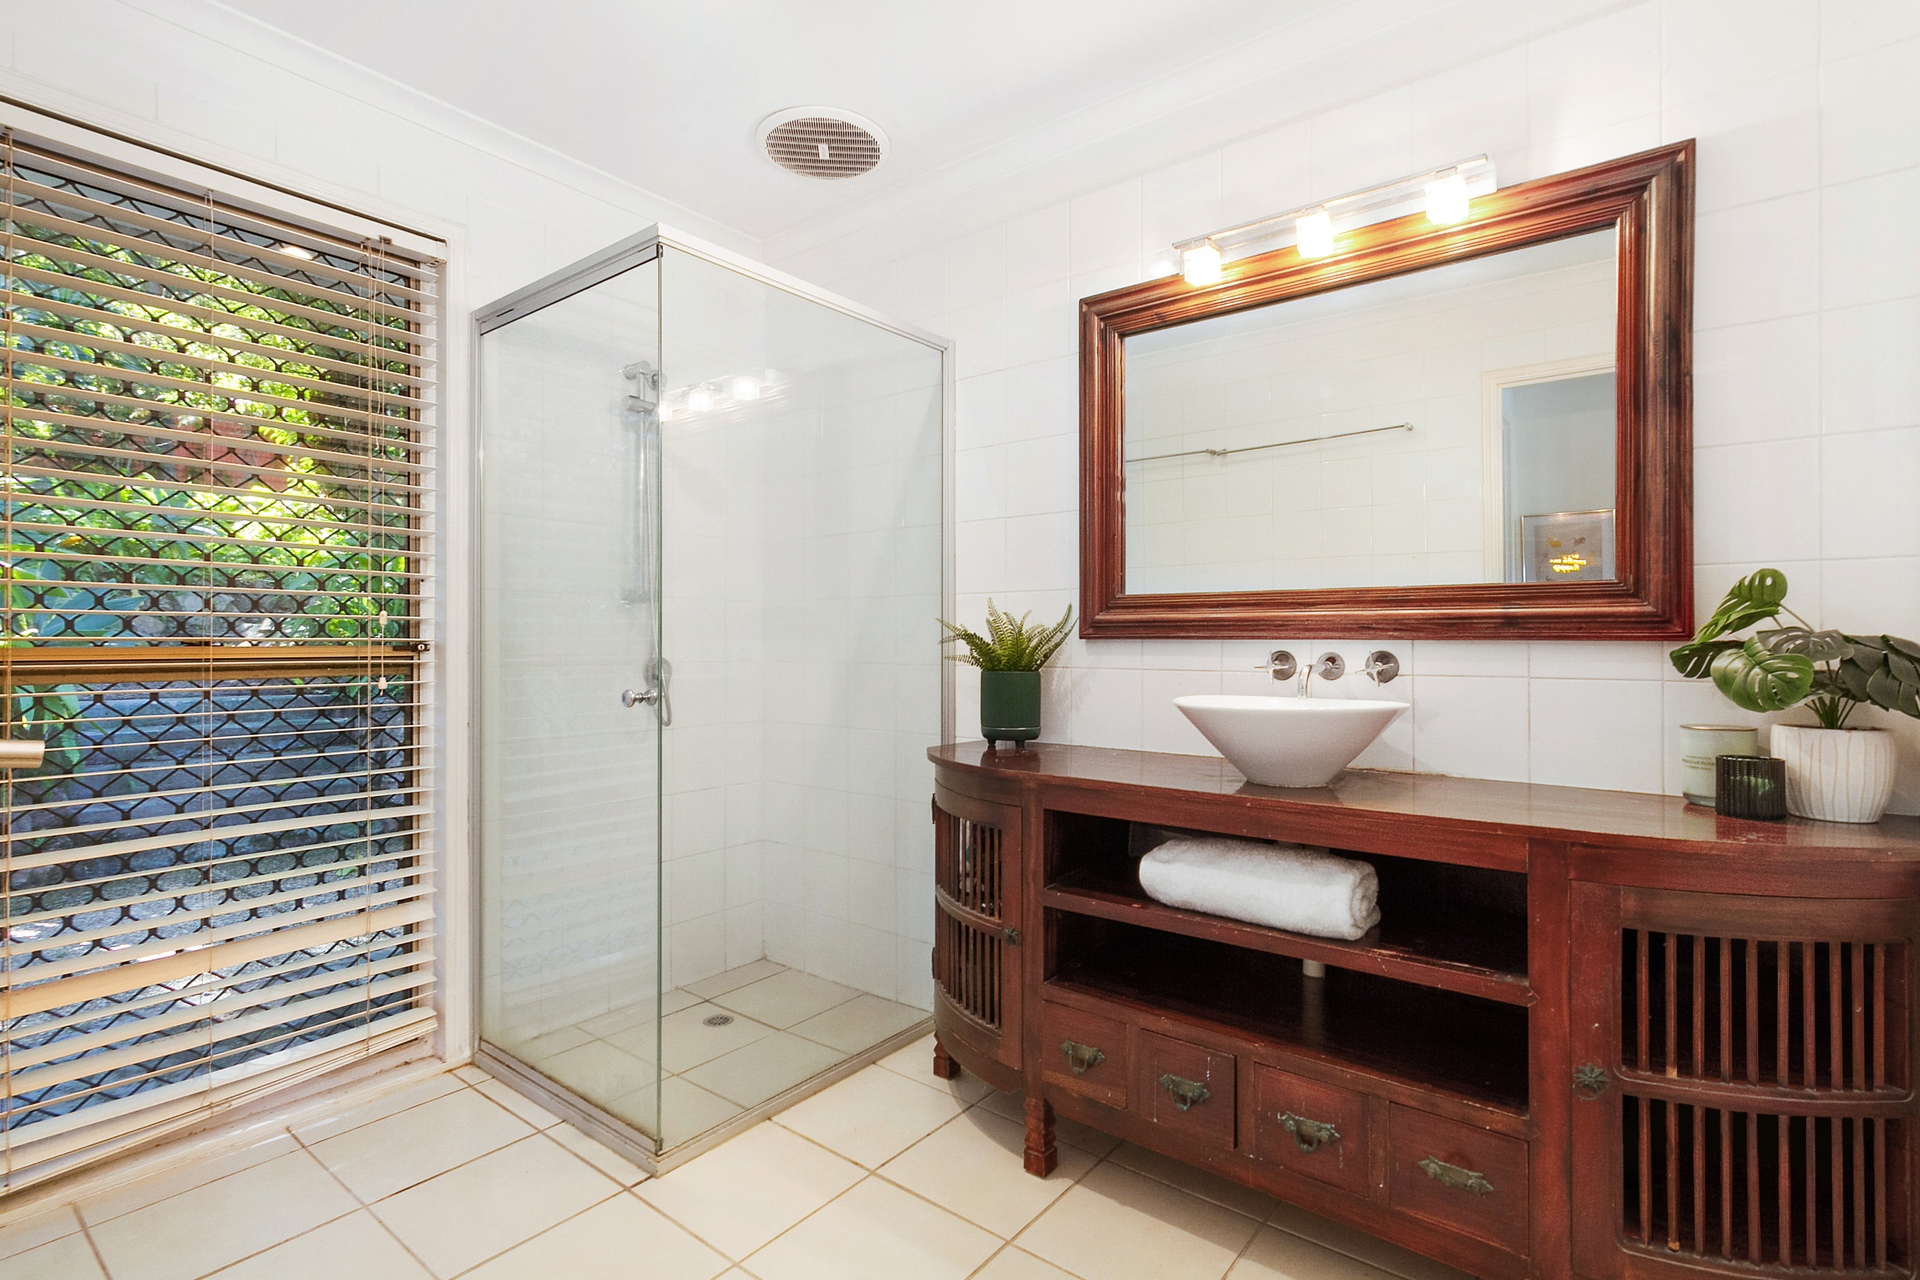
– Large family bathroom, timber vanity, separate toilet
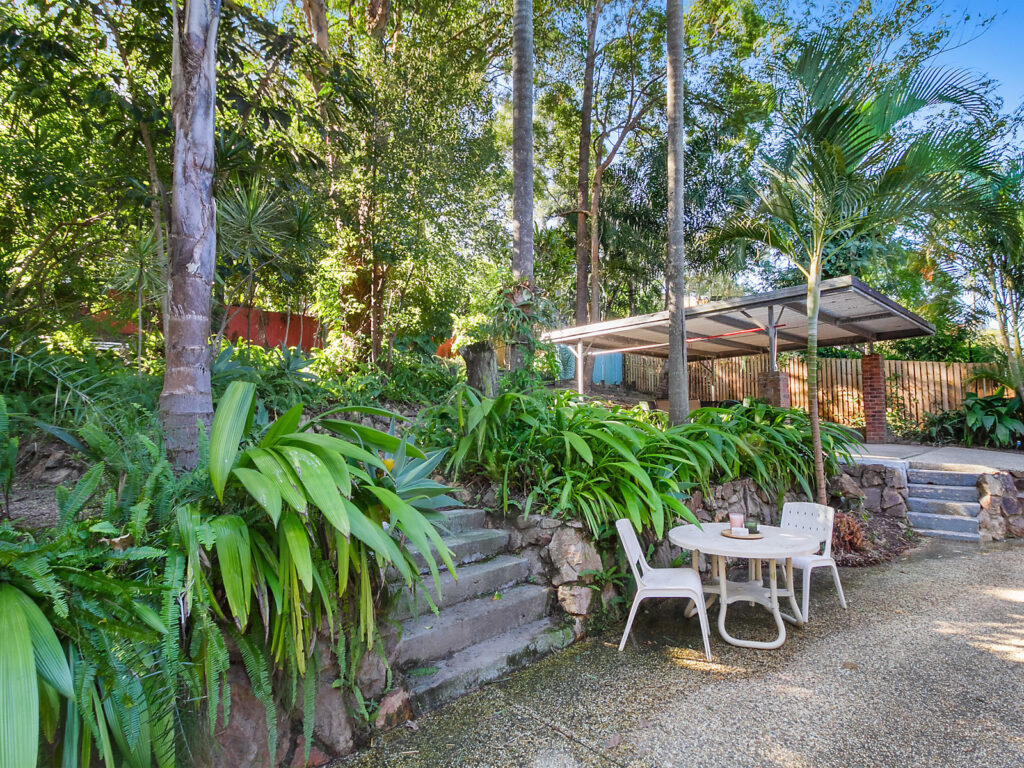
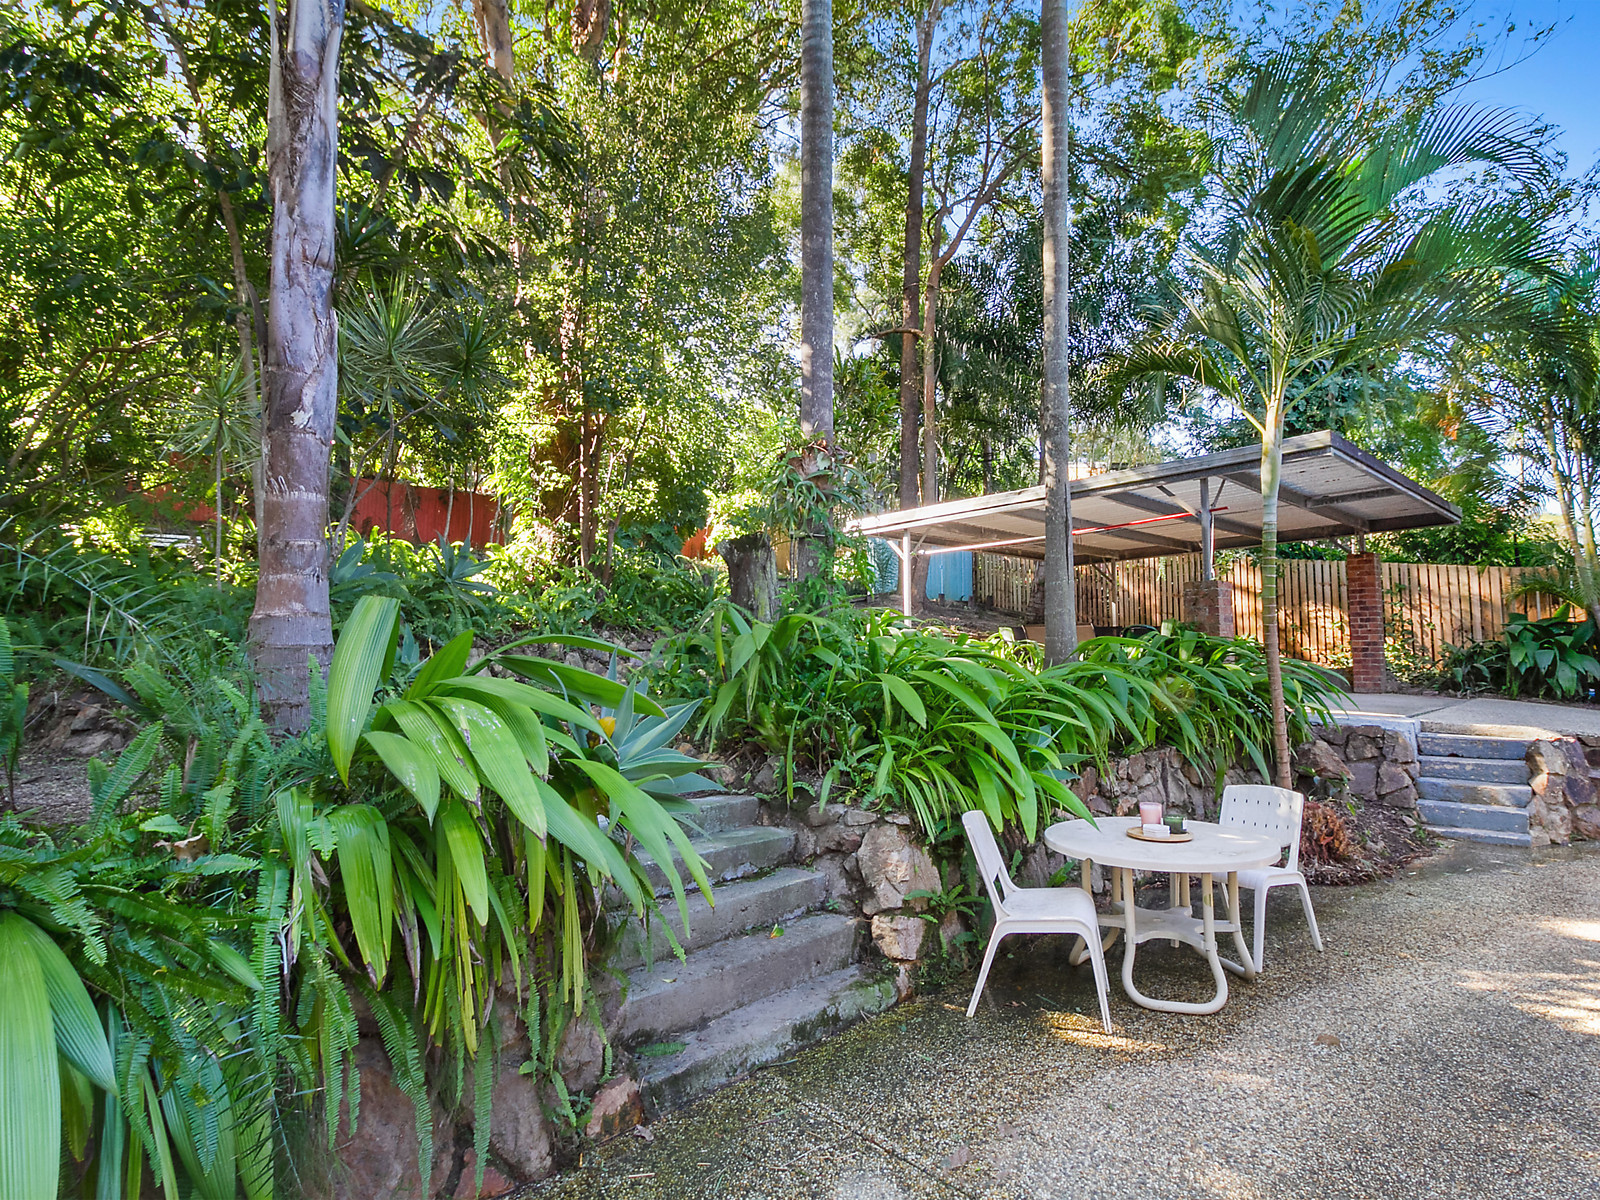
– Tiered, easy care gardens, garden shed, ceiling storage
– Covered verandah stretching length of residence
– Double carport with easy access to the house
– Minutes from the Sunshine Plaza, sporting fields, schools and shops


© 2026 McGrath Sunshine Coast Real Estate. Privacy Policy
Powered by Appraise.works