15 Parle Crescent
Buderim
QLD
4556
4
2
2
Contact Agent



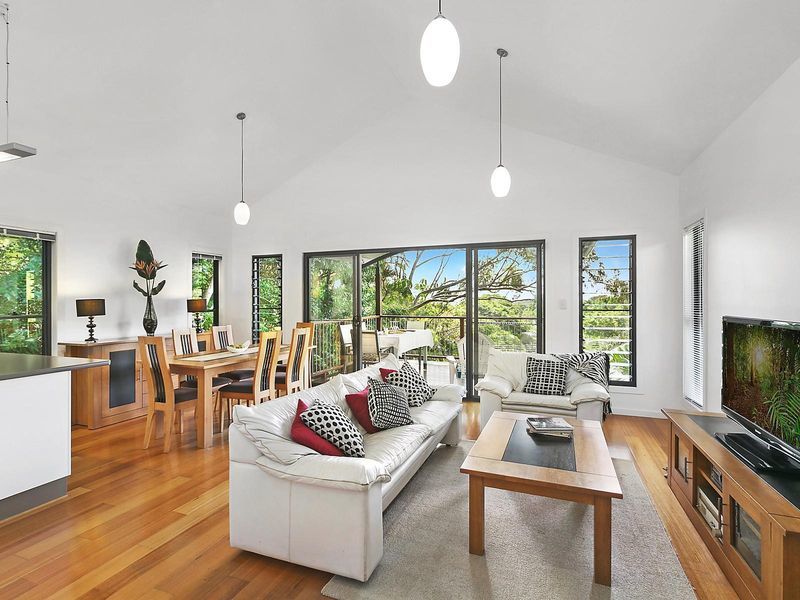
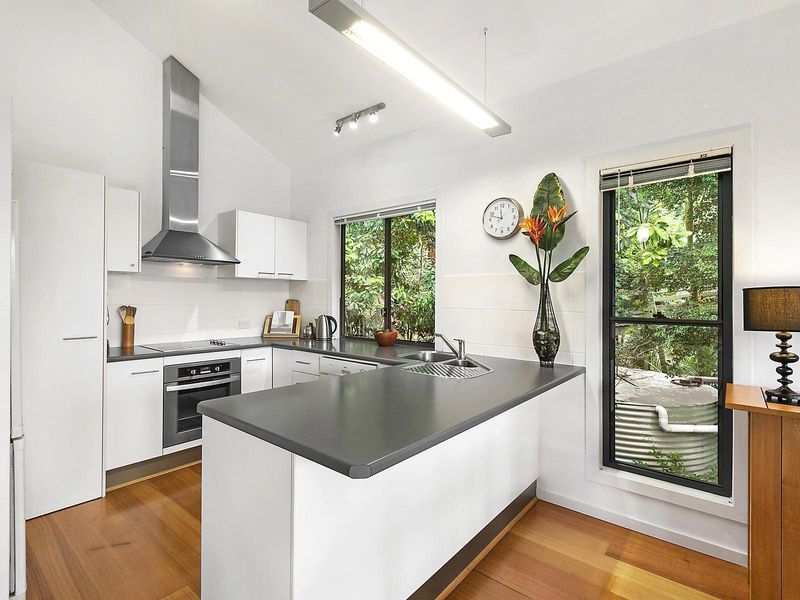
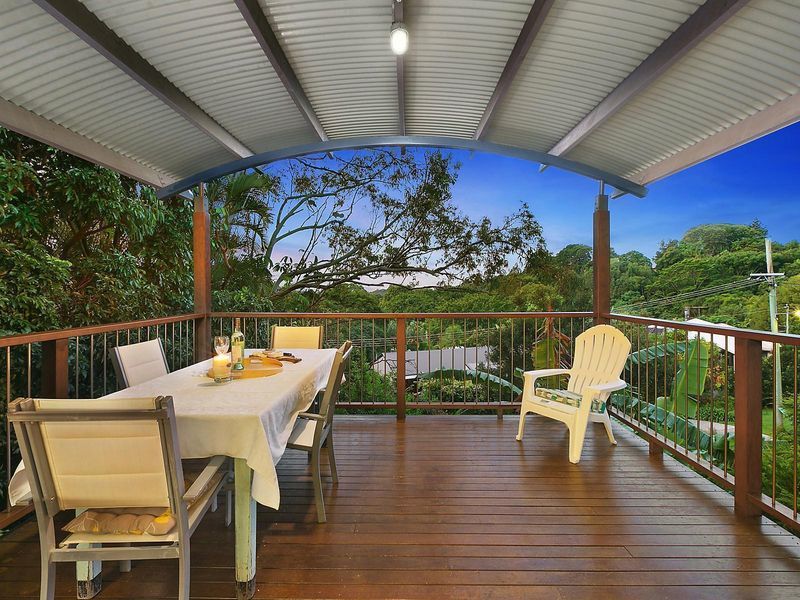
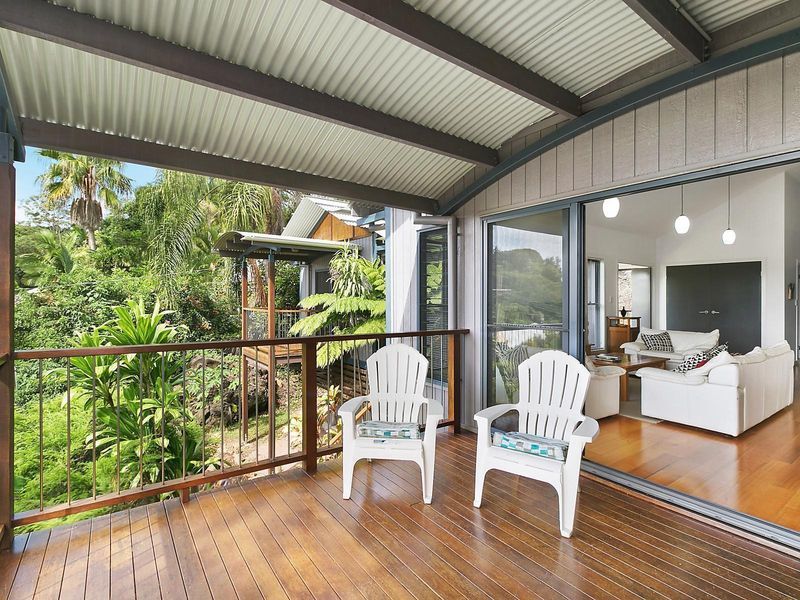
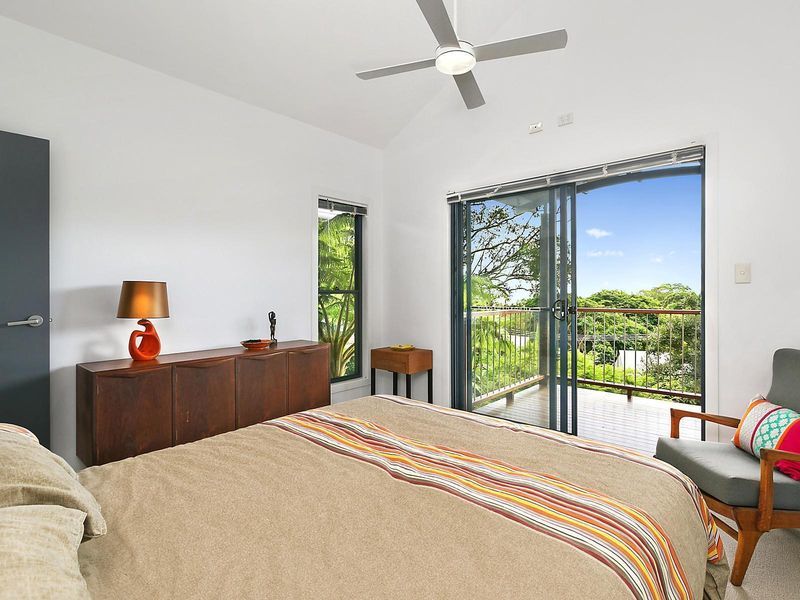
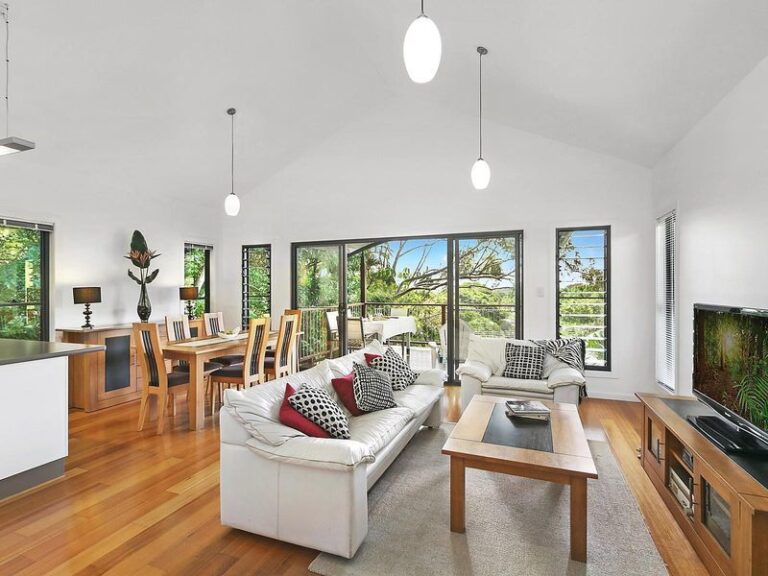
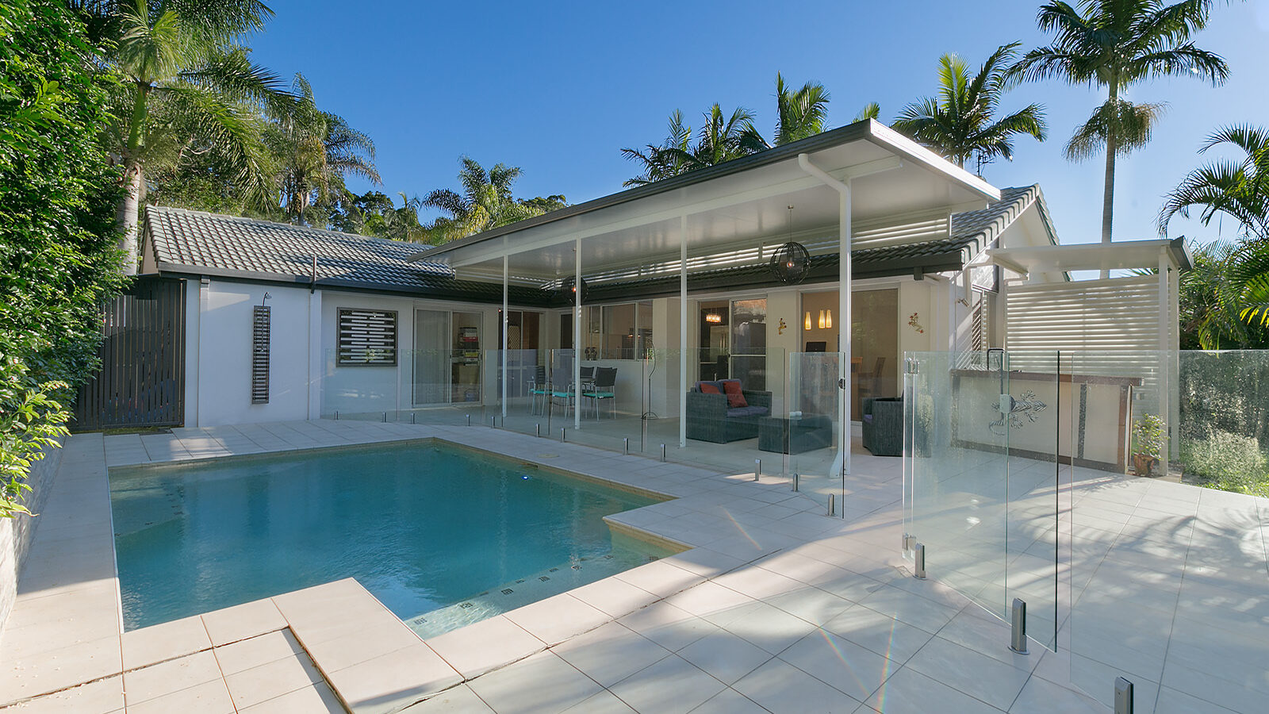
Elevated to capture tranquil leafy views out to Mt Coolum, this stylish home is architecturally designed to maximise natural light and space. Showcasing a light-filled open plan layout with vaulted ceilings, timber floors and seamless indoor/outdoor living.
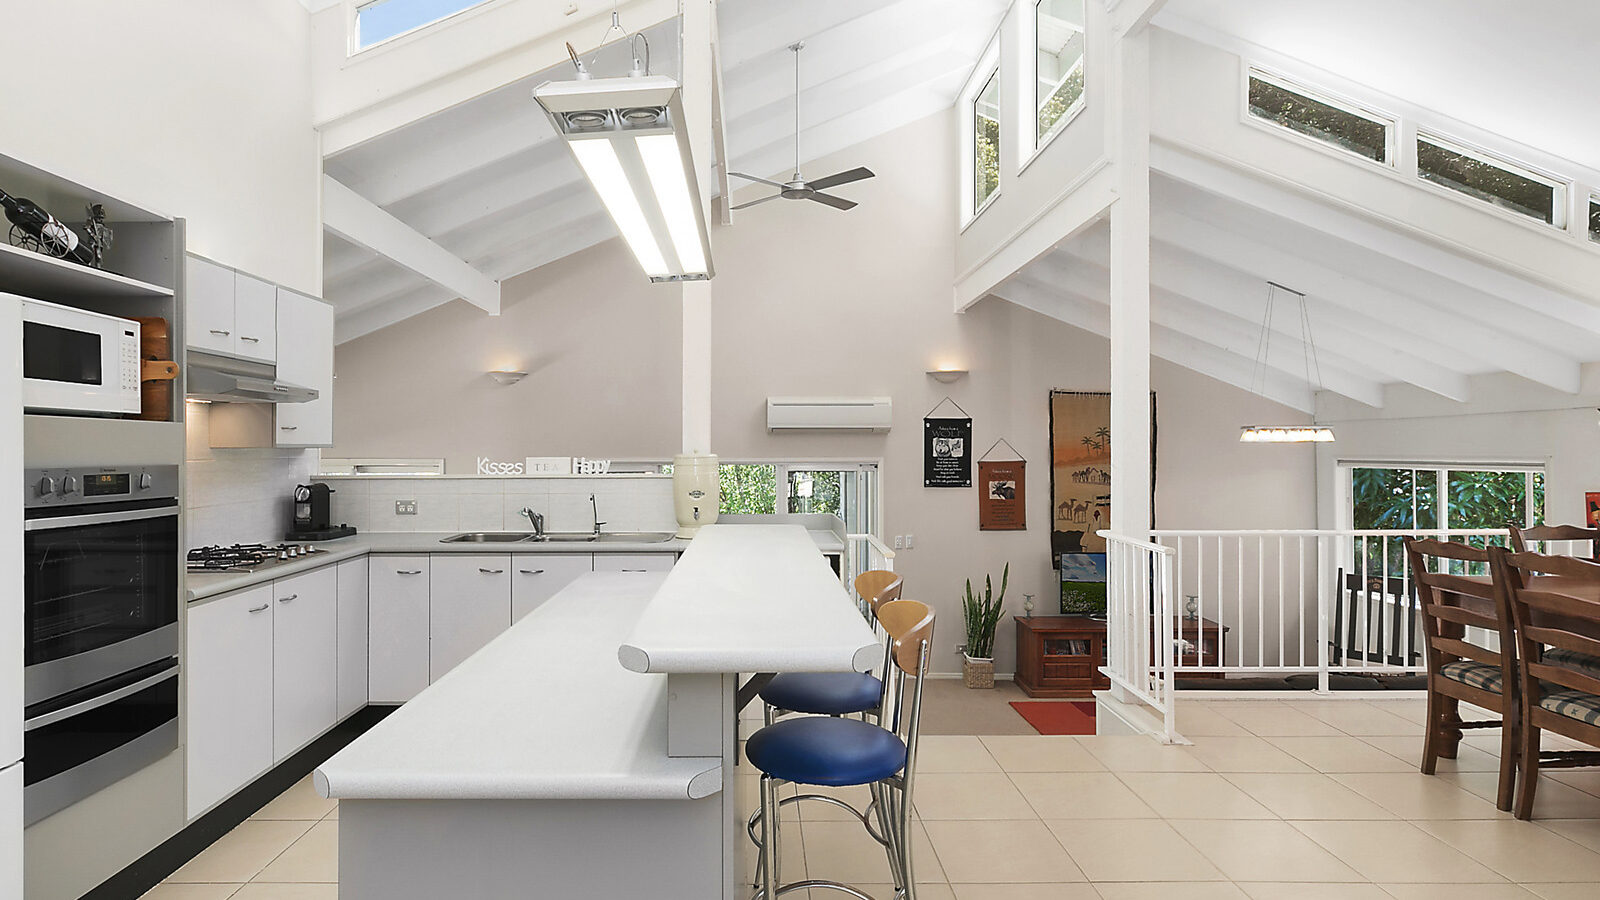
– Sunlit open plan living/dining, soaring ceilings, timber floors
– Functional, easy care layout for effortless livability
– Design based on Gabriel Poole’s Capricorn 151, built in 2008
– Enviably located walking distance to Buderim Forest Park
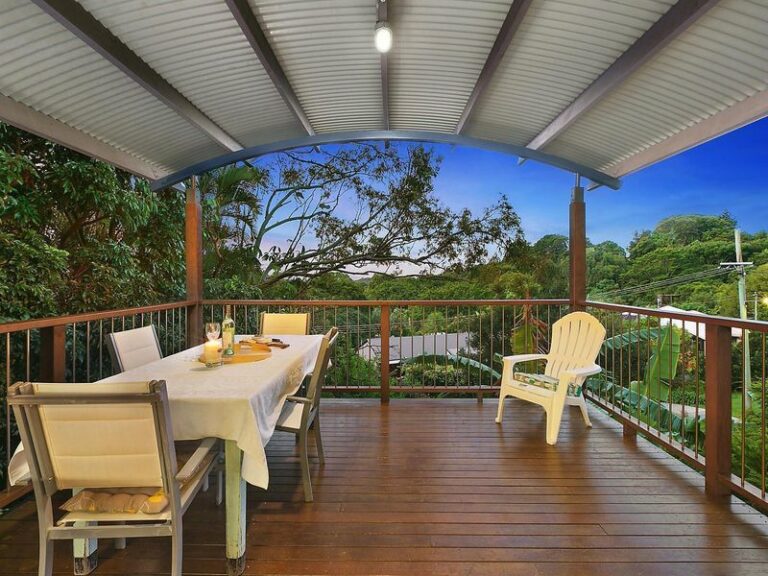
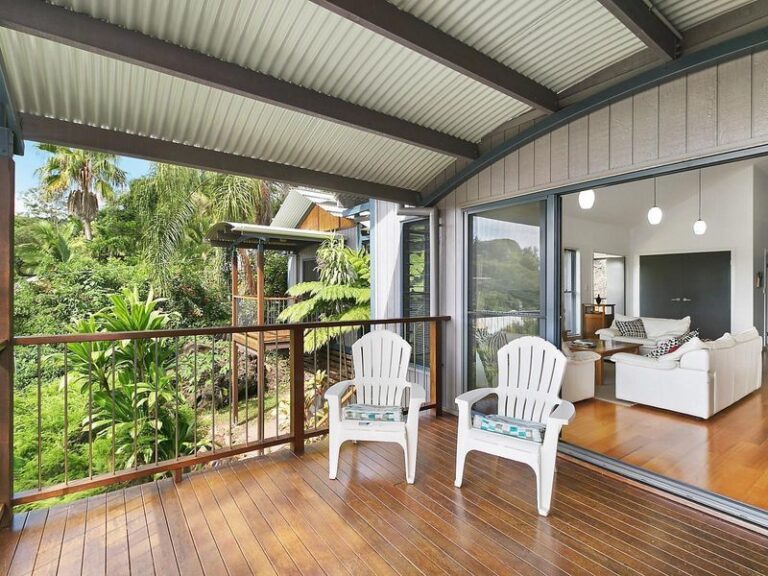
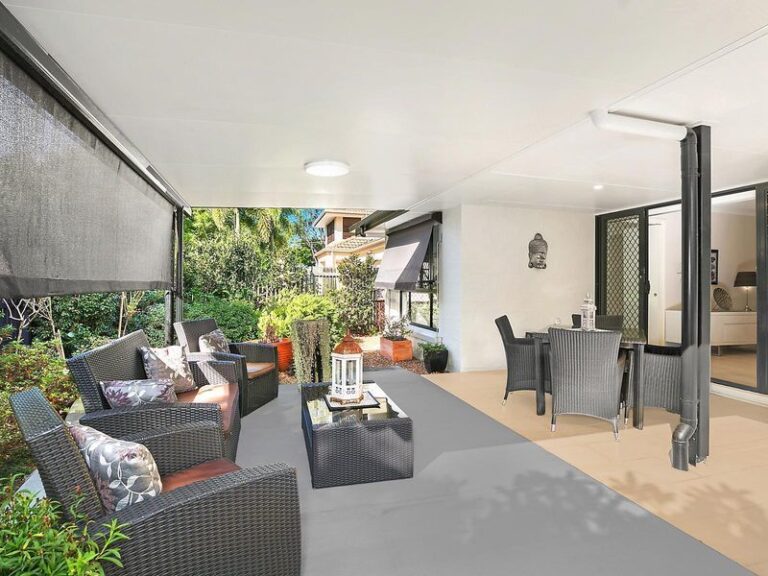
– North facing covered entertaining deck with Mt Coolum views
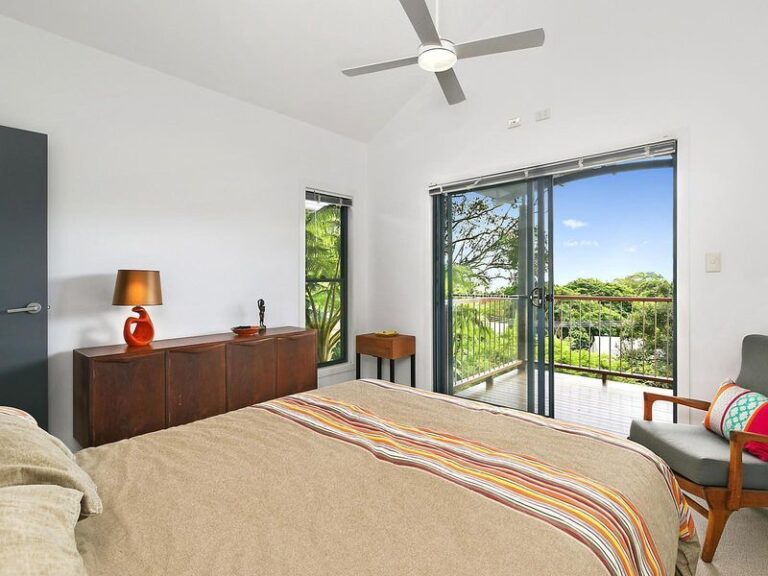
– Four bedrooms feature built-ins, fans, vaulted ceilings
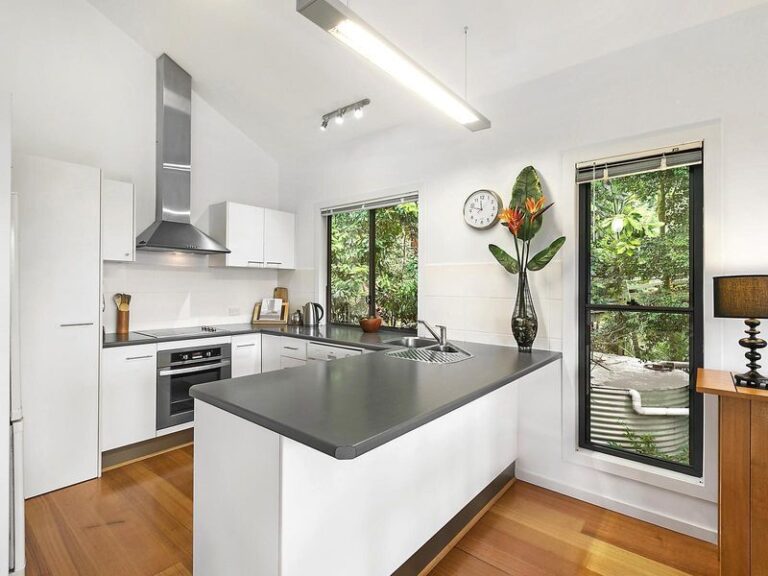
– Bright kitchen with stainless steel appliances
– Close to elite schools, Buderim village and all amenities
– Master bedroom with private verandah and leafy outlook
– Under house parking and storage, set against a bush backdrop


© 2026 McGrath Sunshine Coast Real Estate. Privacy Policy
Powered by Appraise.works