19-21 Jorl Court
Buderim
QLD
4556
4
2
4
Contact Agent



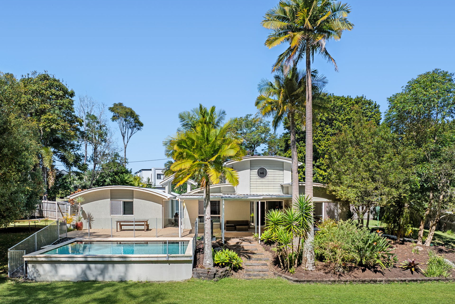
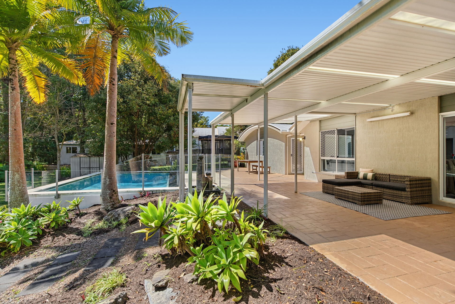
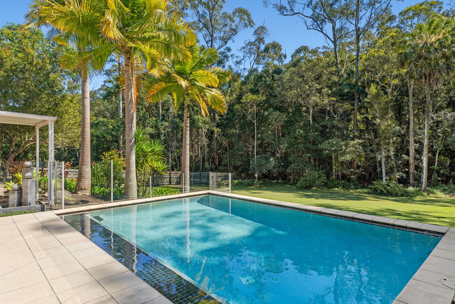
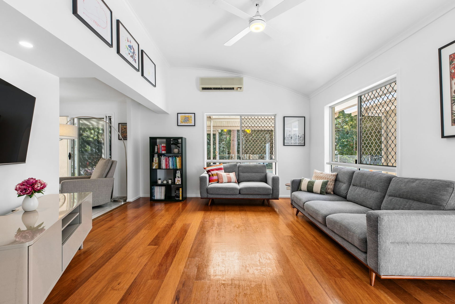
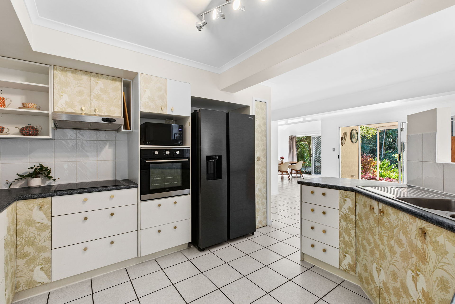
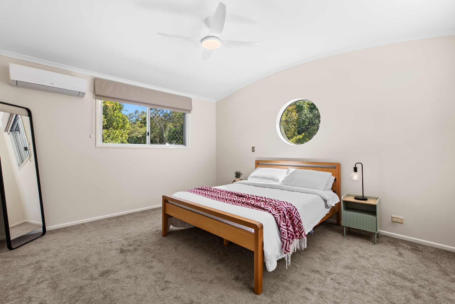
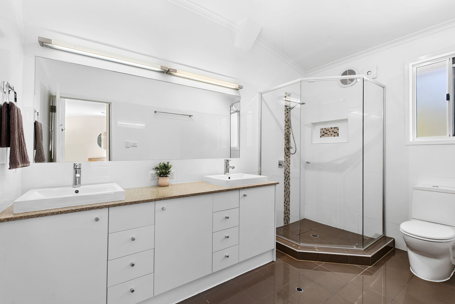
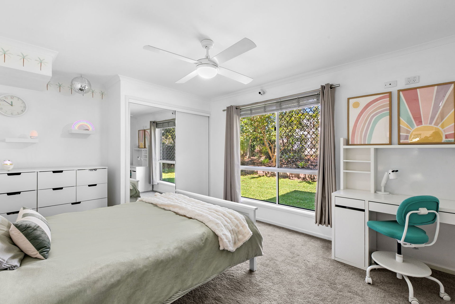
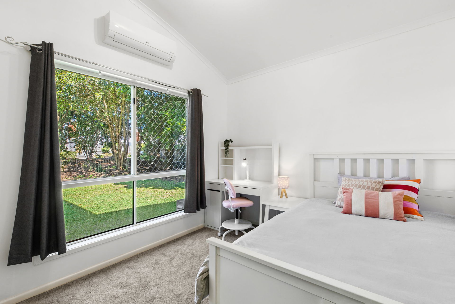
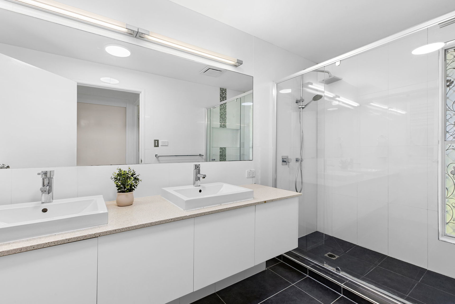
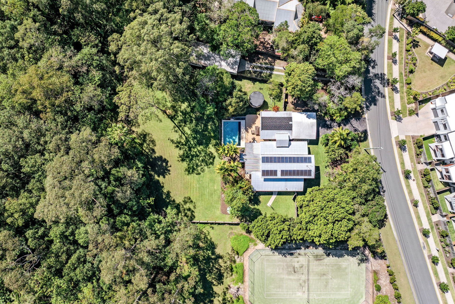
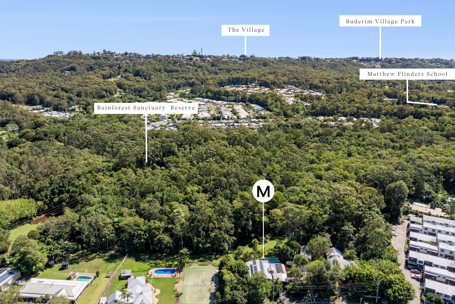
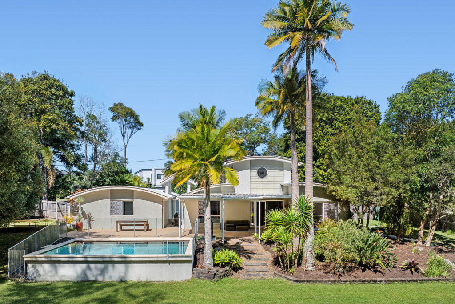
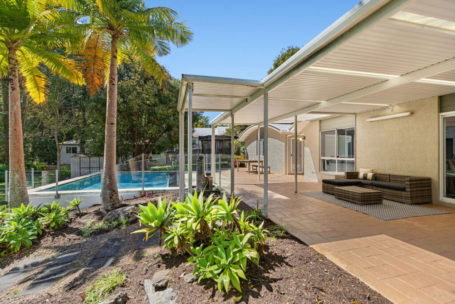
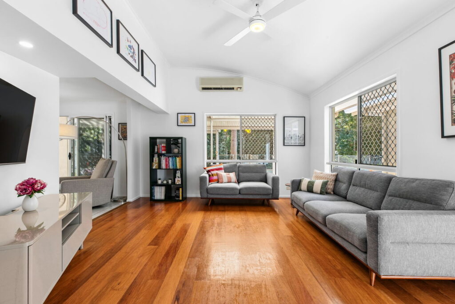
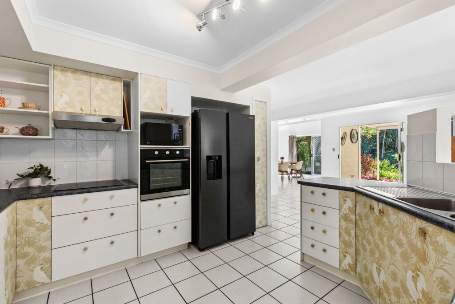
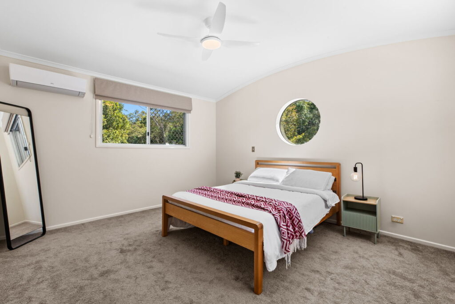
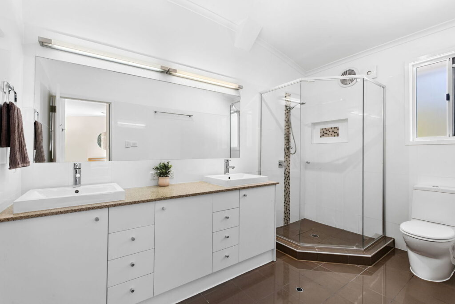
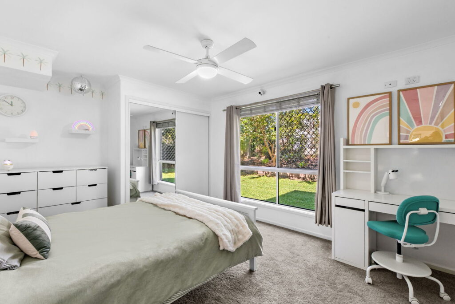
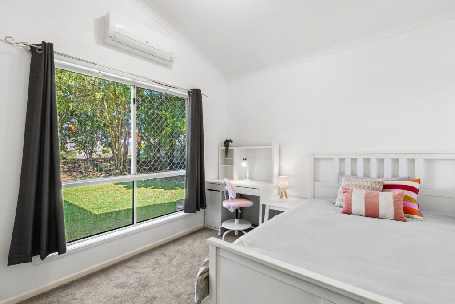
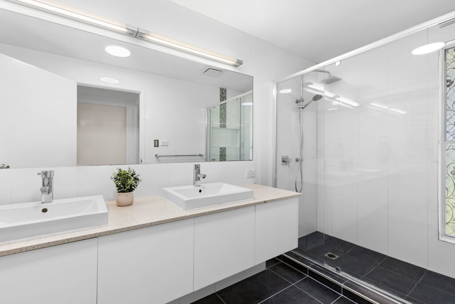
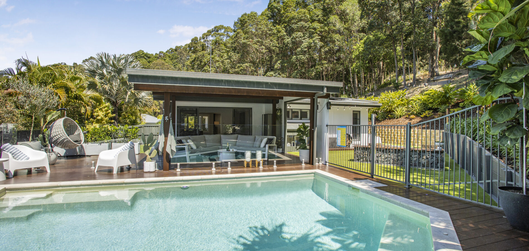
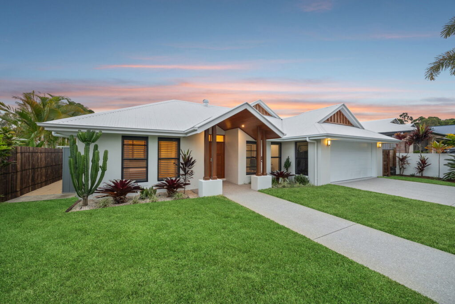
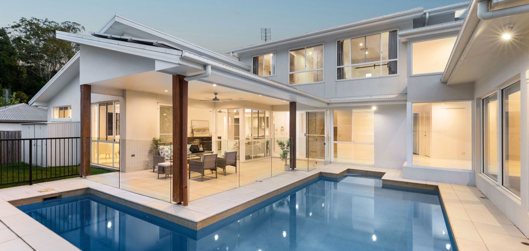
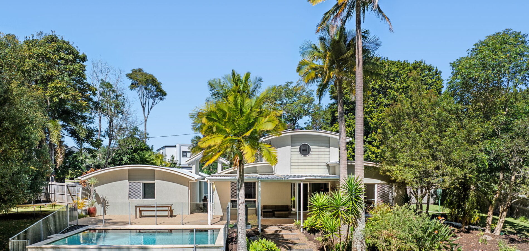
This beautifully designed residence features four bedrooms, two bathrooms, and multiple living zones, perfectly suited for both relaxation and entertaining. The heart of the home is the open-plan layout, flowing seamlessly to a sparkling north-facing pool and alfresco area, where family gatherings and summer afternoons come to life.
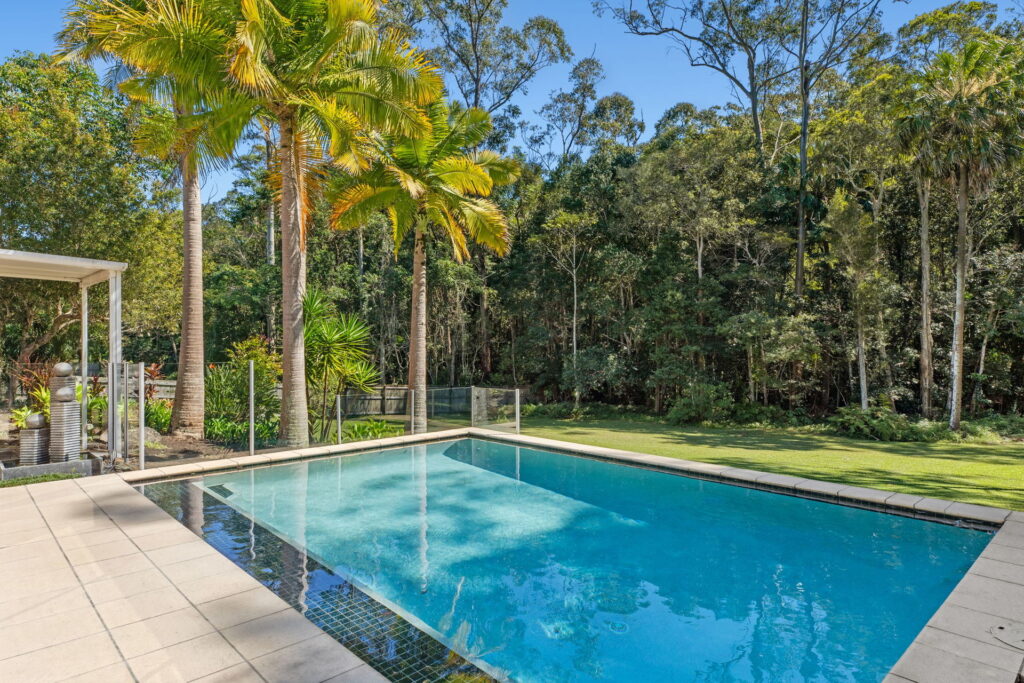
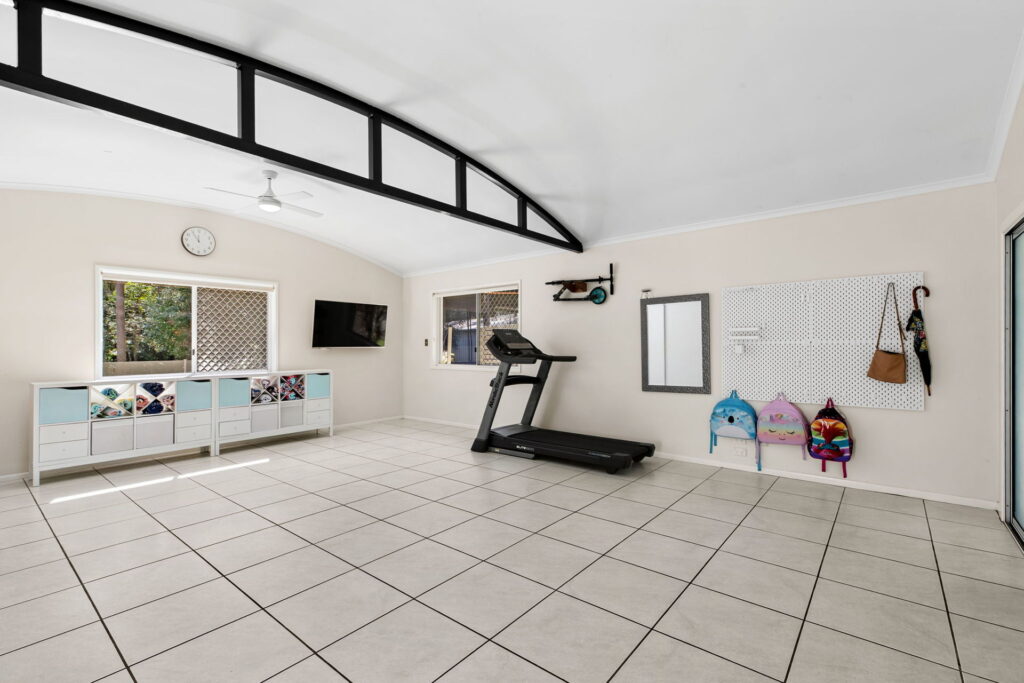
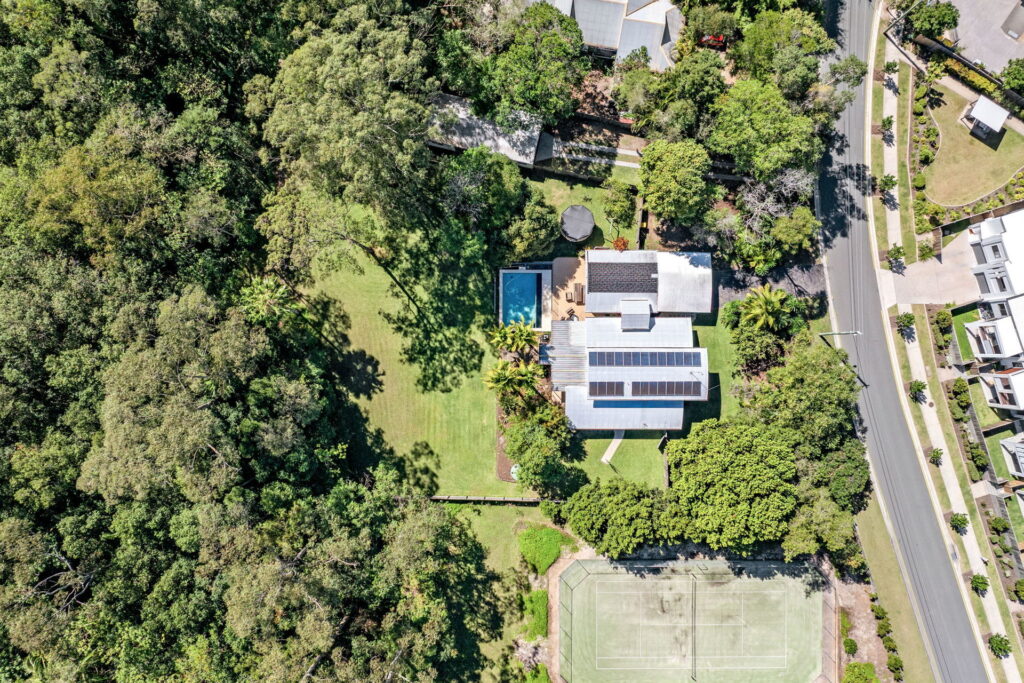
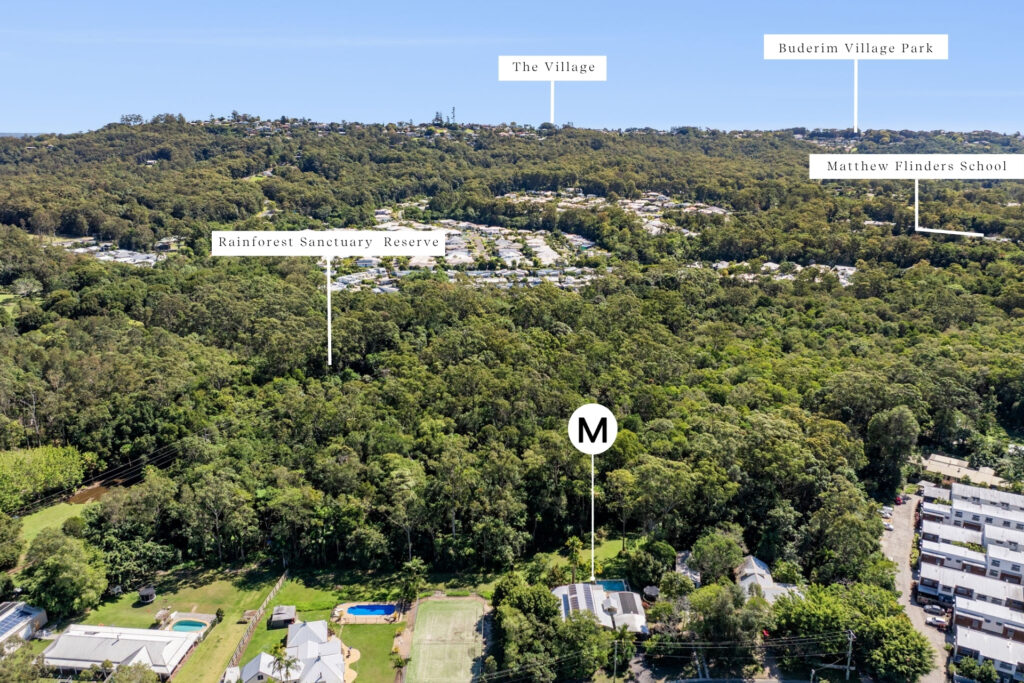
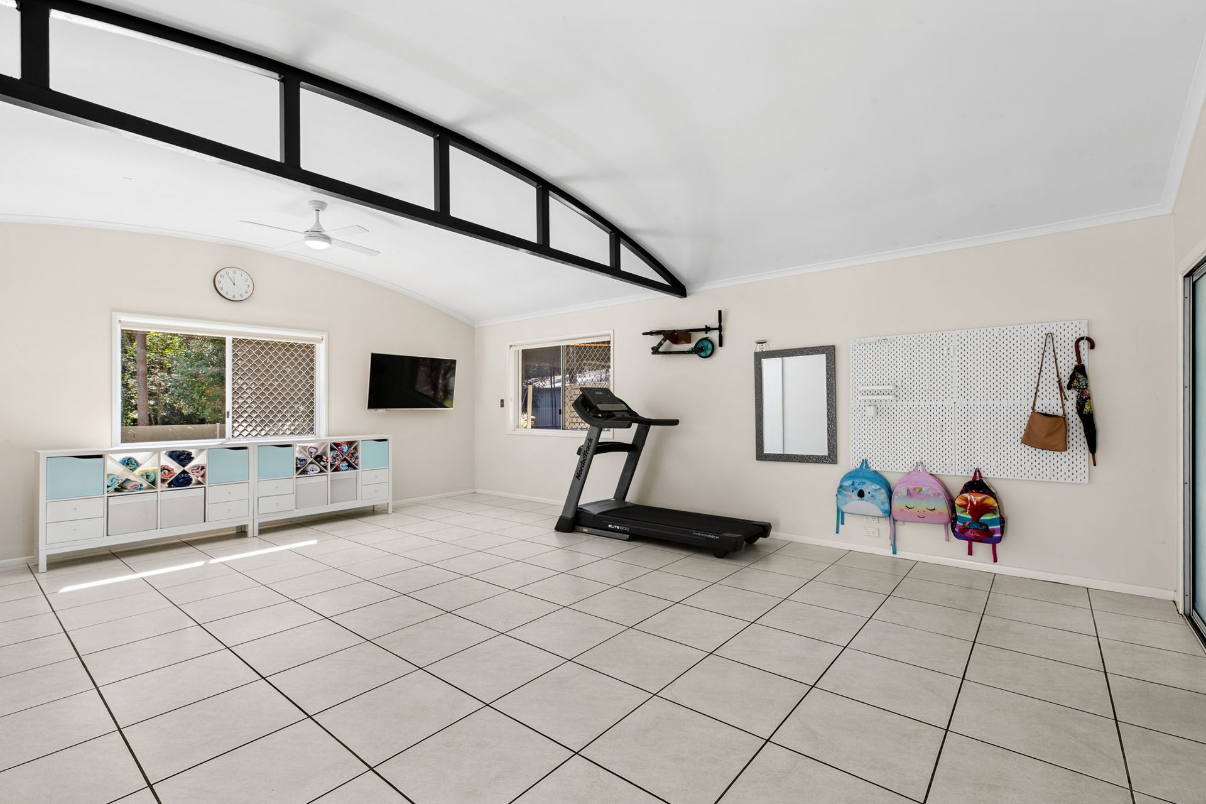
Beyond the main residence, versatility abounds with a large multipurpose games room-ideal as a gym, studio, or home office-as well as separate garaging with dual driveway access, perfect for storing a caravan, boat, or extra vehicles. The property is surrounded by lush, low-maintenance landscaping with lawns, palms, and a rainforest backdrop creating a true sanctuary.
– Expansive 9,012m² (over 2 acres) of private, park-like grounds
– Spacious home with 4 bedrooms, 2 bathrooms and multiple car accommodation
– Segregated master suite with parents retreat or optional fifth bedroom
– Open-plan living flowing to alfresco and pool area
– North-facing swimming pool with solar heating
– Large games/multipurpose room – ideal for gym, studio, or office
– Multiple living zones to cater for families and entertaining
– Separate double lock-up garage plus additional parking for vehicles
– Separate second driveway to garaging for boat, caravan, or extra storage
– Low-maintenance gardens with lush lawns, palms, and rainforest backdrop
– 6kW solar power system for reduced energy costs
– Multiple split system air-conditioning units throughout for year-round comfort
– On-site waste treatment system
– Walk to Matthew Flinders, Siena Catholic College & University of Sunshine Coast, local cafés and shops.
– Short drive to Buderim Village, Chancellor schools & Bruce Hwy for access to Brisbane.
– Short drive to worldclass beaches and amenities

© 2026 McGrath Sunshine Coast Real Estate. Privacy Policy
Powered by Appraise.works