18 Figbird Crescent
Buderim
QLD
4556
4
2
2
Sold $1,601,000



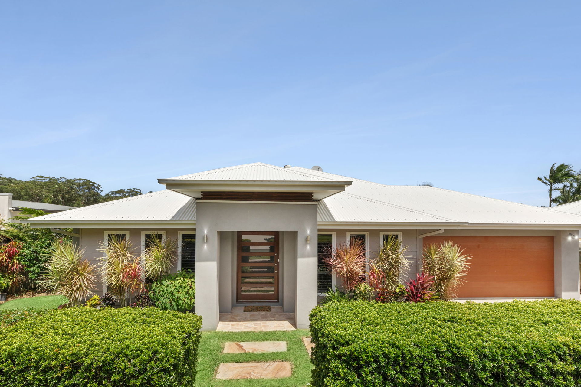
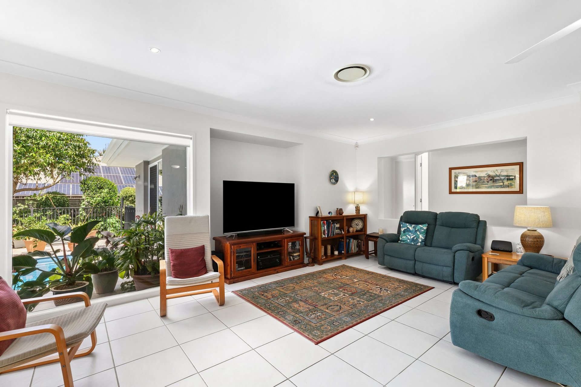
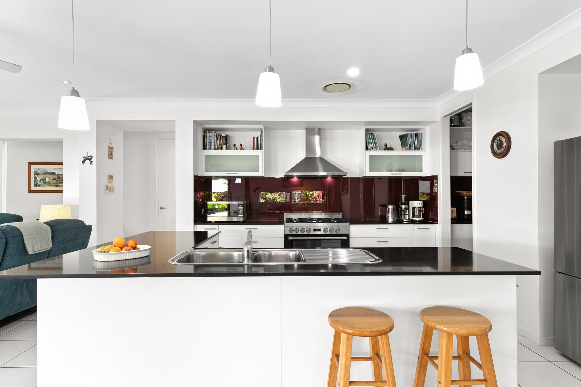
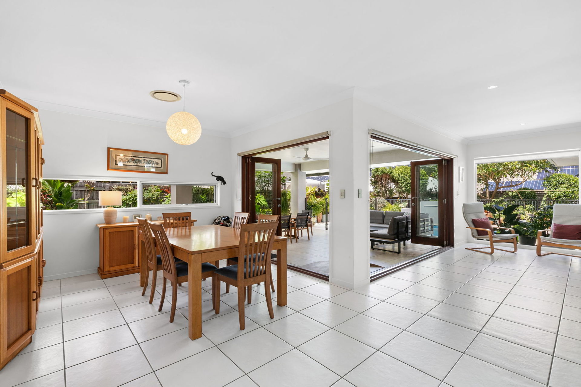
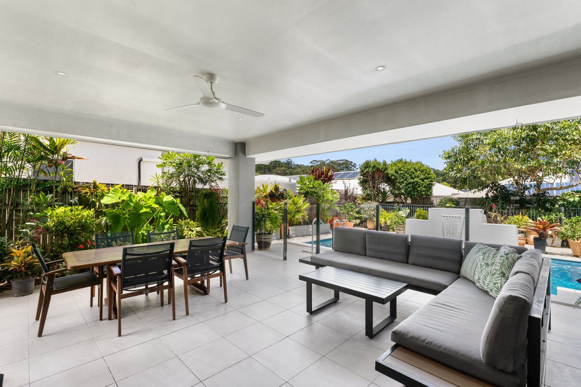
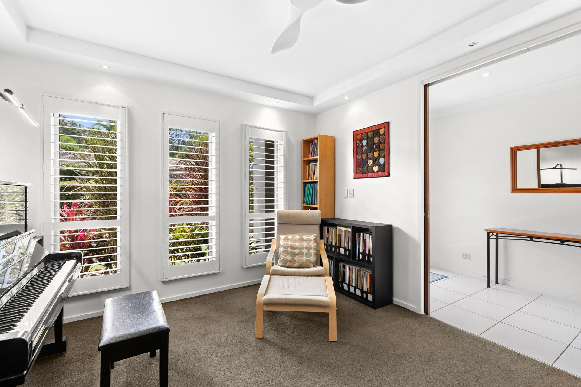
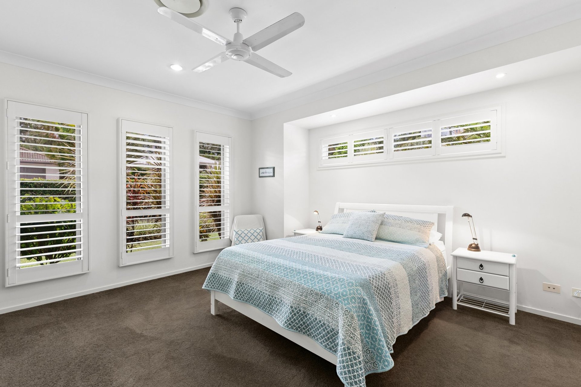
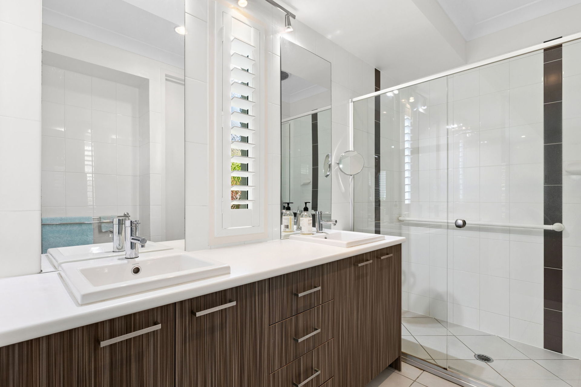
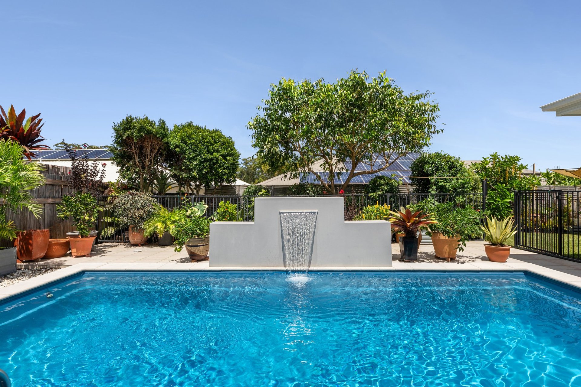
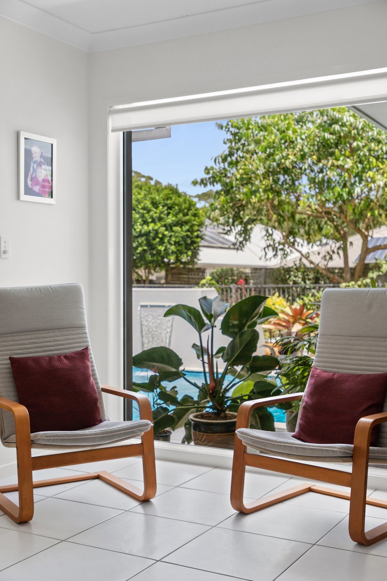
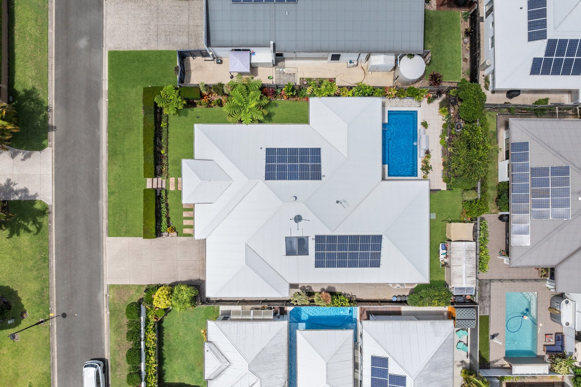
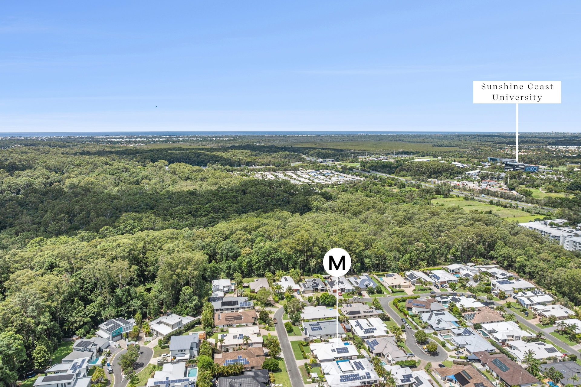
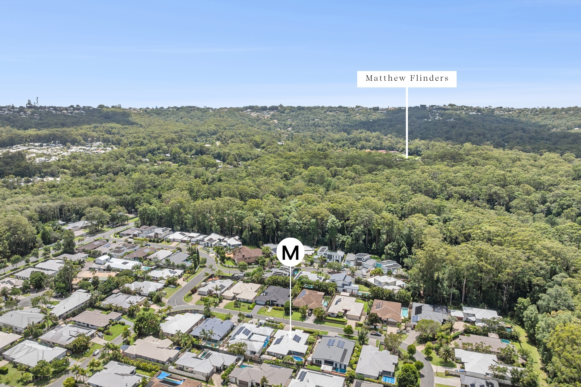
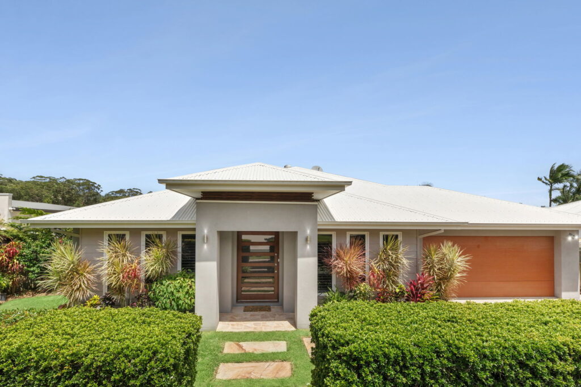
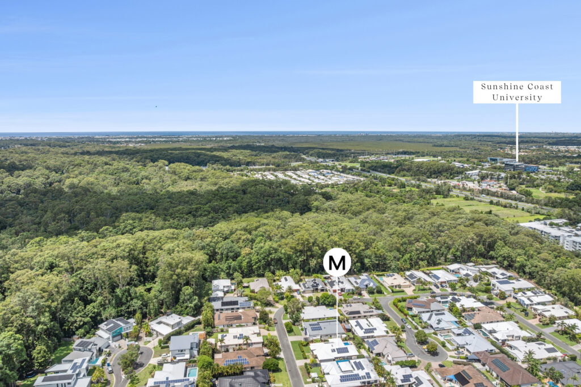
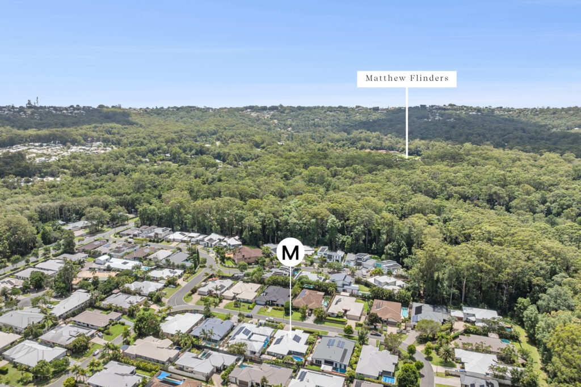
Showcasing timeless style and quality design, this executive Buderim residence is positioned within one of the area’s most tightly held leafy precincts. Surrounded by a boutique selection of prestige homes and just a short stroll to local shops, it offers privacy, space and exceptional family comfort.
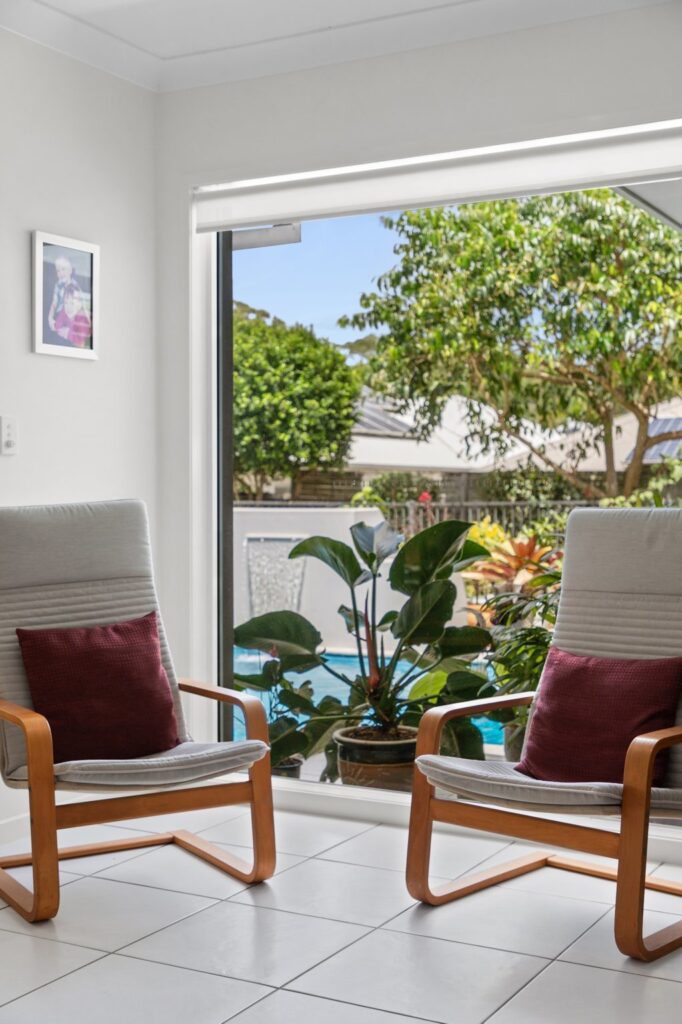
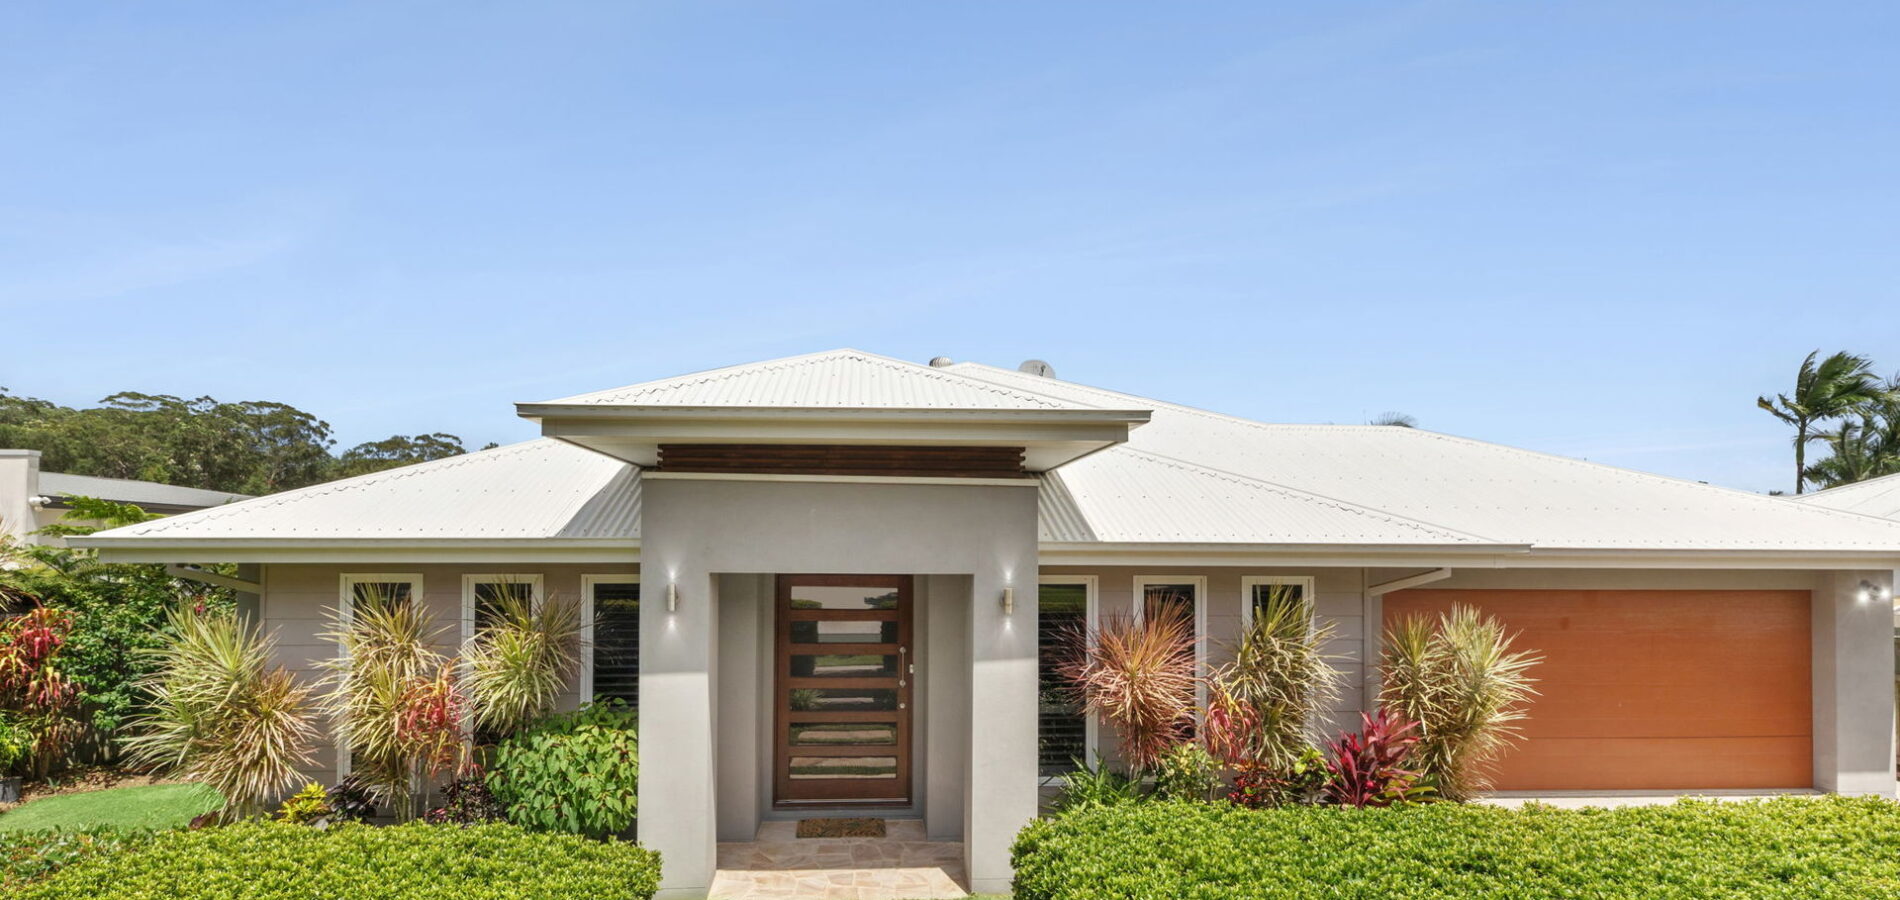
An inviting façade framed by established gardens leads to a grand double sized door entry and wide foyer with high ceilings. Ducted air conditioning ensures year-round comfort, while the neutral palette enhances the light-filled interiors.
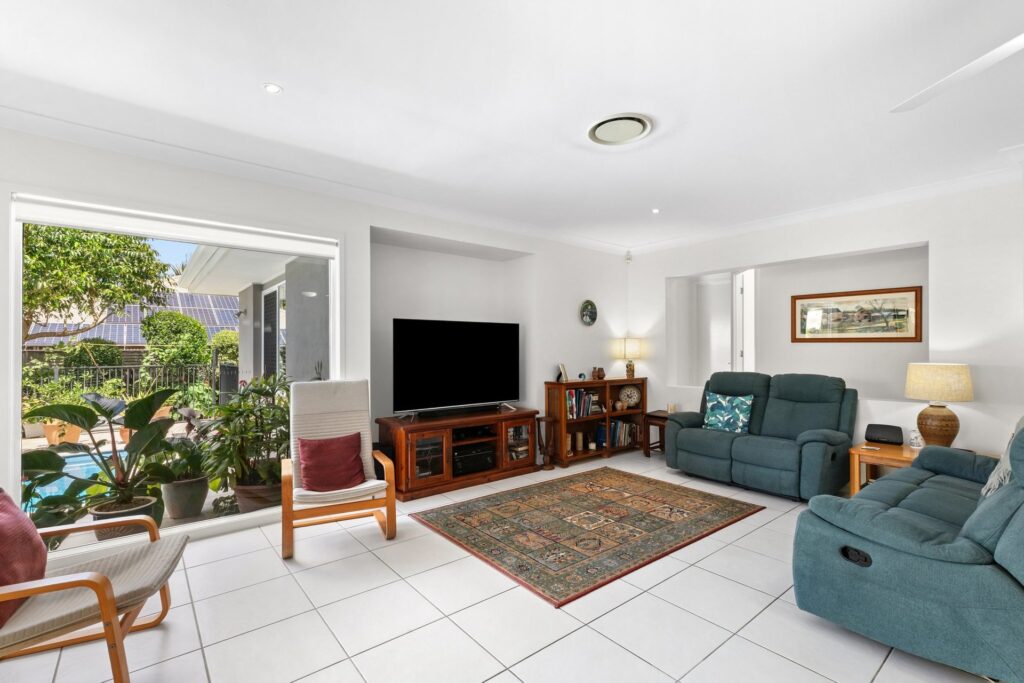
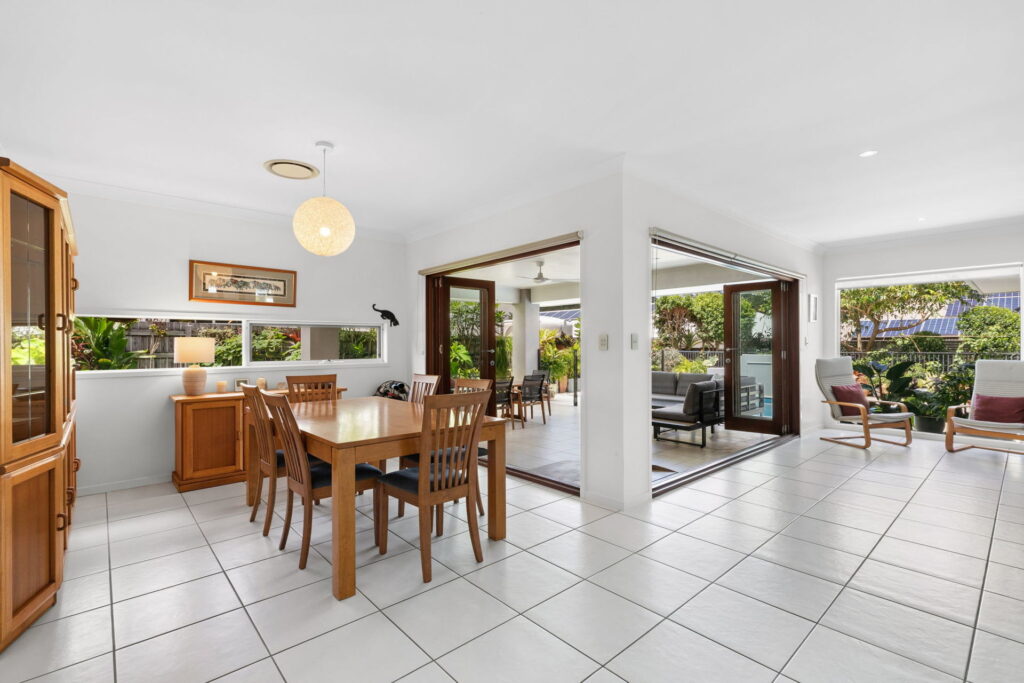
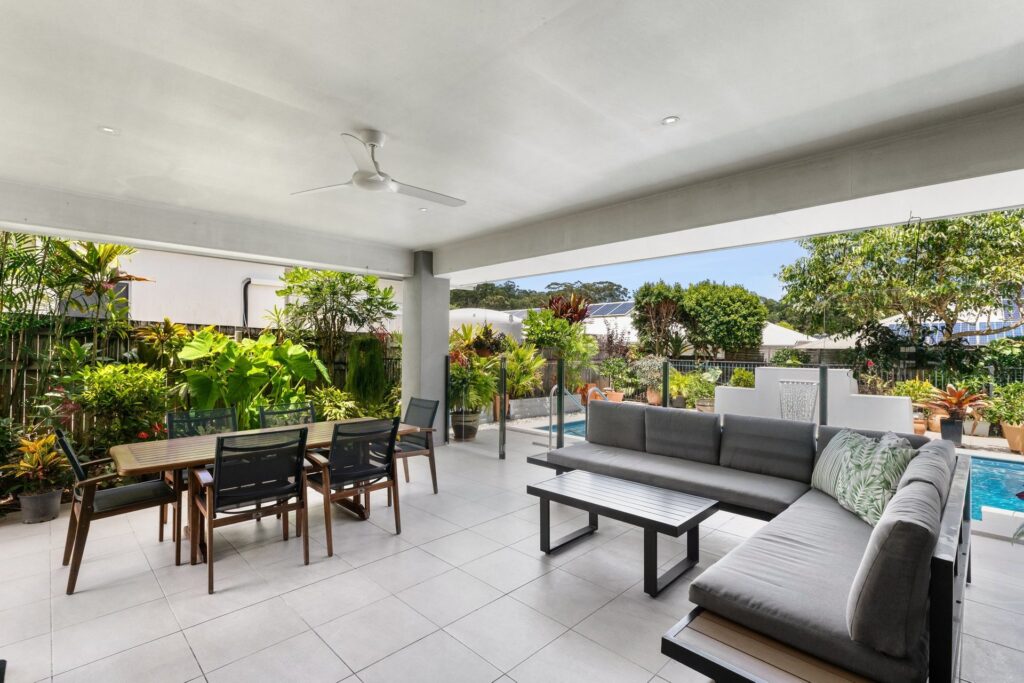
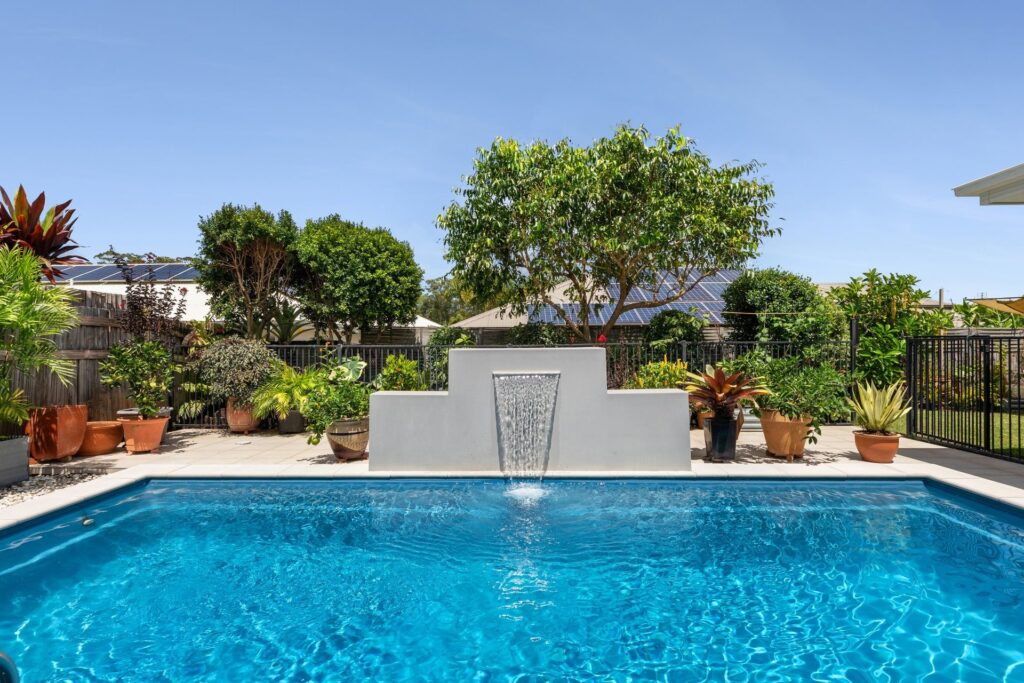
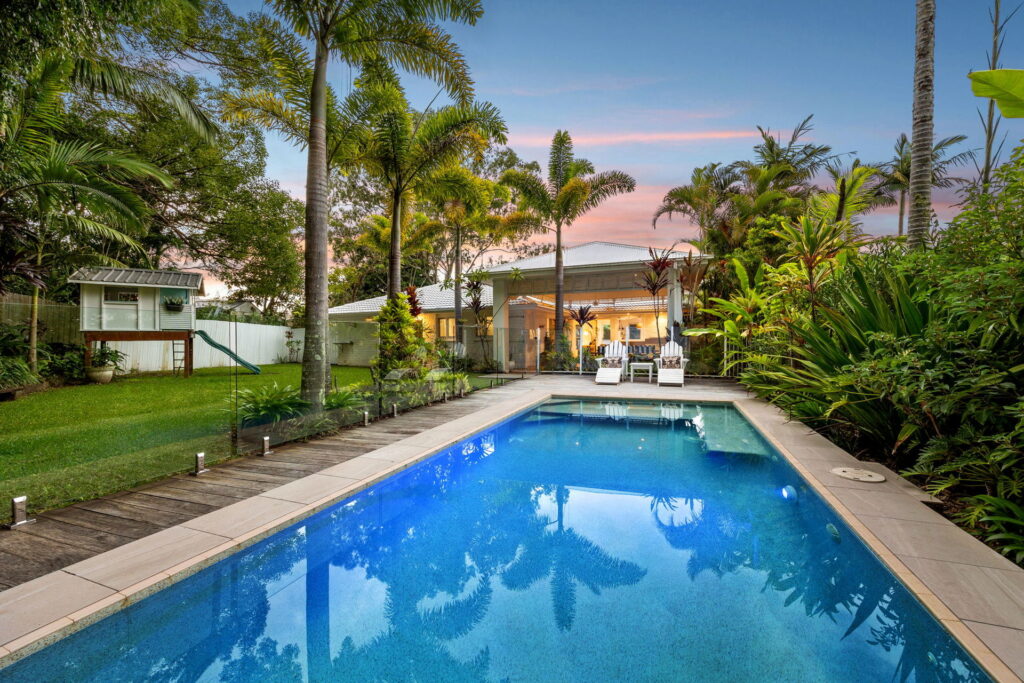
Designed for effortless living and entertaining, the open plan kitchen, dining and living zone flows seamlessly to a tiled alfresco terrace. Outdoors, a stunning salt-water pool with water feature is framed by lush greenery, creating a private sanctuary for relaxed family living.
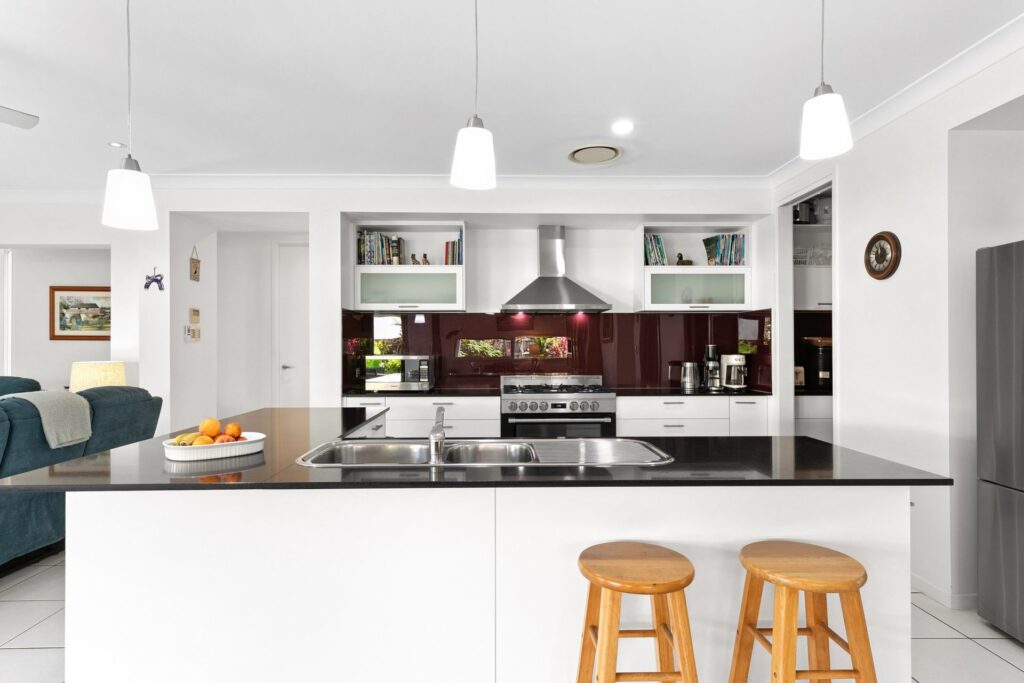
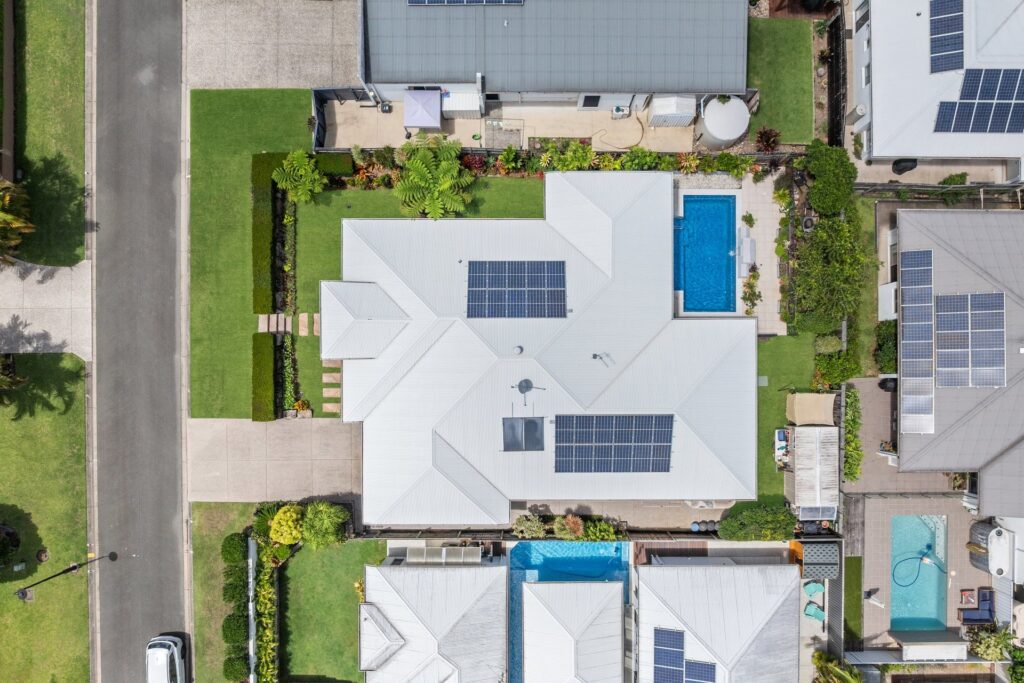
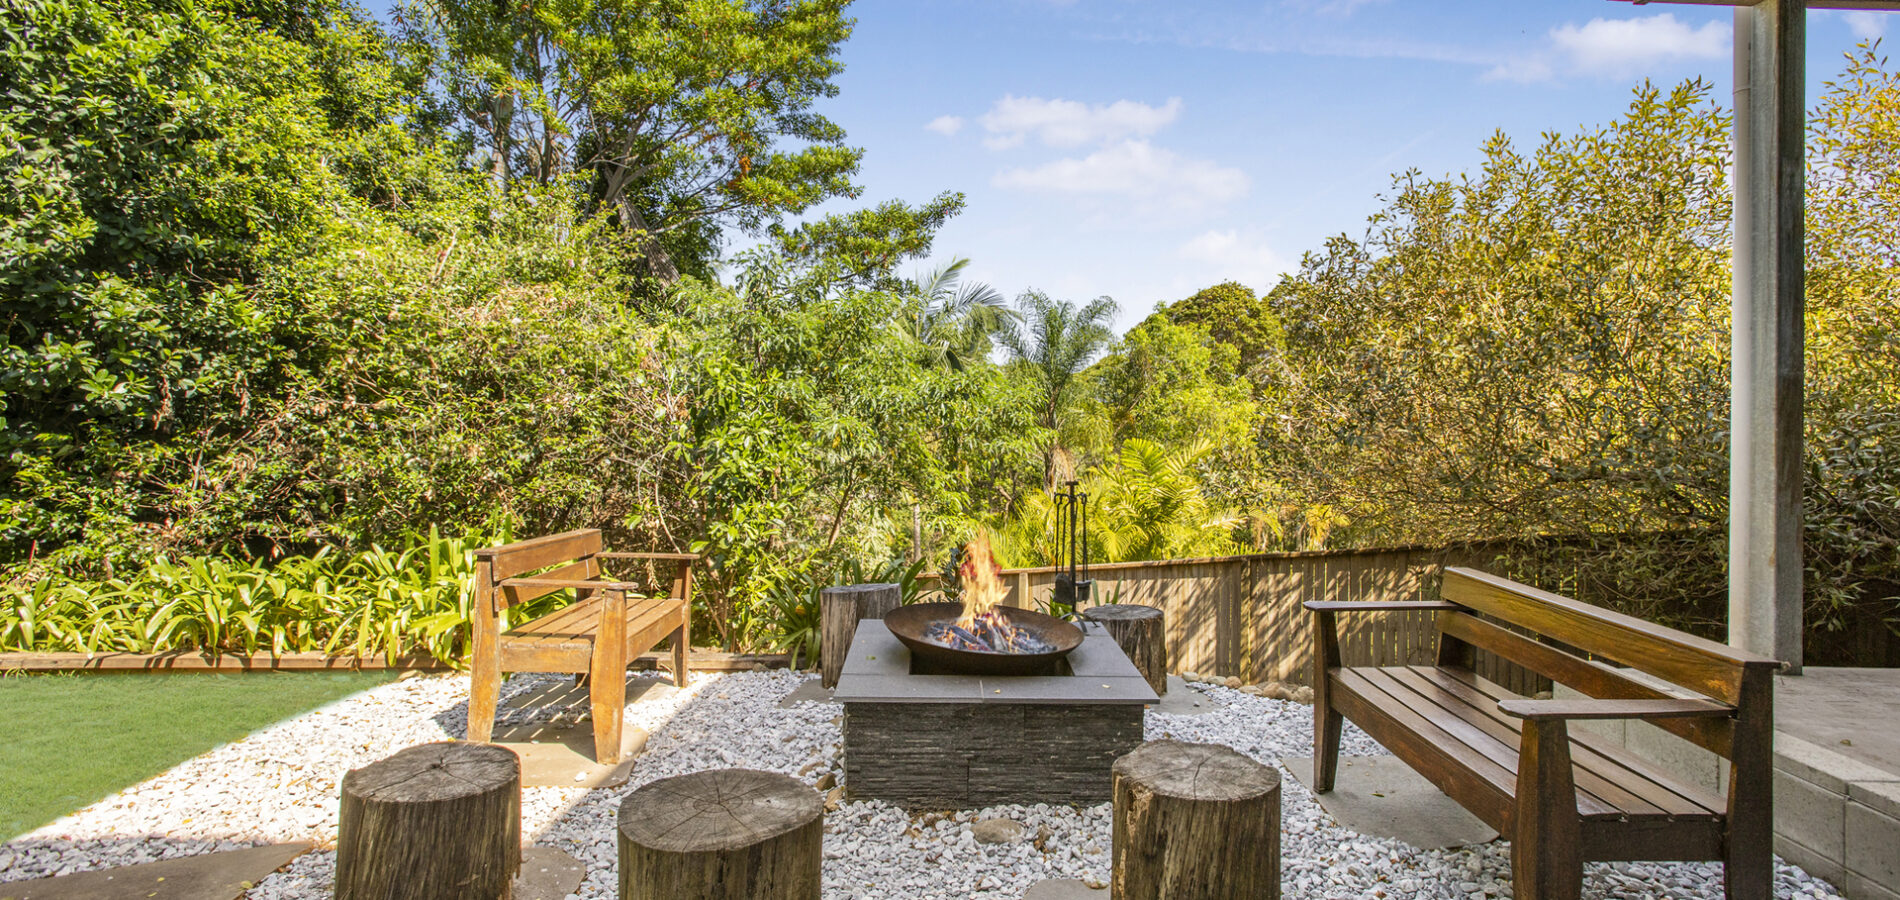
The well-appointed kitchen features stone benchtops and a generous butler’s pantry, while a separate formal lounge or theatre adds flexibility. Set on 700m² of landscaped gardens and lawns, this impressive home delivers contemporary comfort in sought-after Buderim.
• Light-filled kitchen with stone benchtops and butler’s pantry
• Open plan living and dining flowing to alfresco terrace
• Covered outdoor entertaining area
• Salt-water swimming pool with water feature
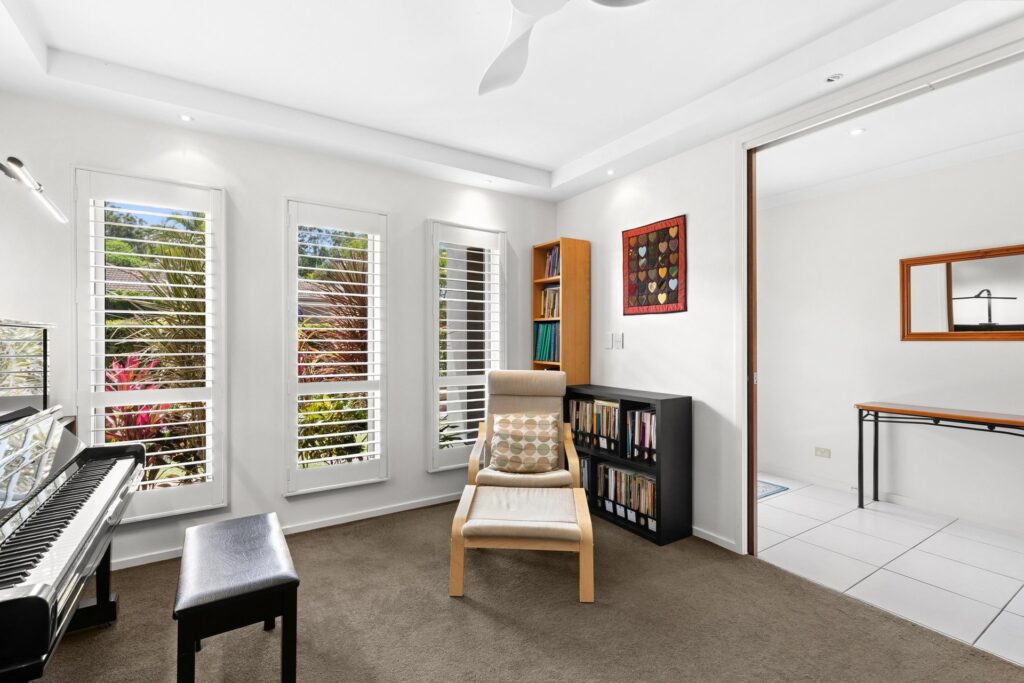
• Separate formal lounge or theatre room
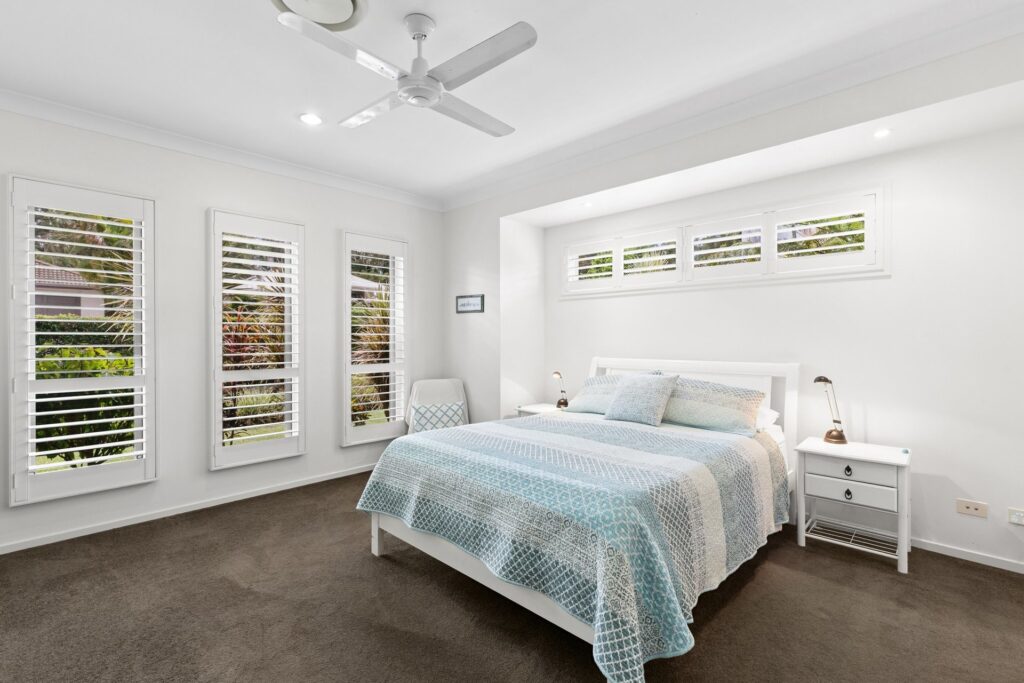
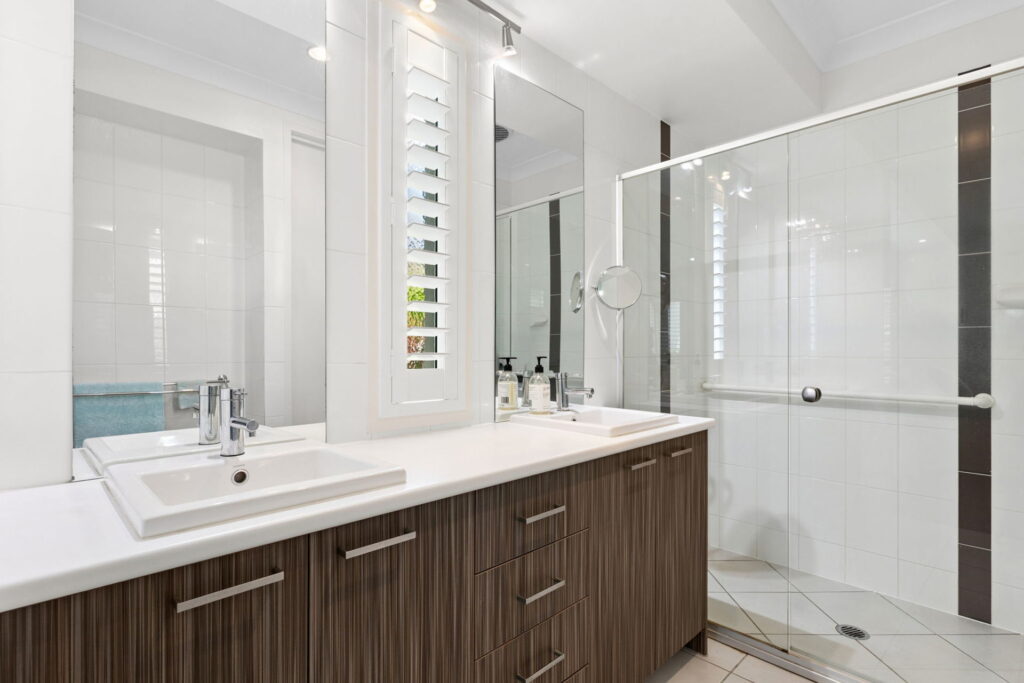
• Master bedroom with walk-in robe and double vanity ensuite
• Four oversized bedrooms with built-in robes
• Double lock-up garage with internal access
• Security screens to windows and doors
• Ducted air conditioning throughout
• 700m² of landscaped gardens and lawns


© 2026 McGrath Sunshine Coast Real Estate. Privacy Policy
Powered by Appraise.works