3 Grady Street
Twin Waters
QLD
4564
4
2
2
Contact Agent
Please log in or sign up to continue.



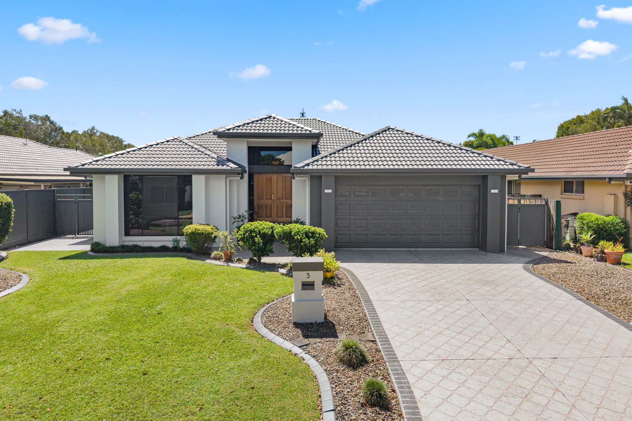
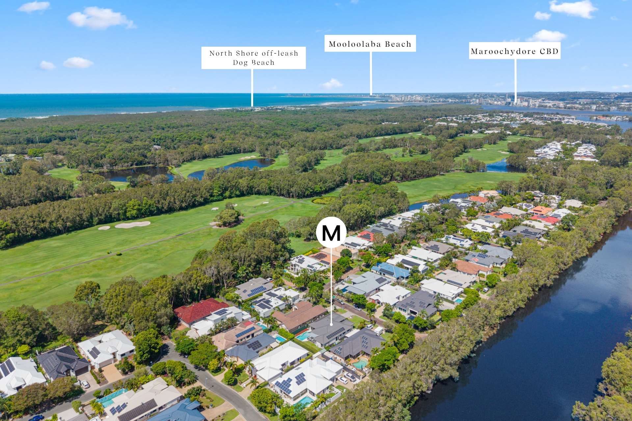
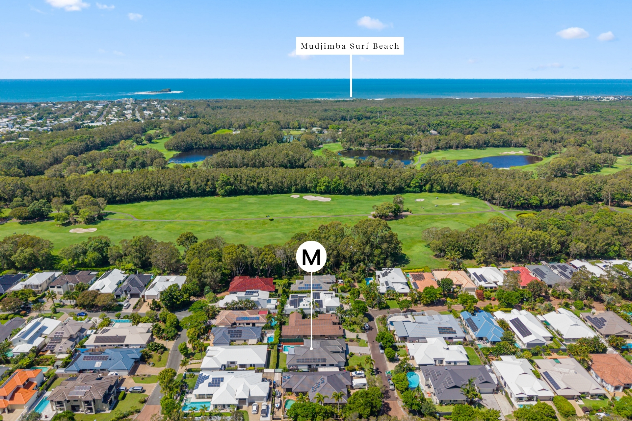
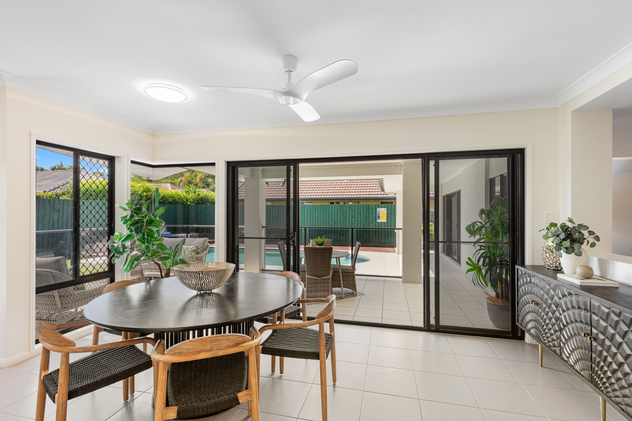
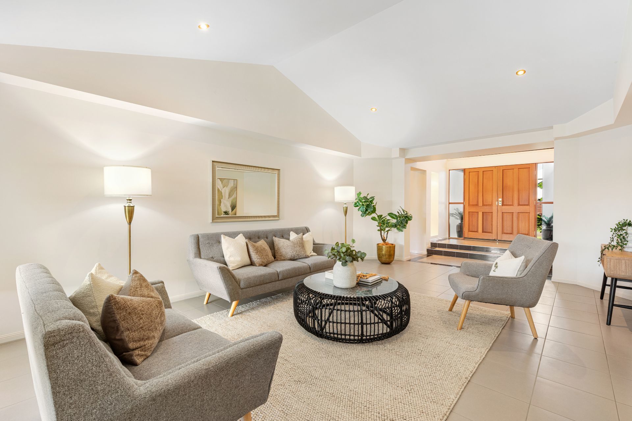
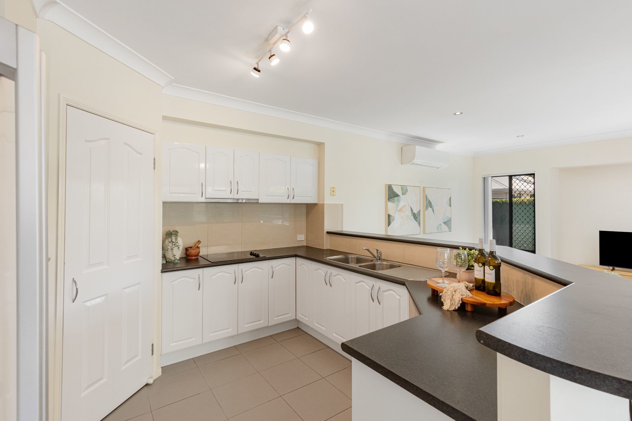
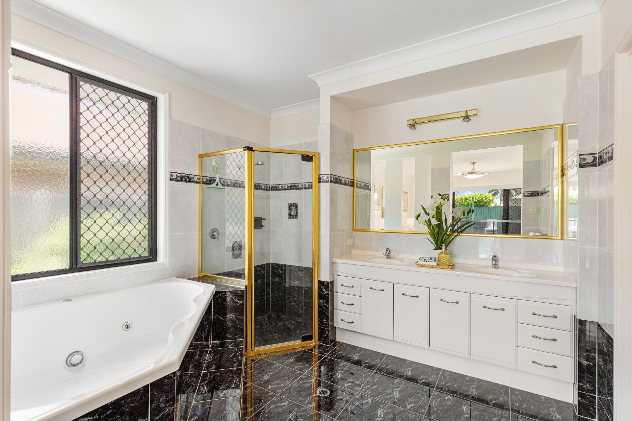
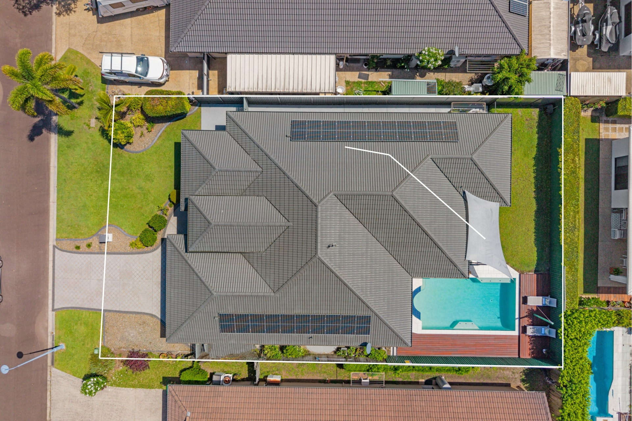
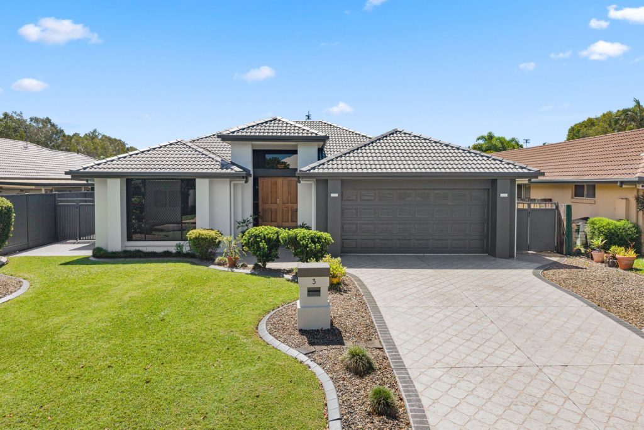
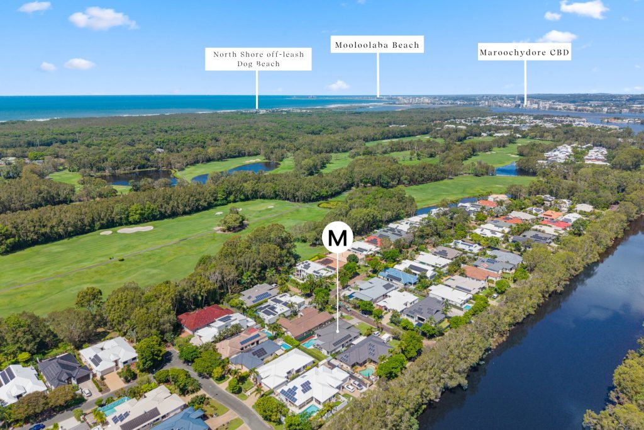
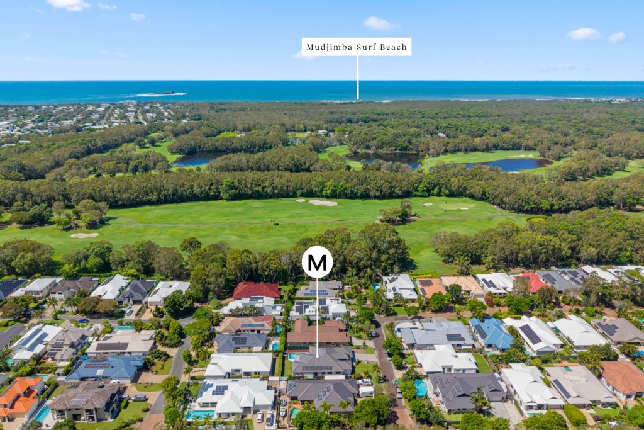
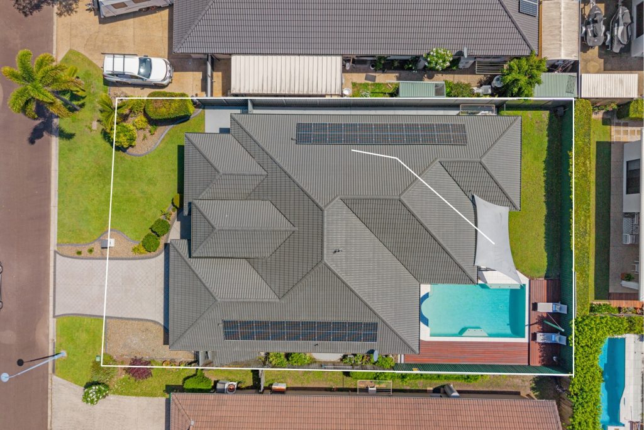
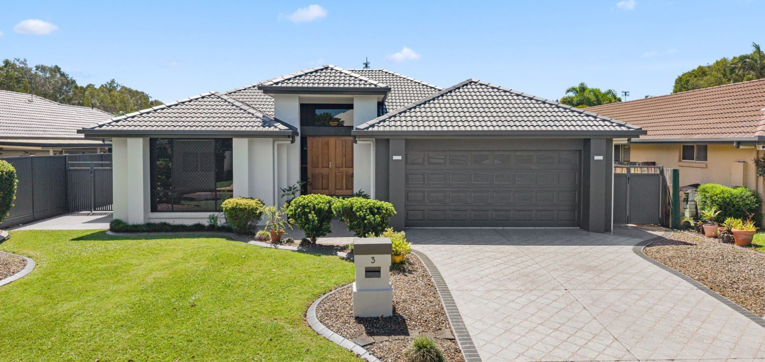
Set within one of Twin Waters’ most tightly held streets, this single-level residence occupies a generous 637sqm allotment with a sought-after Northerly aspect. Framed by established gardens and a leafy streetscape, the home sits moments from the waterway, scenic walking trails and the golf course — combining space, privacy and an enviable coastal lifestyle.
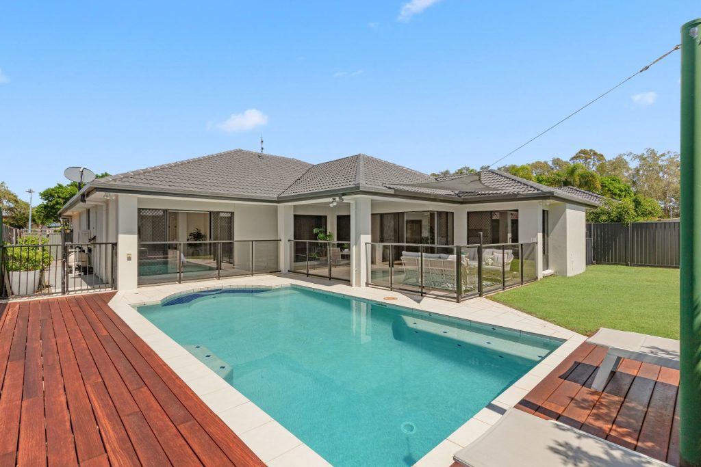
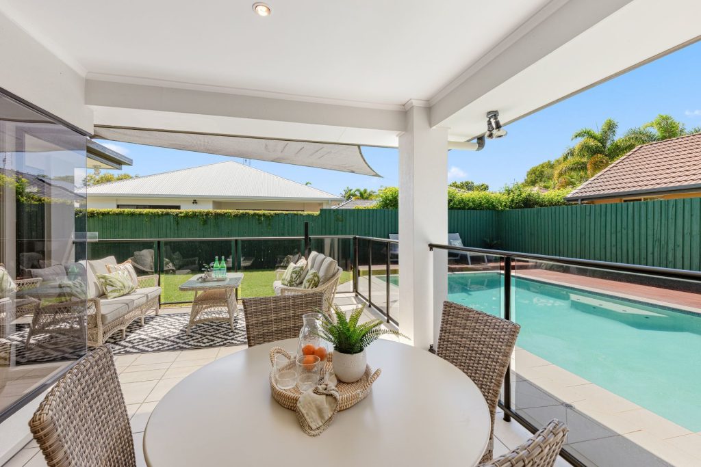
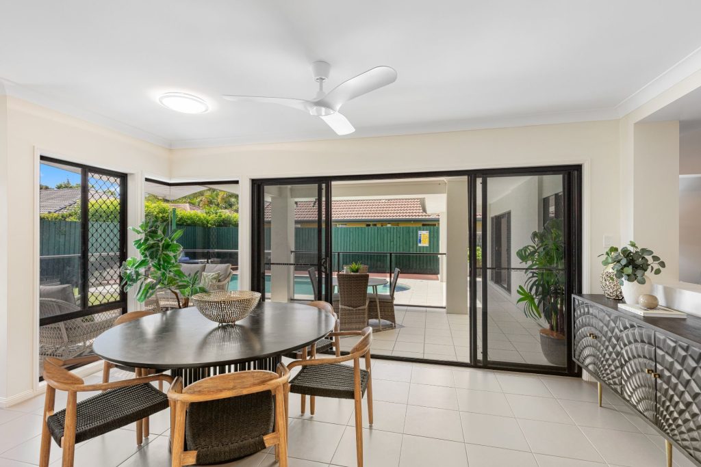
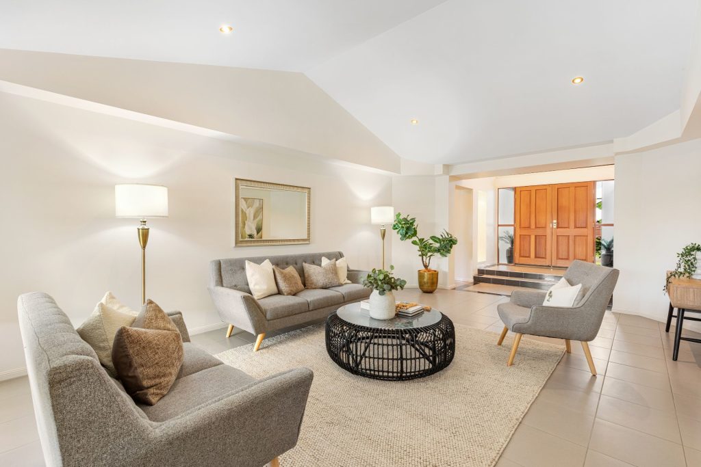
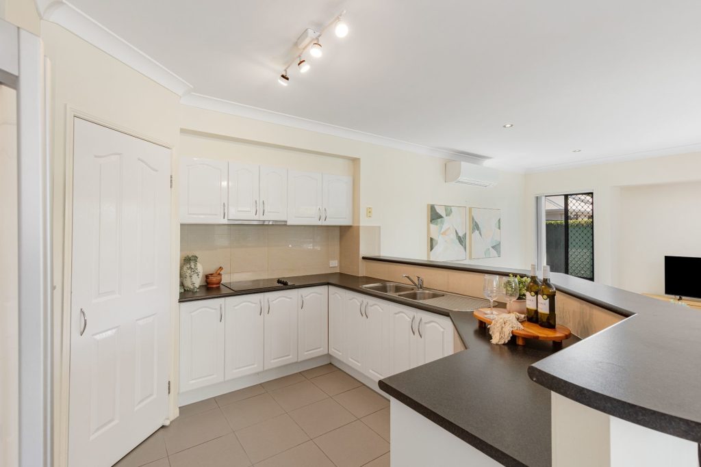
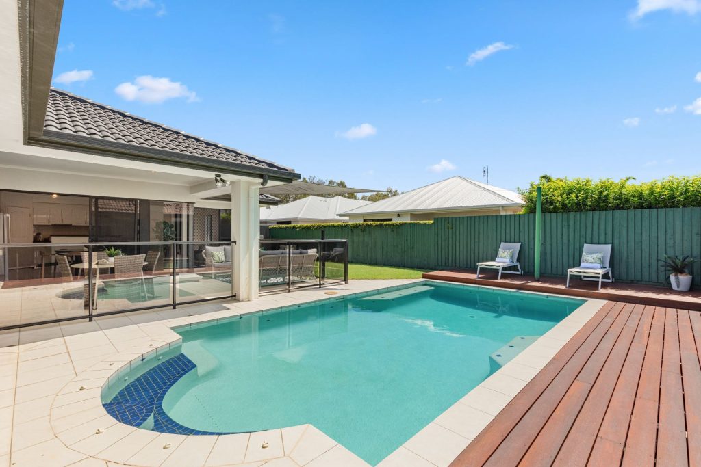
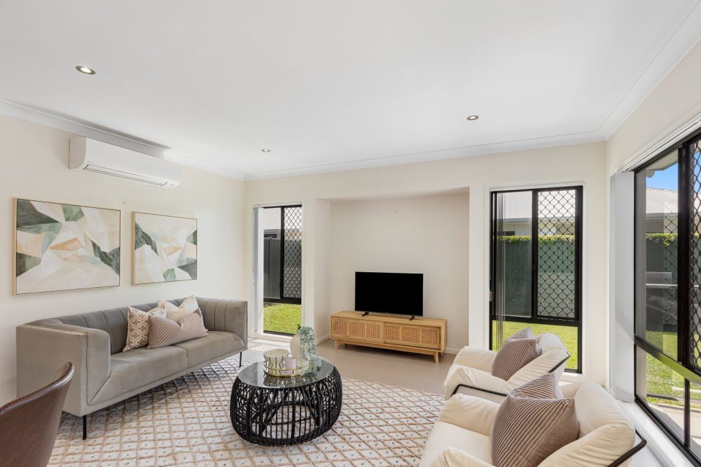
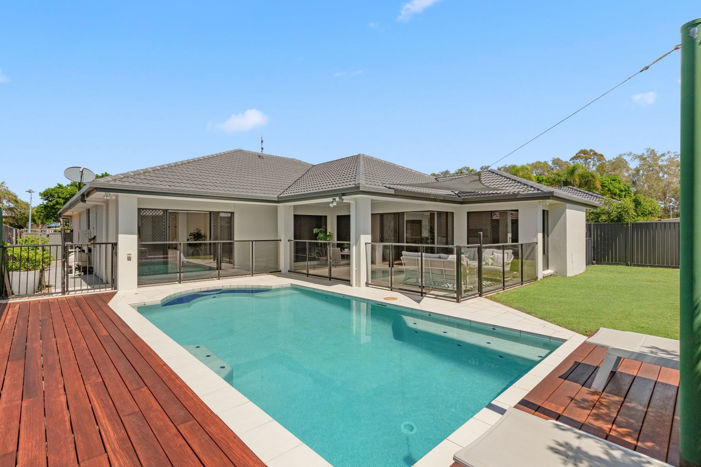
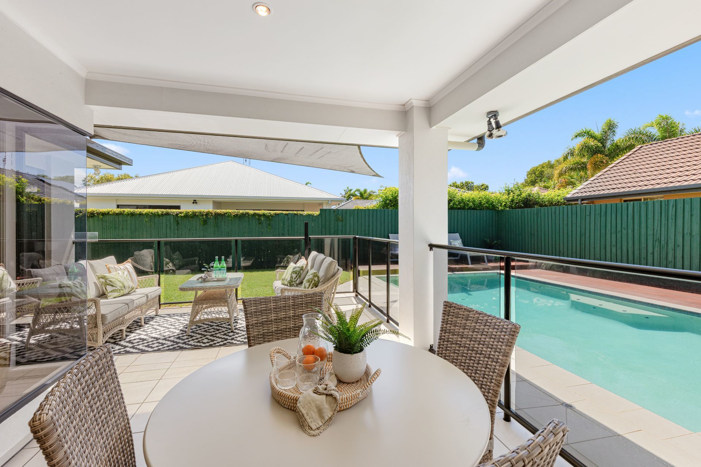
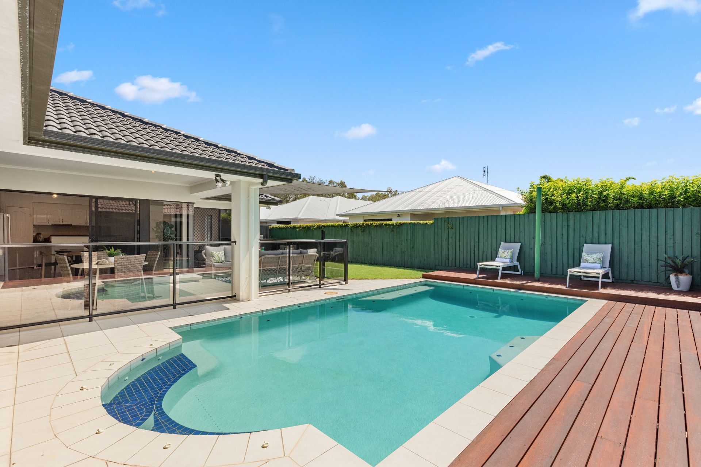
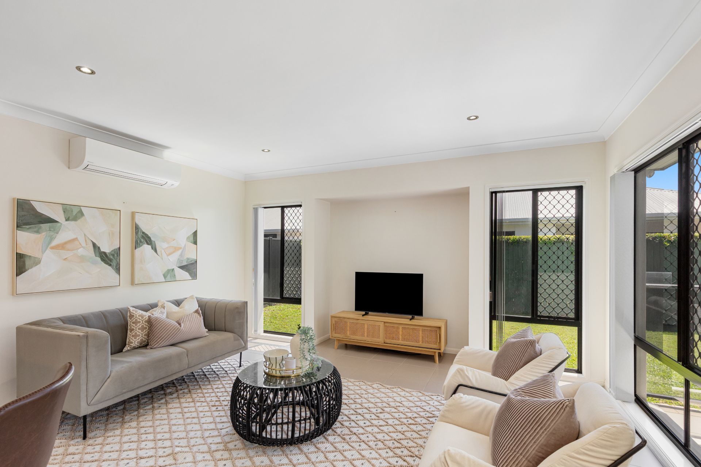
A well-considered floorplan delivers multiple living zones suited to both relaxed family living and easy entertaining, with open-plan spaces drawing in natural light and cooling coastal breezes. Outdoors, a sparkling in-ground pool anchors a fully fenced rear yard, where a covered deck and mature gardens create a natural setting for poolside gatherings.
Key features
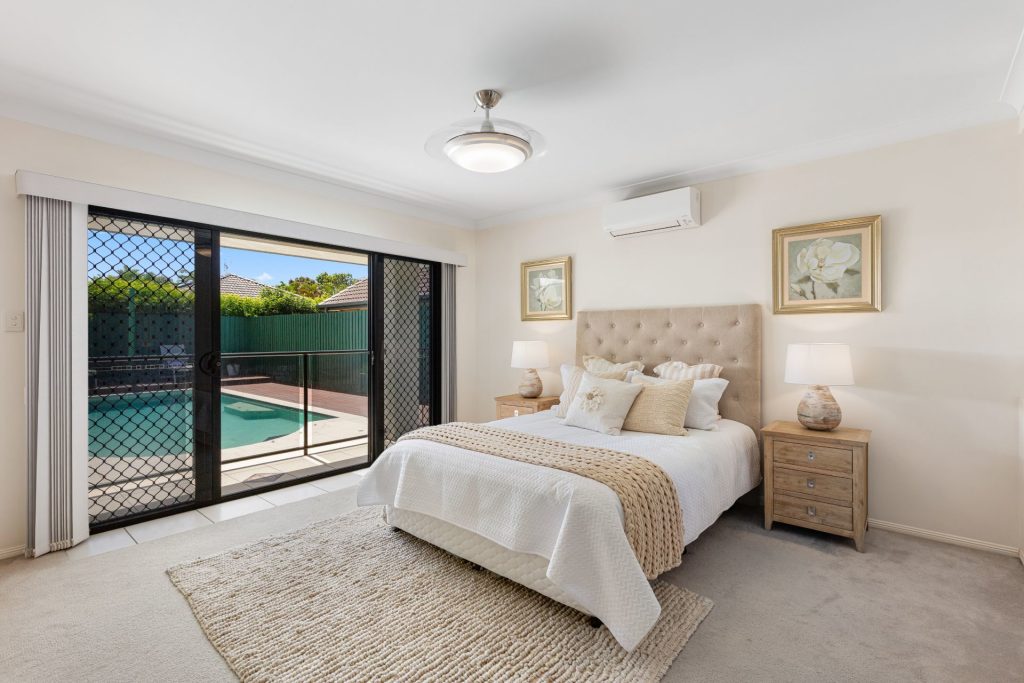
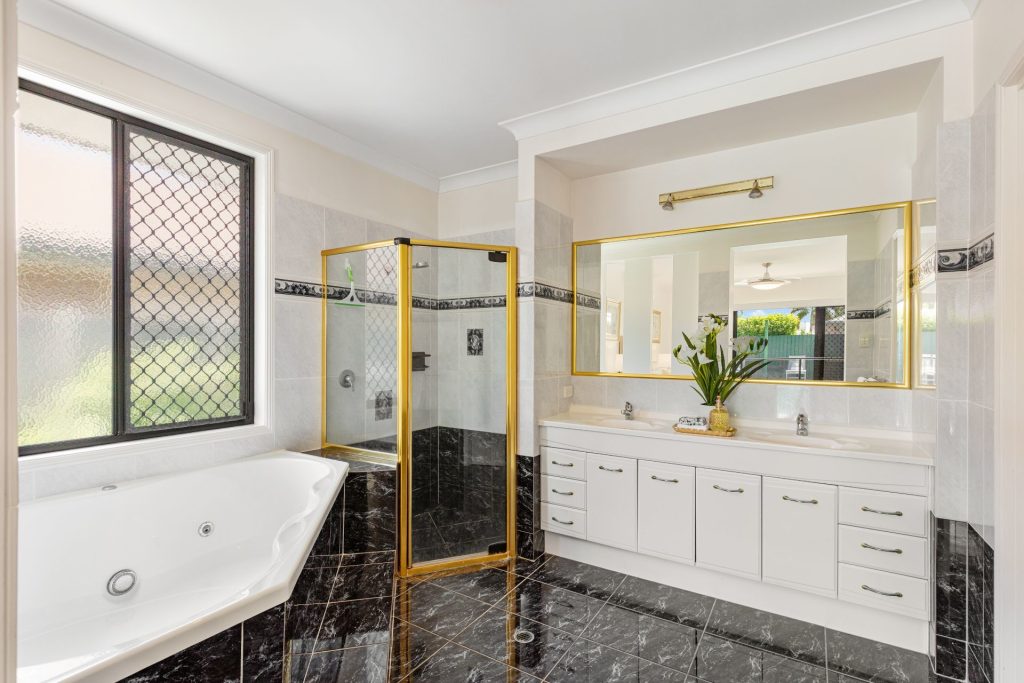
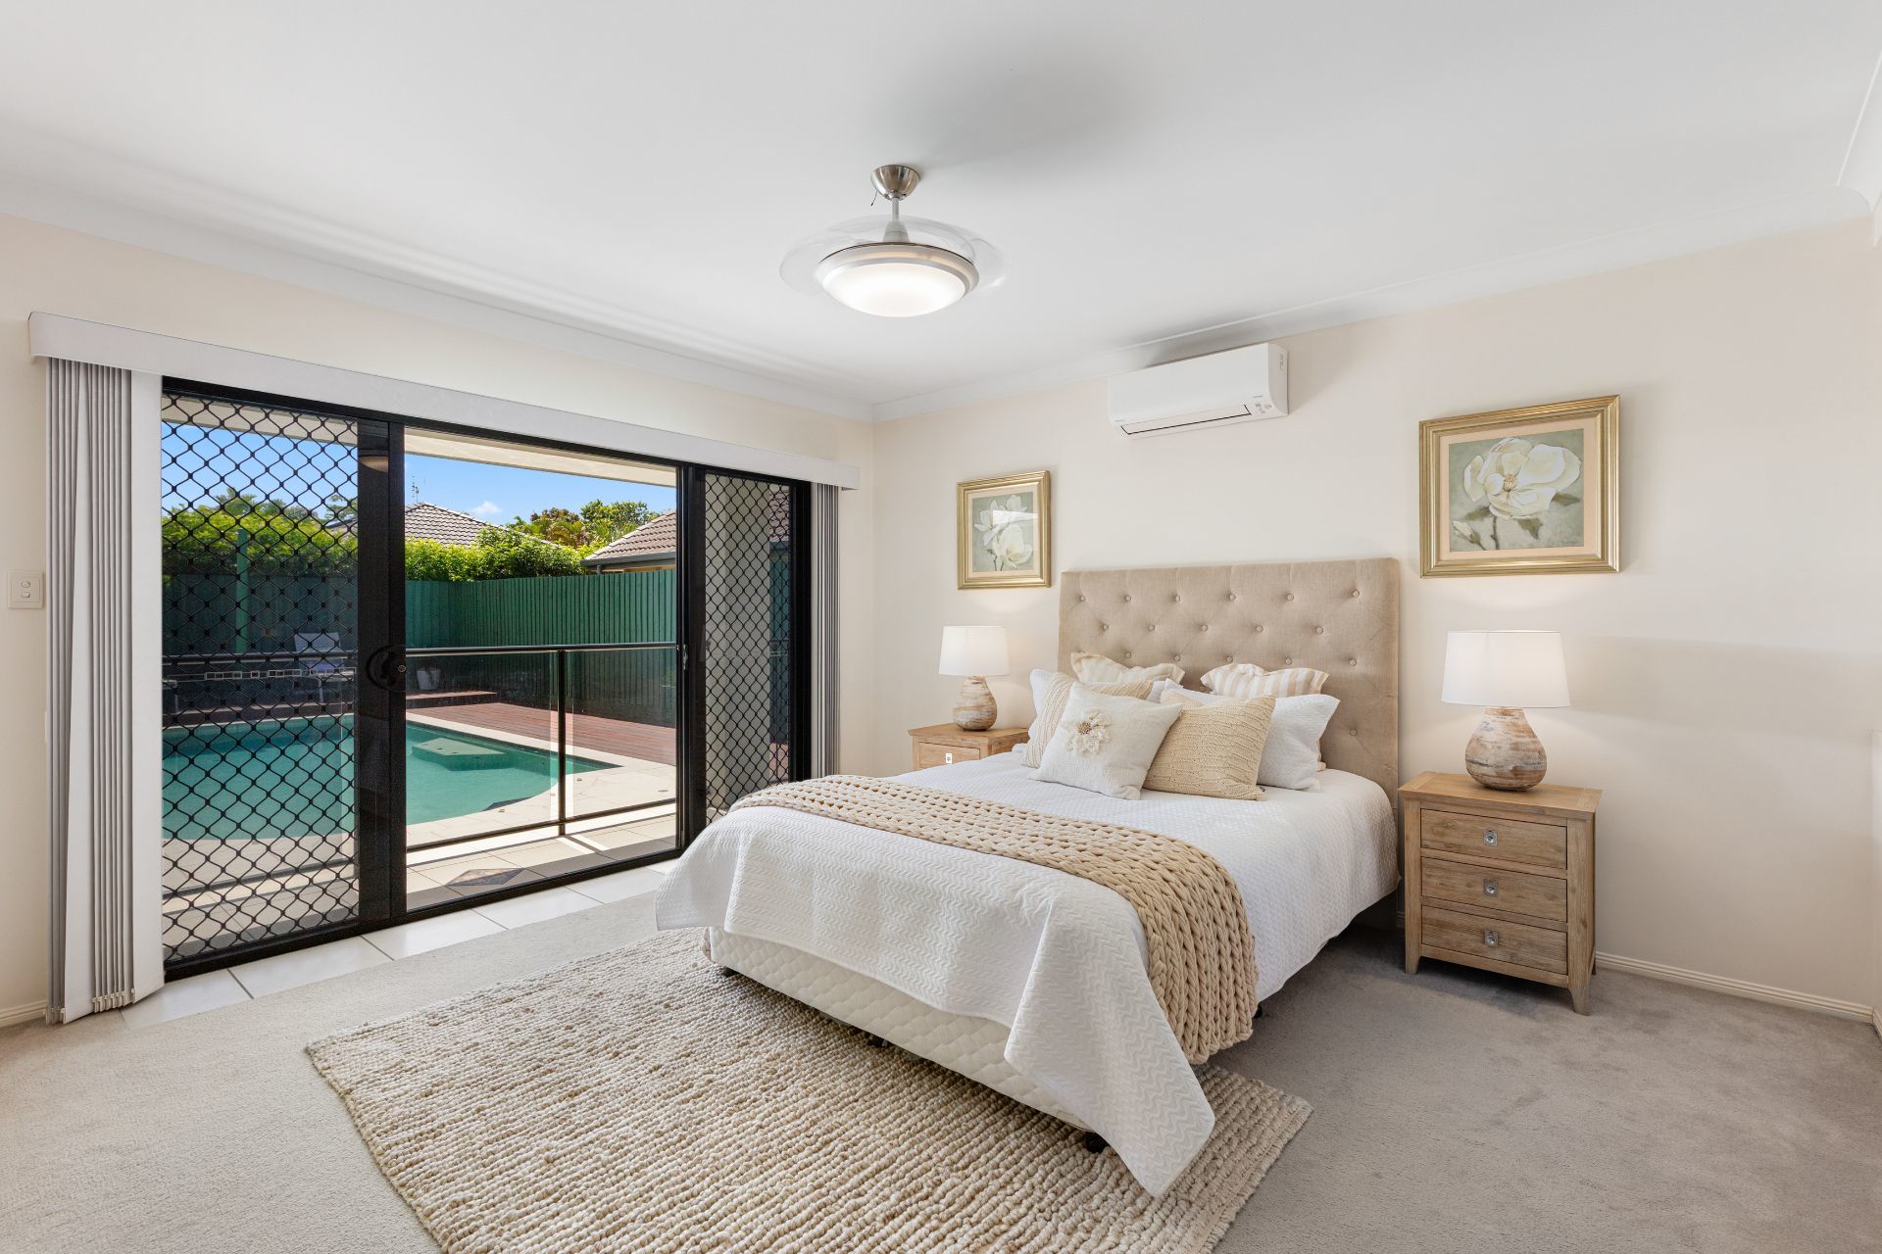
• Private master suite overlooking the pool, with walk-in robe and generous ensuite
• Four well-proportioned bedrooms offering excellent separation for family or guests
• Multiple living zones providing flexibility to entertain, relax or work from home
• Open-plan living filled with natural light and cooling cross breezes
• Sparkling in-ground pool as the centrepiece of a private, fully fenced backyard
• Covered deck and outdoor entertaining area set among established gardens
• Single-level layout across a generous 637sqm allotment
• Sought-after Northerly aspect for winter warmth and summer breezes
• Remote double garage, split-system air conditioning, dishwasher and solar panels
• Moments from the waterway, walking trails, golf course, cafes and beaches



© 2026 McGrath Sunshine Coast Real Estate. Privacy Policy
Powered by Appraise.works