10 Loatta Court
Buderim
QLD
4556
3
2
3
Contact Agent



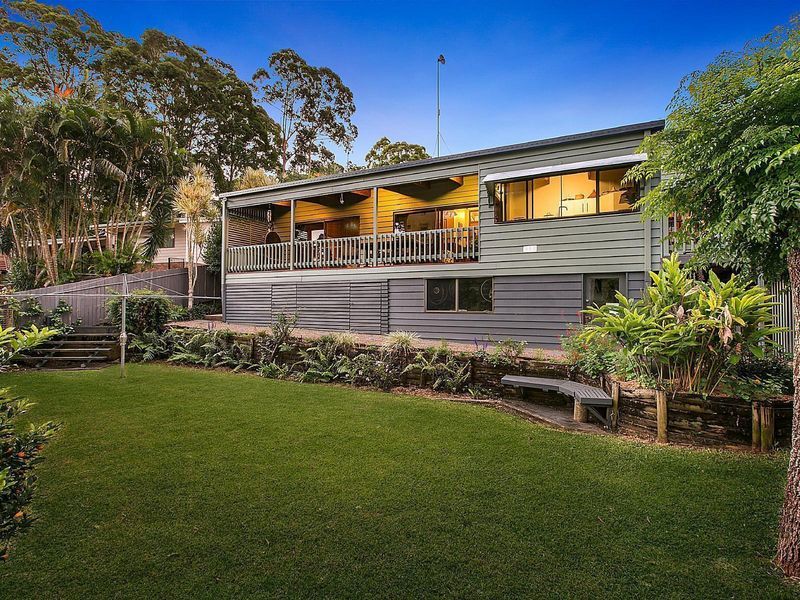
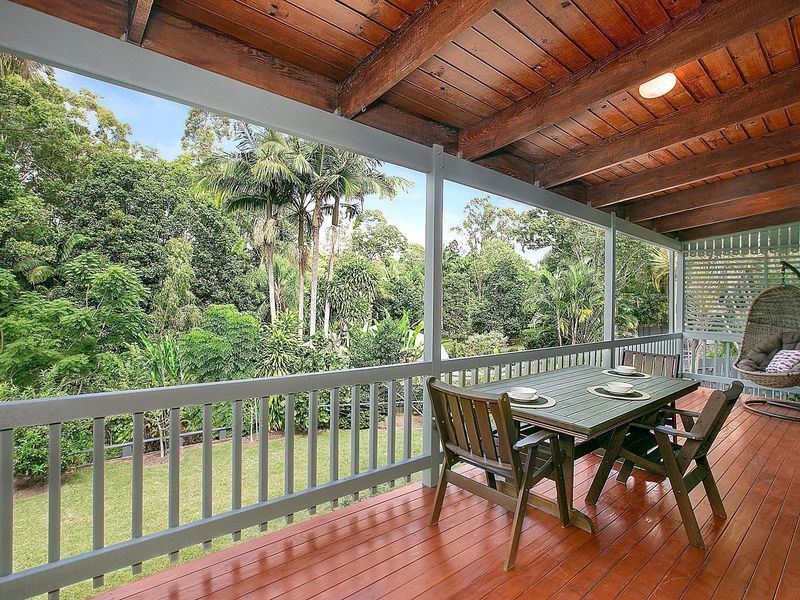
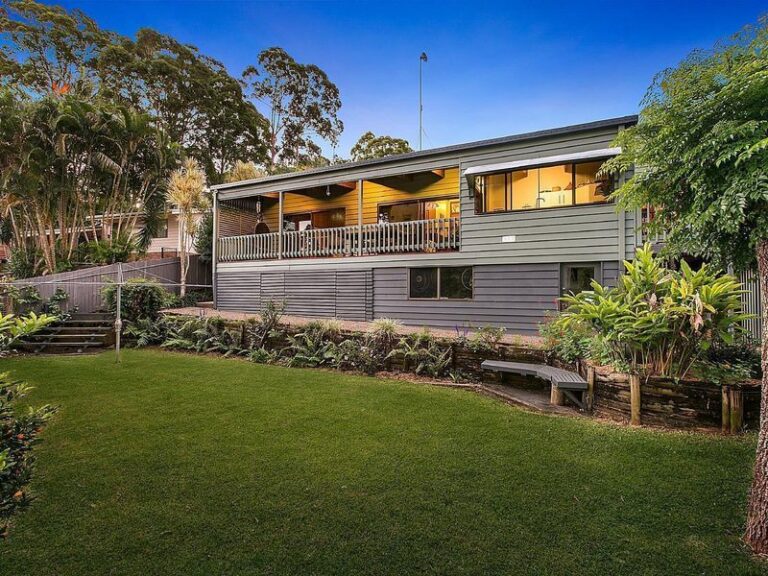
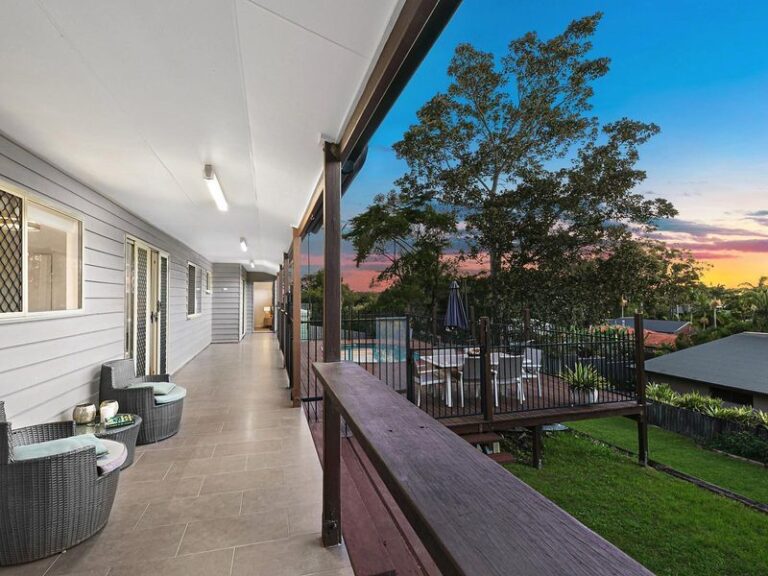
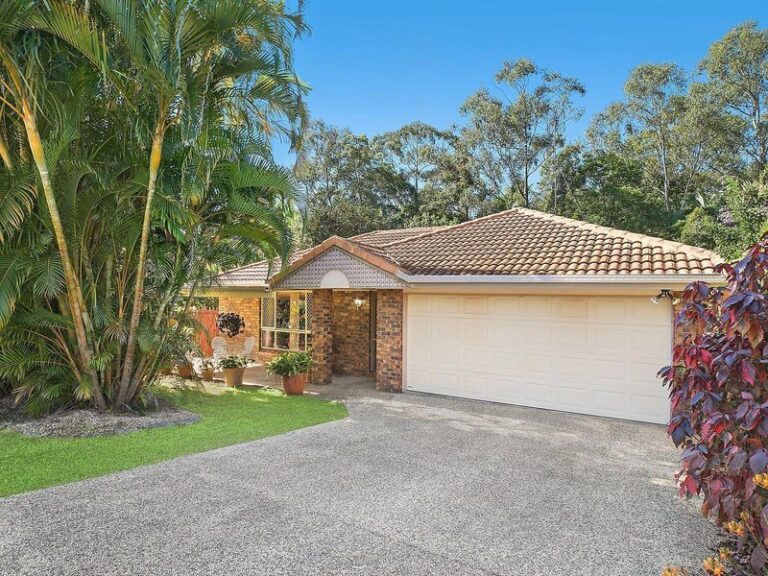
Thoughtfully planned for an easy lifestyle this split level residence, defined by its lush private backdrop occupies a generous 1467sqm parcel of Buderim land. Set in a sought after area and with immense potential this welcoming home offers gorgeous garden outlooks.
– Lovely street presence in an ideal central position
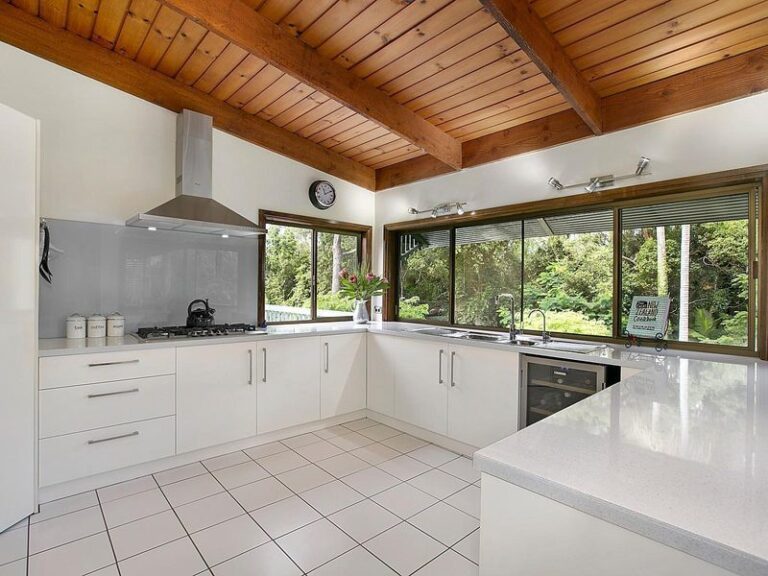
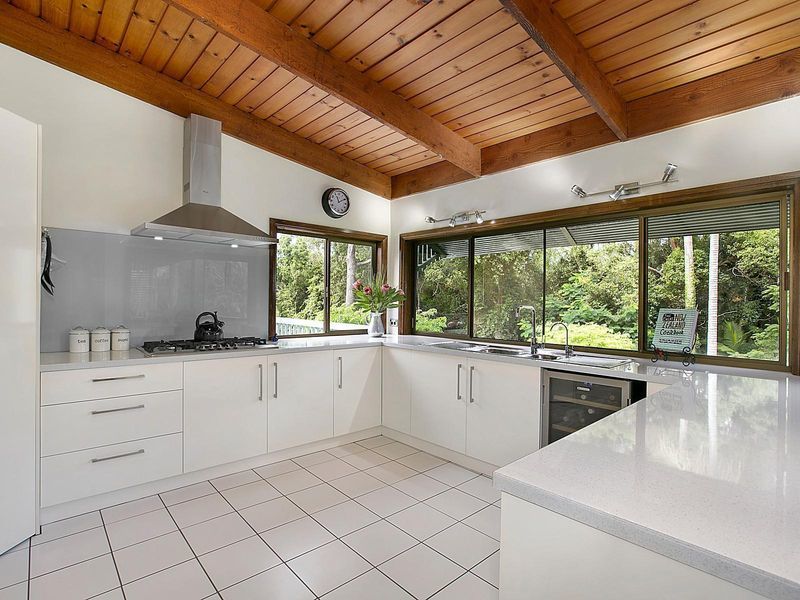
– Open split level design with high raked ceilings
– Separate formal dining and lounge rooms
– Hardwood timber floors and feature timber panelling
– Gorgeous gas kitchen with bright garden outlooks
– Master with en-suite and private enclosed garden
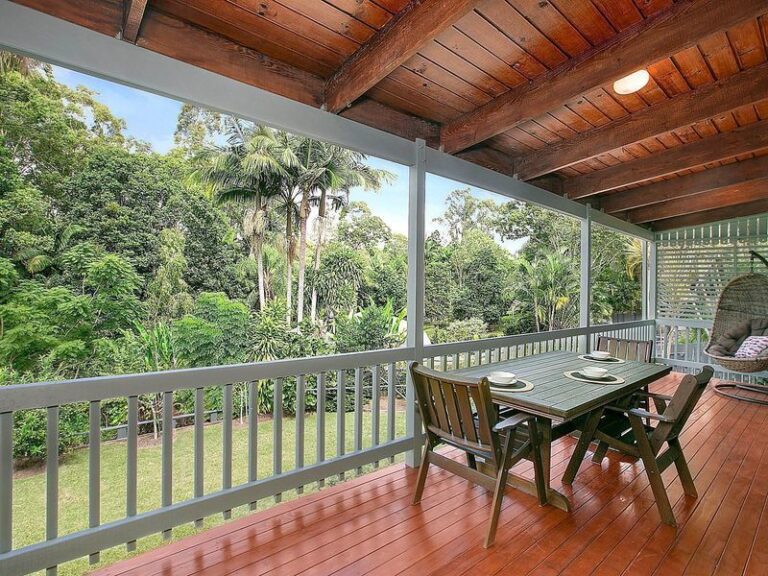
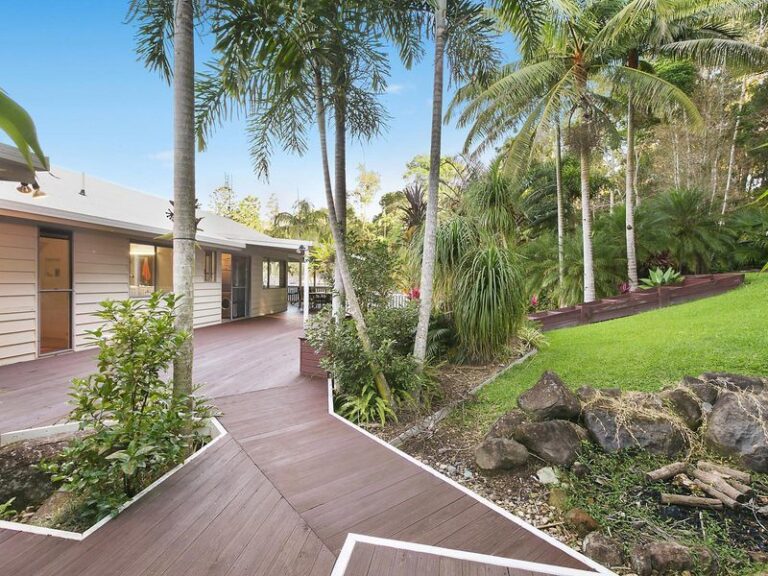
– Two alfresco decks for year round entertaining
– Vast carport and driveway with space for a caravan or boat
– Tranquil gardens, level lawns and brilliant permaculture set up
– Easy living in close proximity to all amenities


© 2026 McGrath Sunshine Coast Real Estate. Privacy Policy
Powered by Appraise.works