14 Buderim Glen Drive
Buderim
QLD
4556
4
2
2
Sold $1,450,000



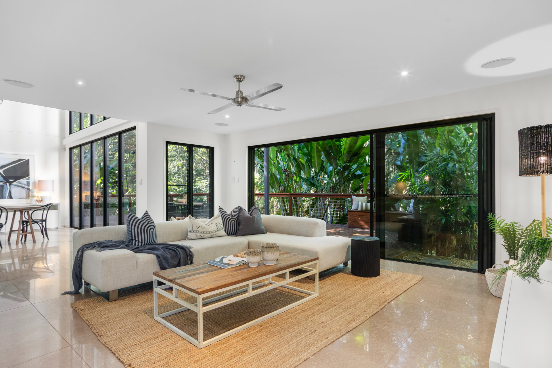
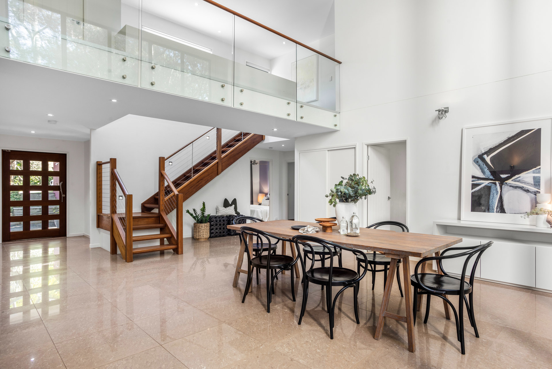
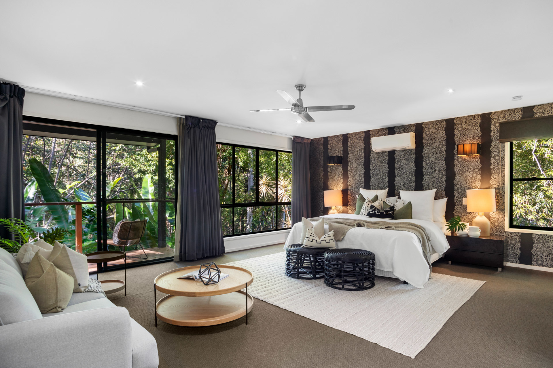
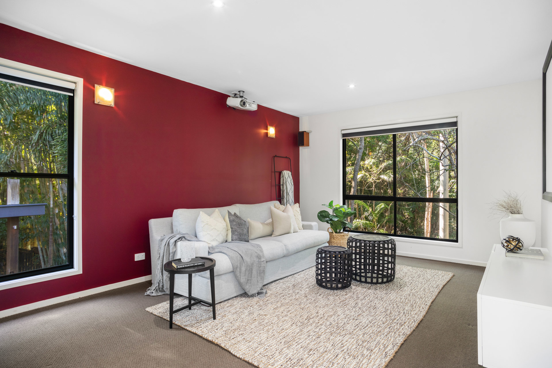
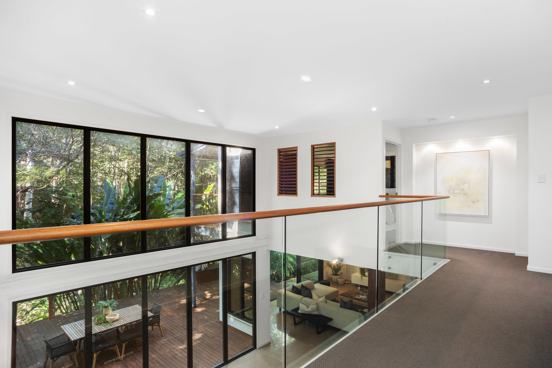
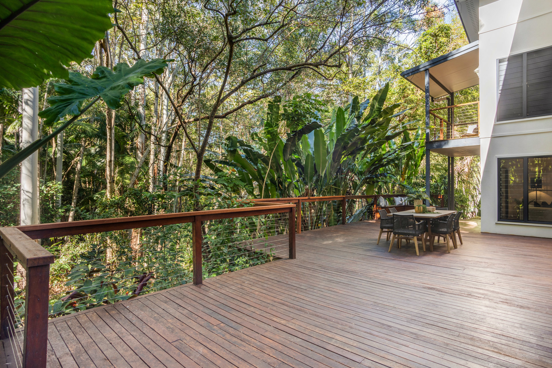
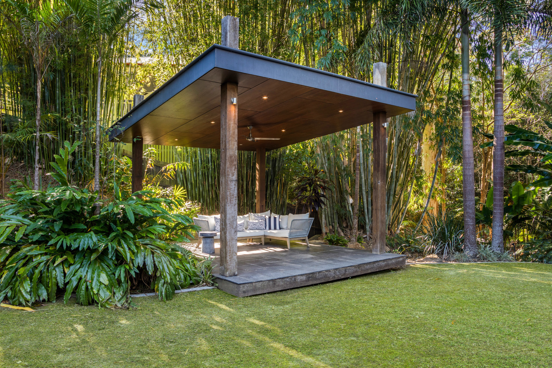
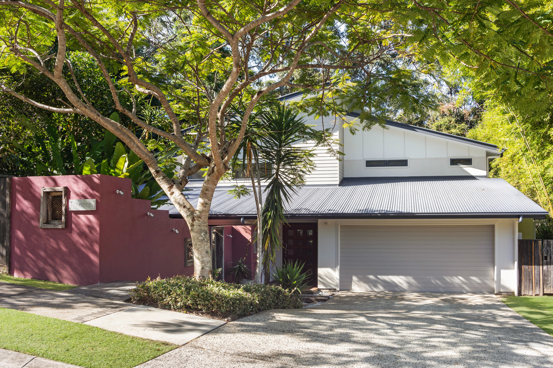
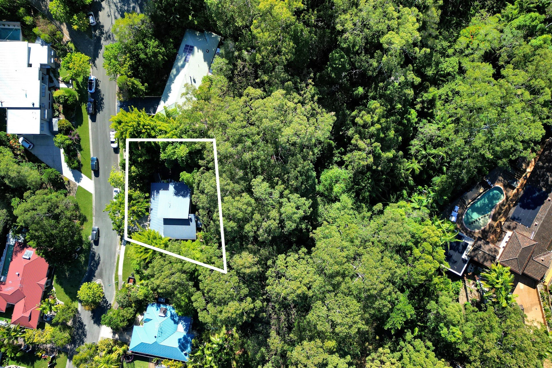
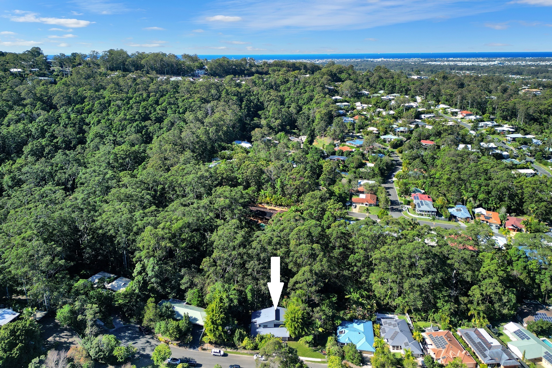
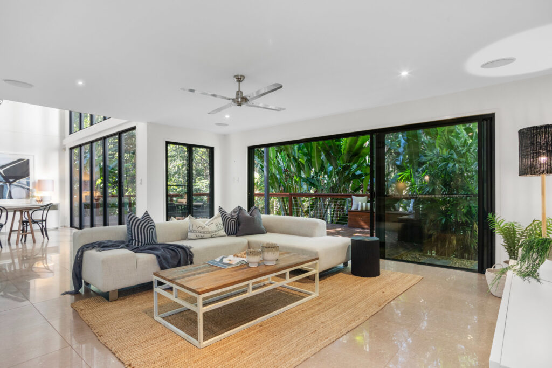
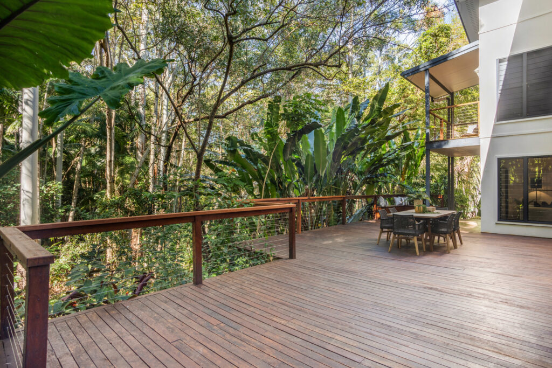
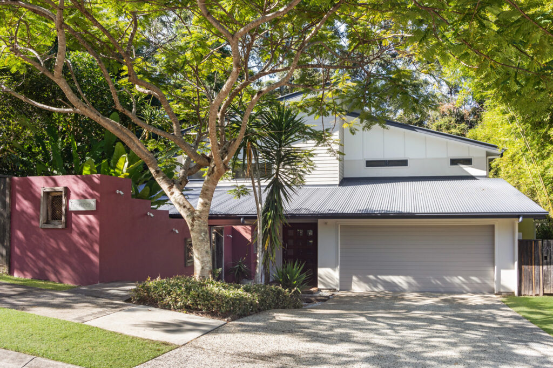
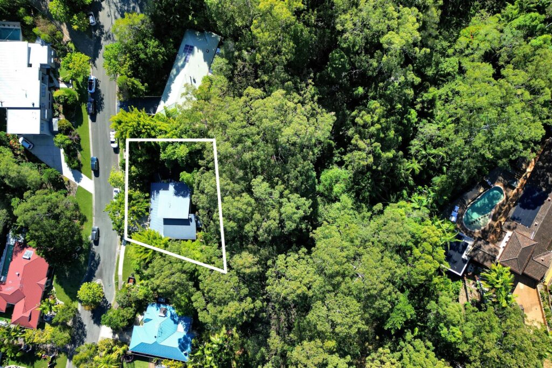
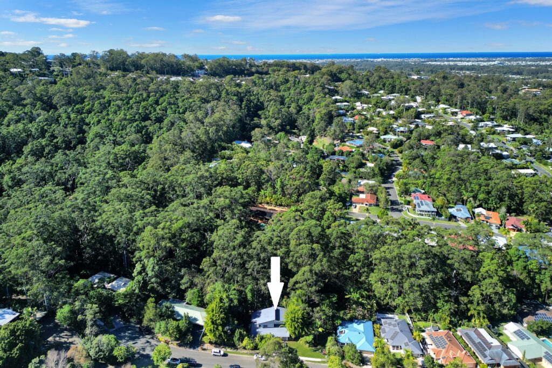
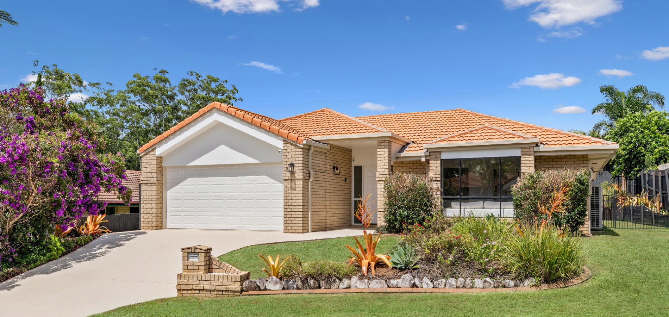
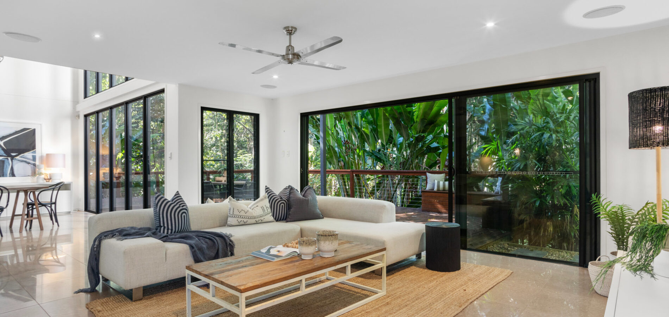
Surrounded by a luscious rain forest backdrop and only a short drive to Buderim Village this architecturally designed home offers an abundance of light filled spaces and clever design features providing the ultimate in peace and tranquillity. Boasting a flexible floor plan, multiple living zones and an expansive timber deck, this executive family home is situated in a friendly neighbourhood and offers all the mod cons tinged with a little luxury; an oasis for your forever home.
– Architecturally designed, timber and glass features
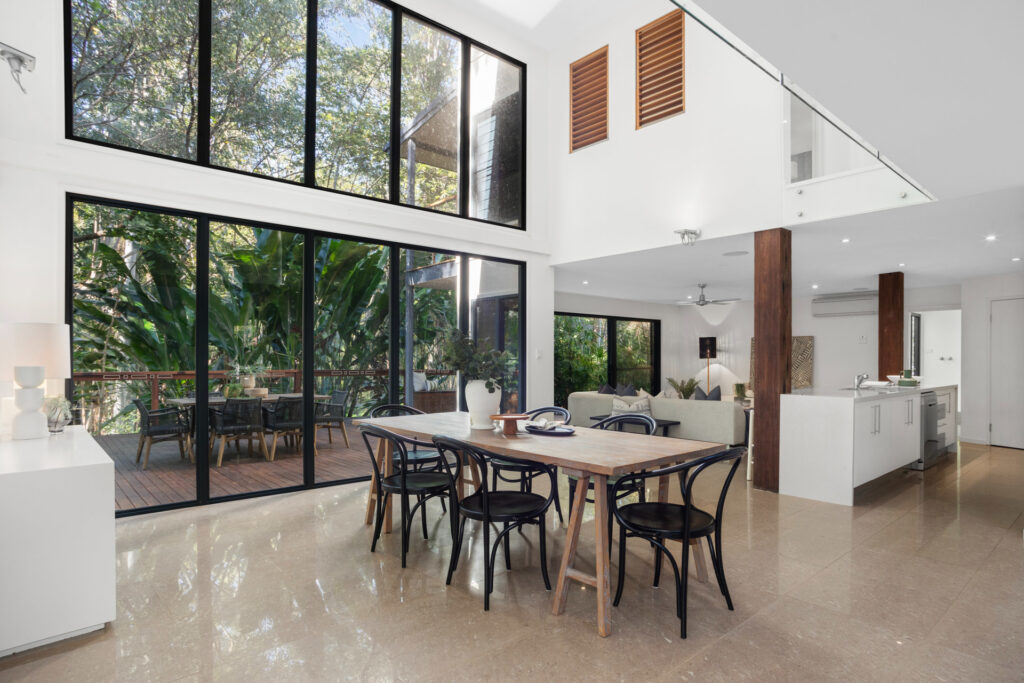
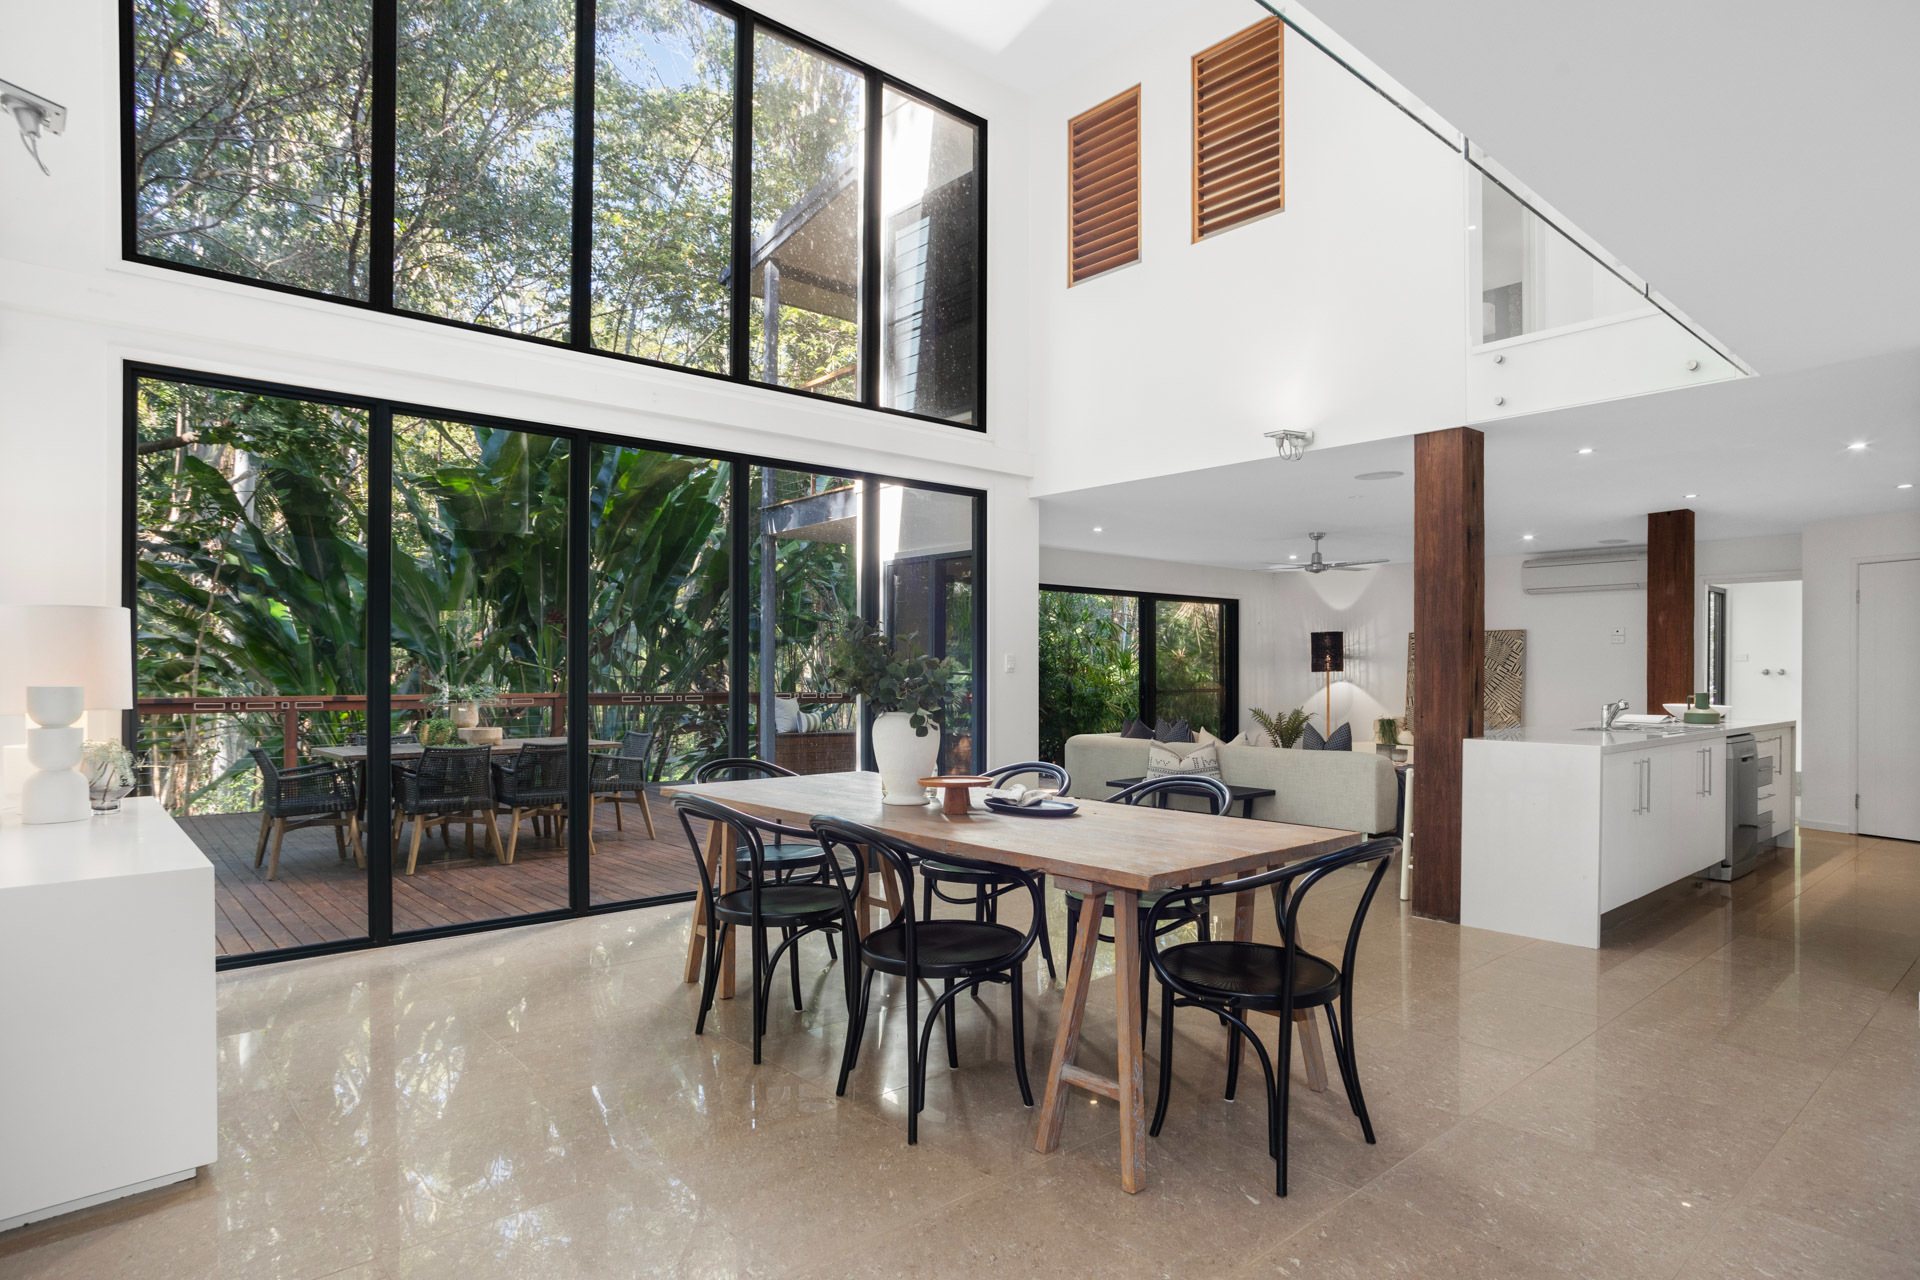
– Open plan living and dining with soaring ceilings to take in forest ambiance
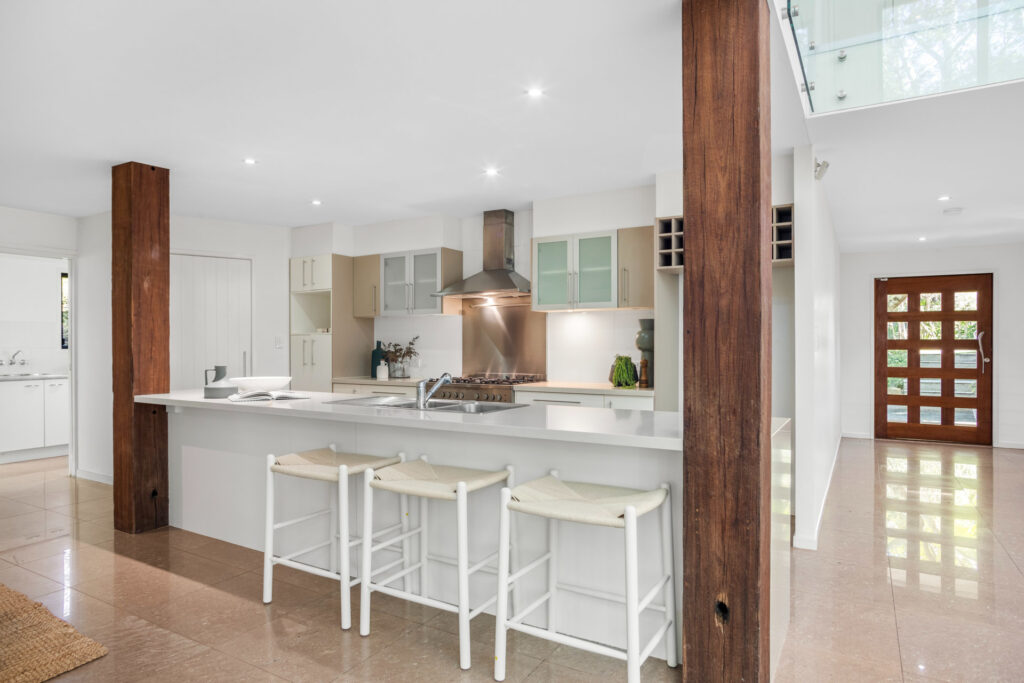
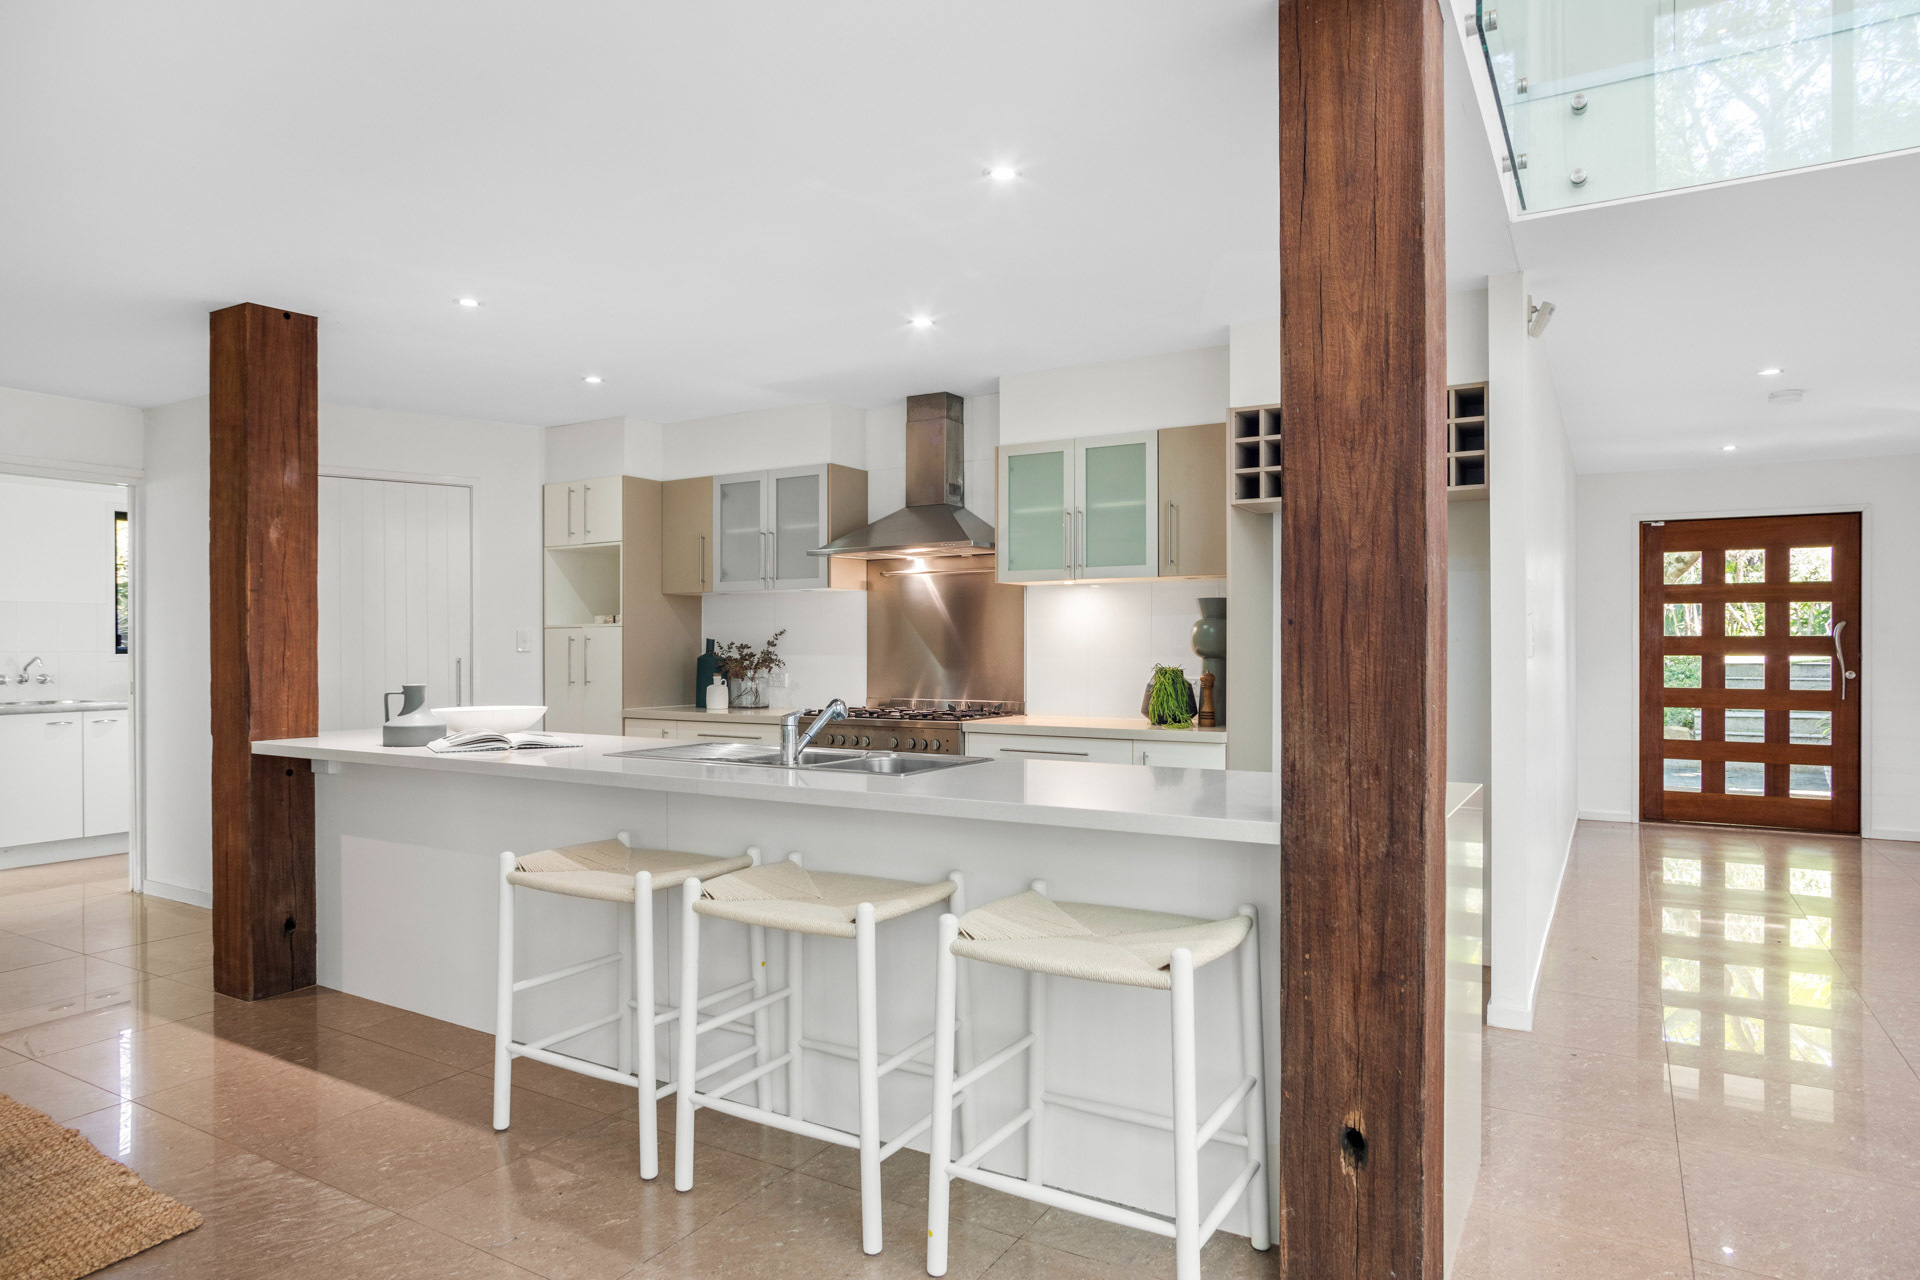
– Designer kitchen with walk in pantry, generous bench space, 5 burner gas stove and quality appliances
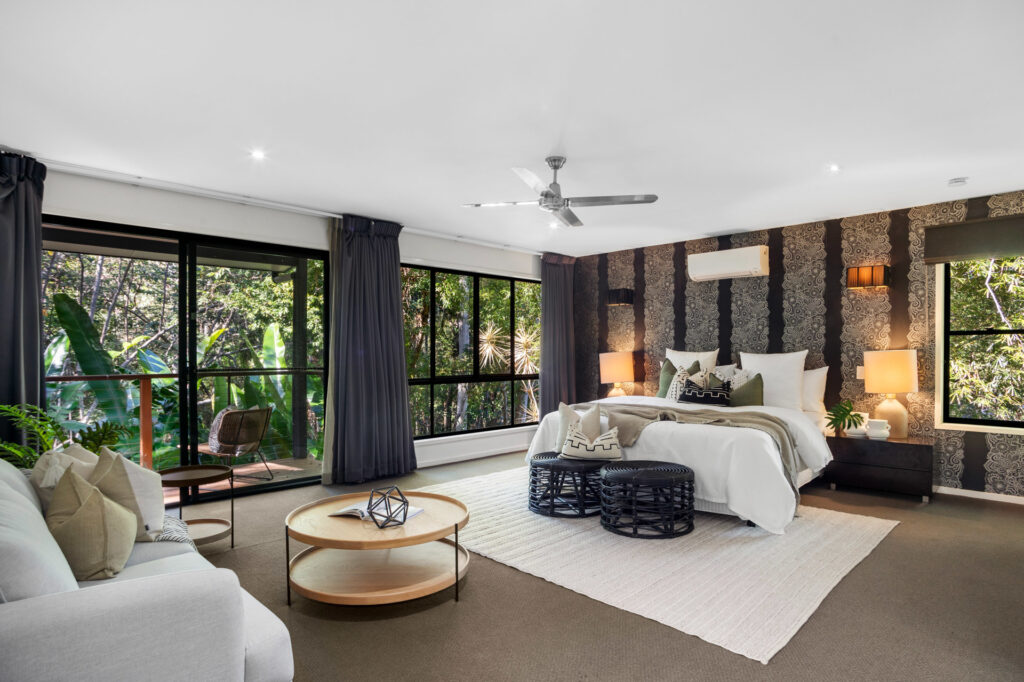
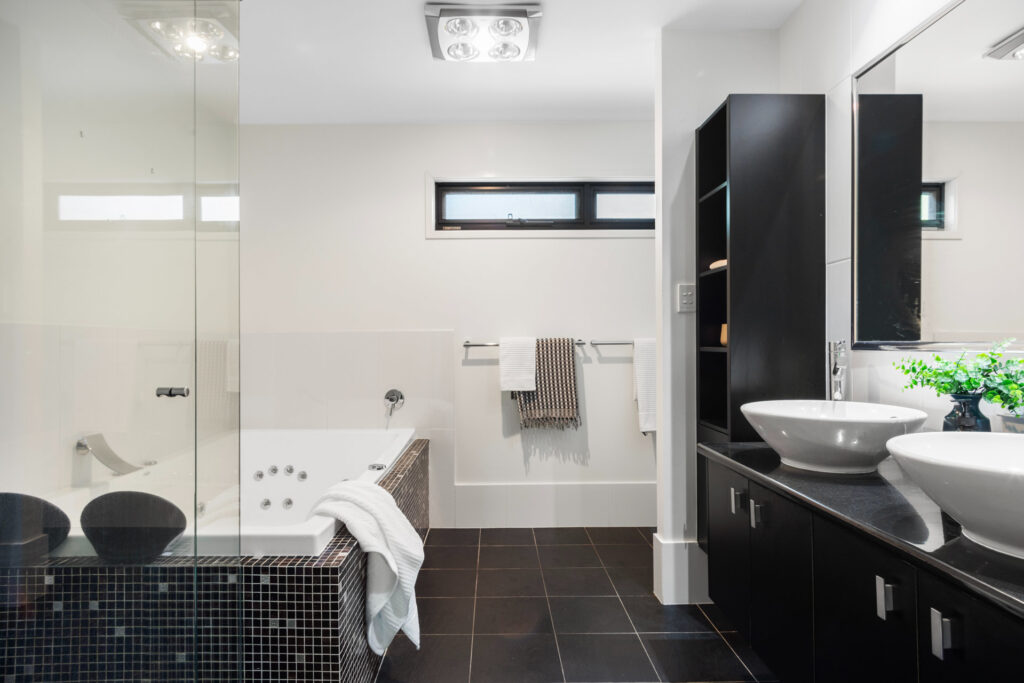
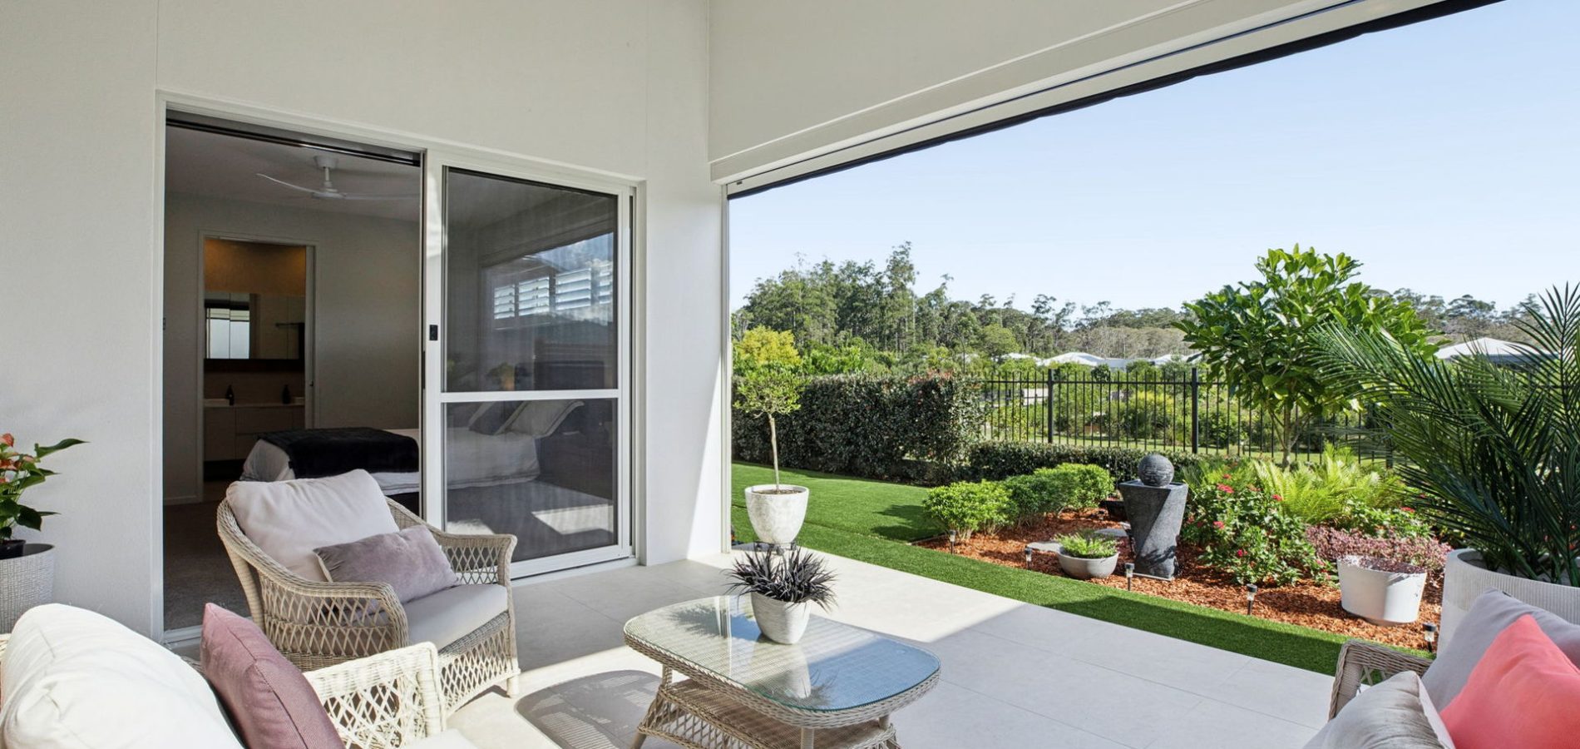
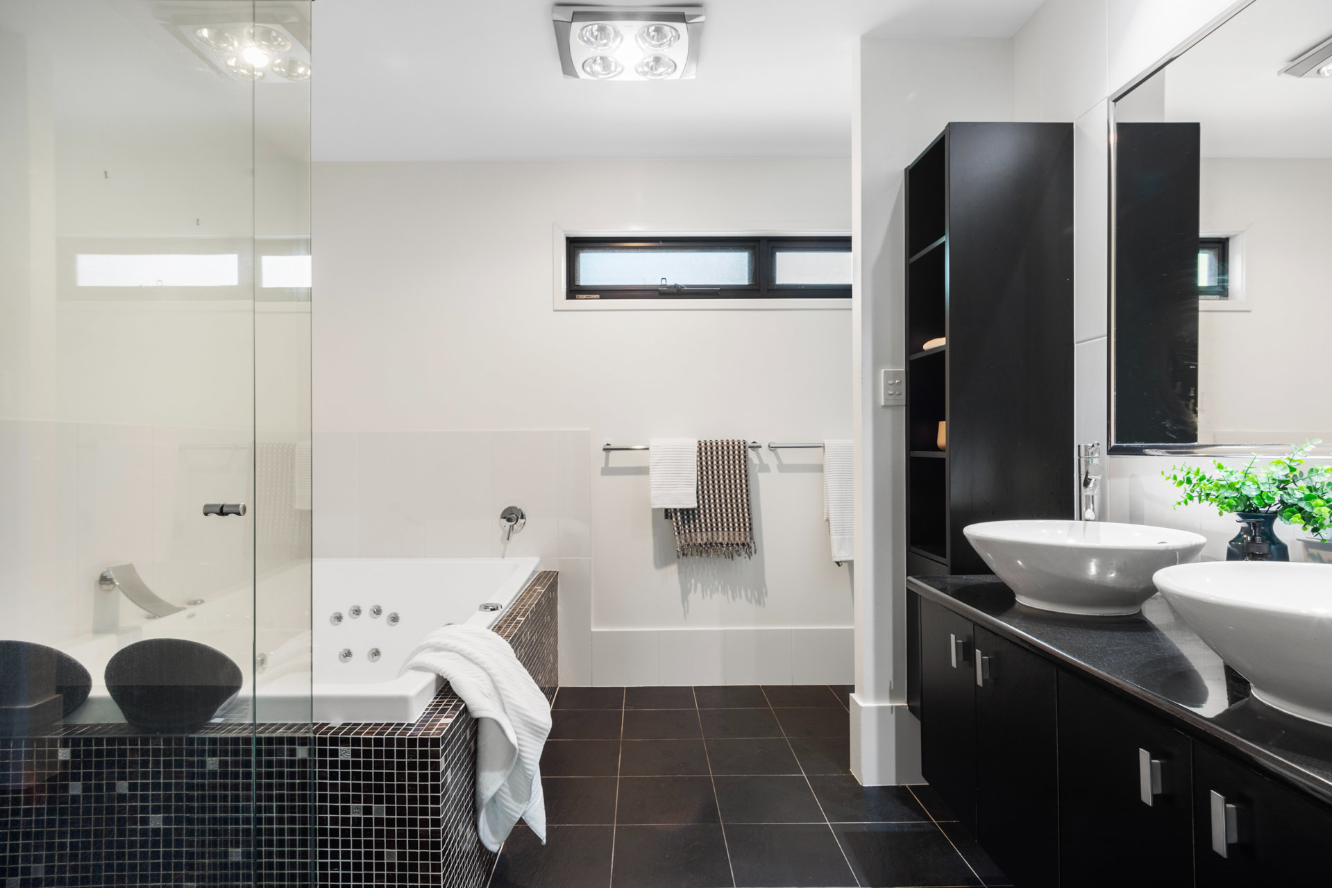
– Impressive master suite with private balcony, large walk in robe and ensuite offers a luxurious double spa, double shower and double vanities
– Three further bedrooms with built in robes, ideal separation from master
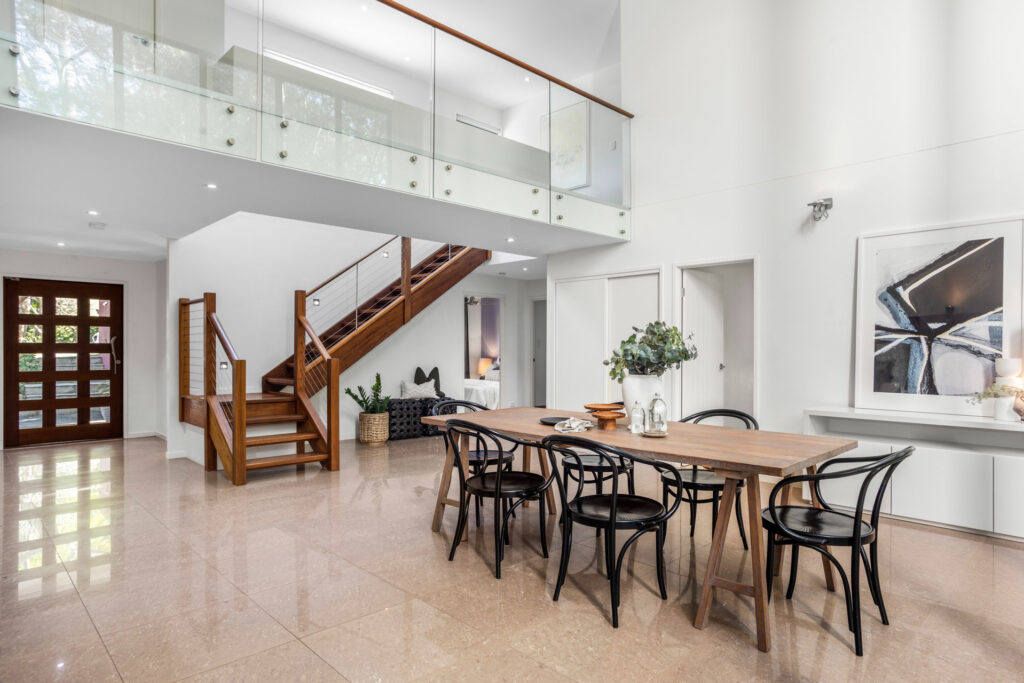
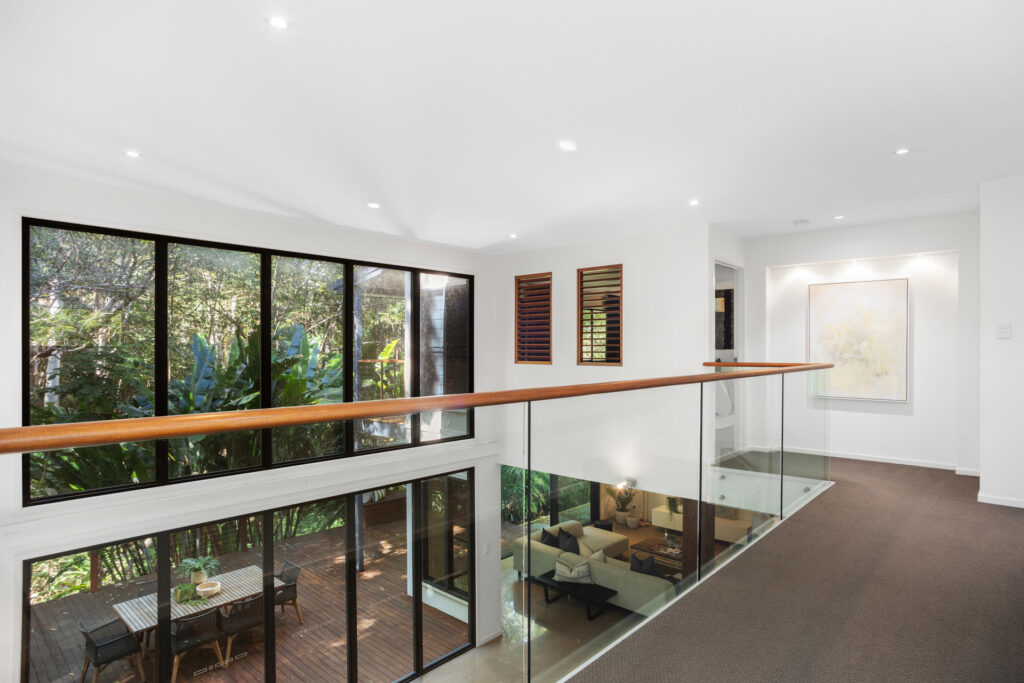
– Open, glass mezzanine walkway
– Double height ceiling dining room with floor to ceiling windows looking out over that lush bush scenery.
– Spacious family bathroom with tub
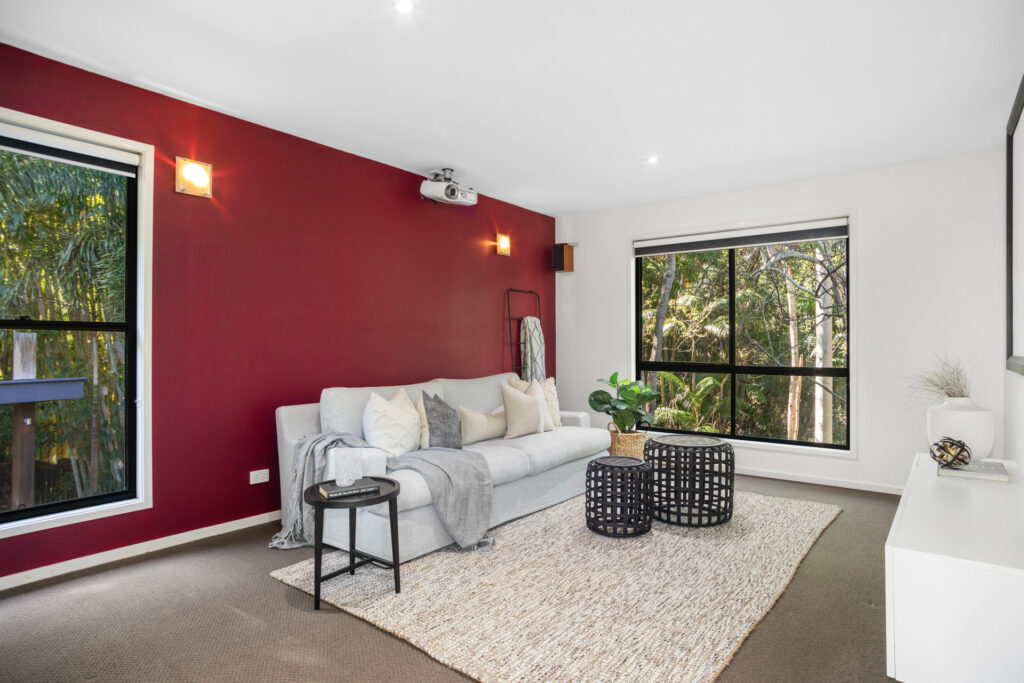
– Separate media room with projector, surround sound and 94″ screen
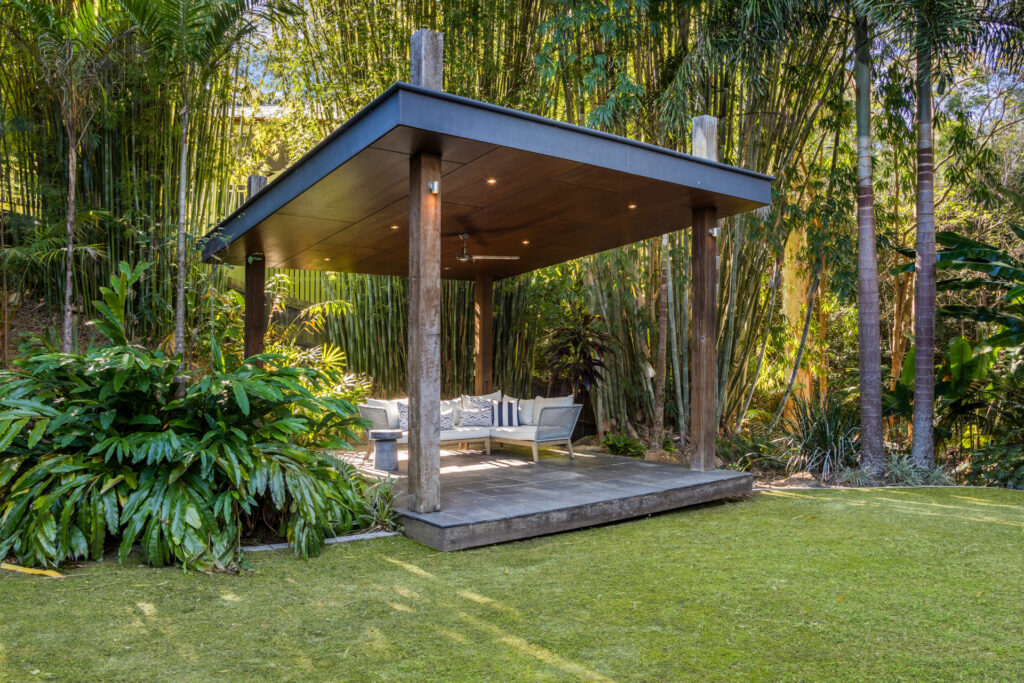
– Expansive timber entertaining deck plus gazebo with power, lights and fan
– Air-conditioning upstairs and down with ceiling fans throughout
– Double lock up remote garage, large laundry and plenty of storage throughout
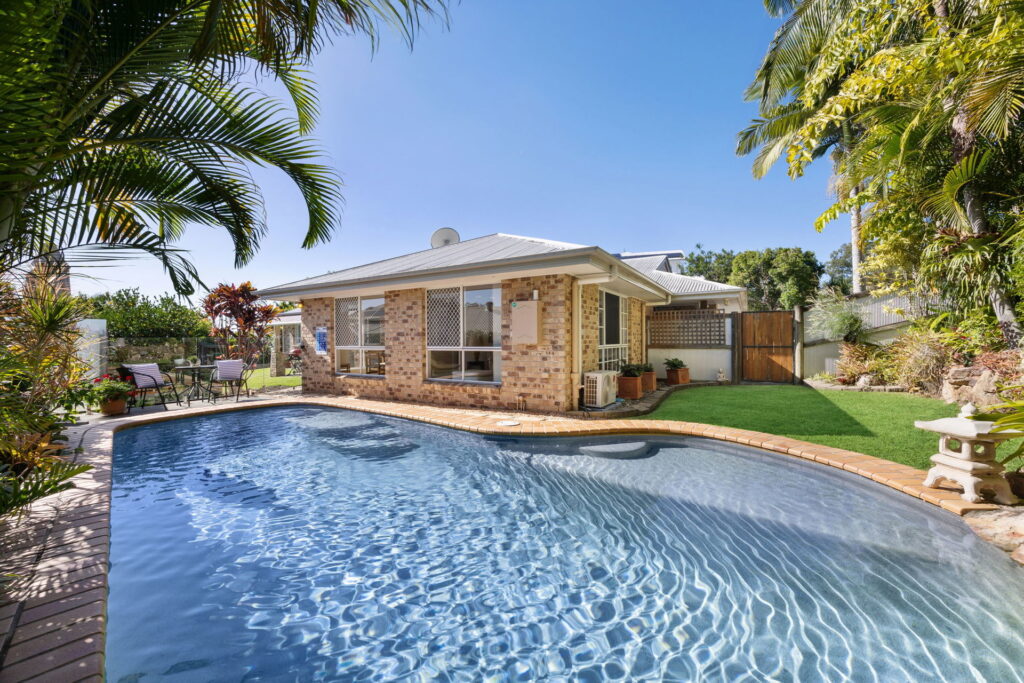
– Low maintenance gardens with lighting and reticulation, 10,000 gallon water tank, level lawn plus peaceful sitting areas
– Relaxing waterfall runs through the gardens and under the gazebo.
– A quiet, friendly neighbourhood in a cul-de-sac
– Short drive to Buderim Village, University of Sunshine Coast and surrounding schools
– 10 minutes to the best Sunshine Coast beaches


© 2026 McGrath Sunshine Coast Real Estate. Privacy Policy
Powered by Appraise.works