191 Crosby Hill Road
Tanawha
QLD
4556
5
4
8
Sold $2,340,000



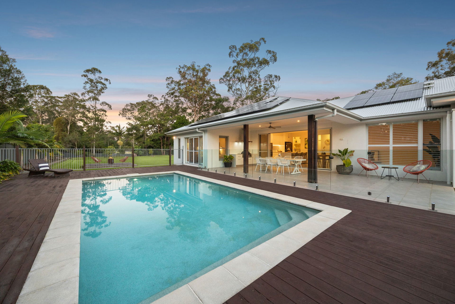
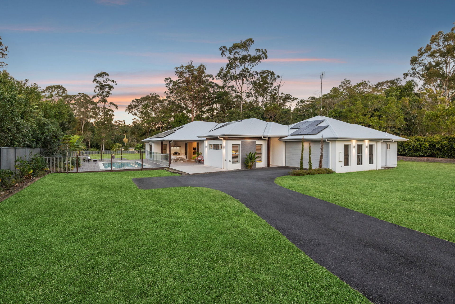
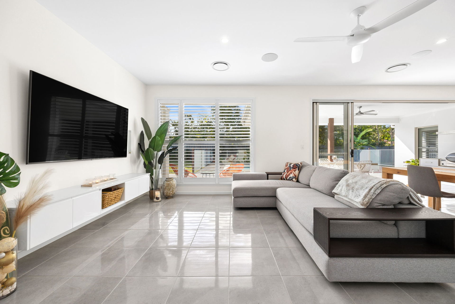
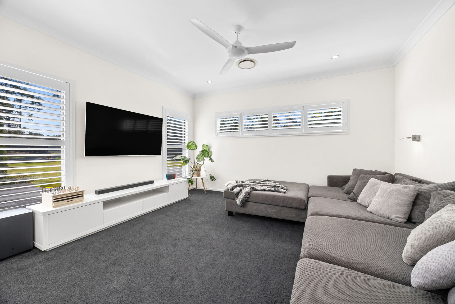
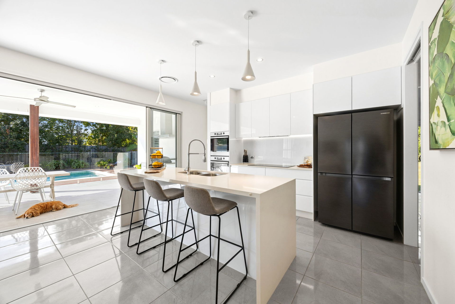
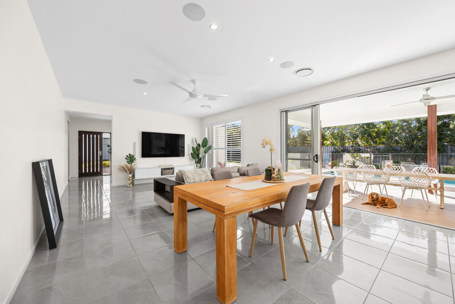
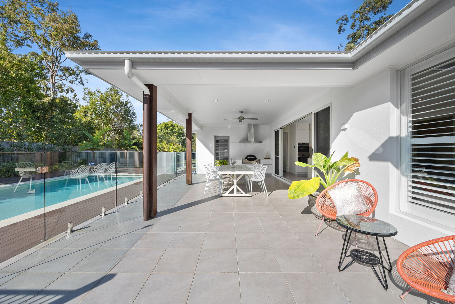
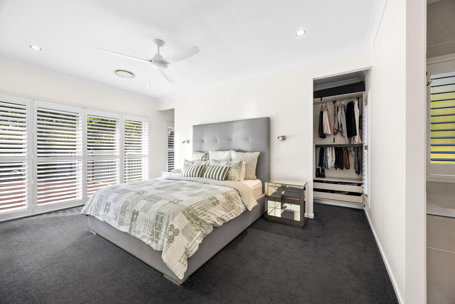
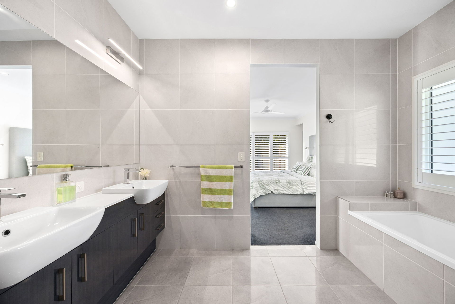
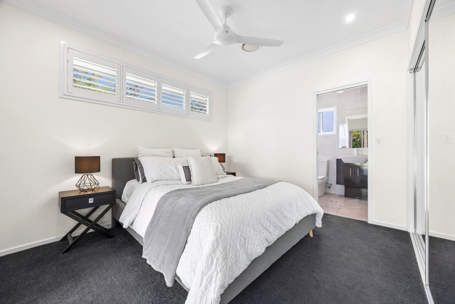
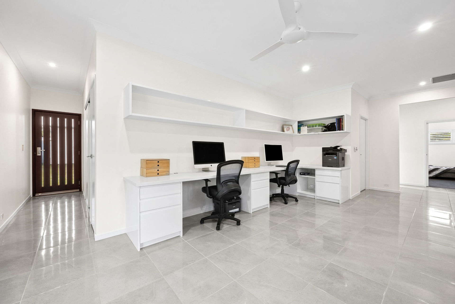
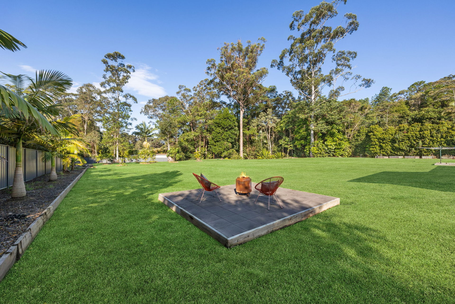
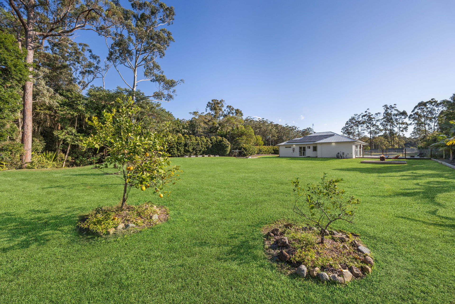
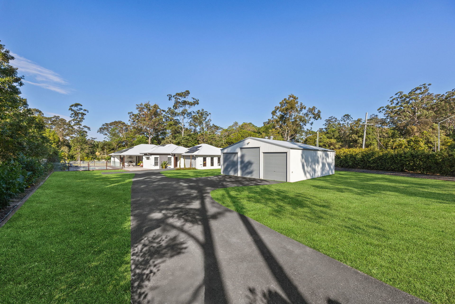
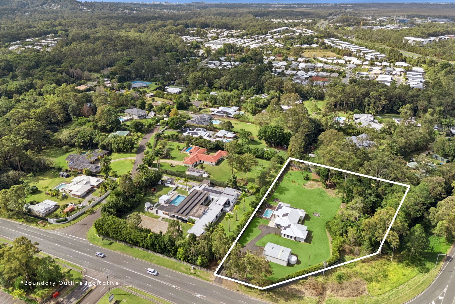
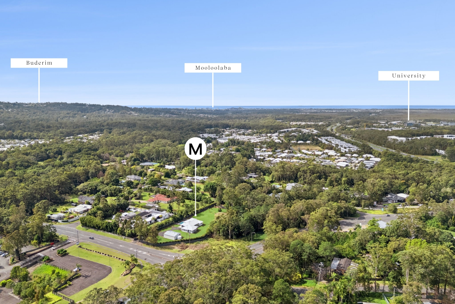
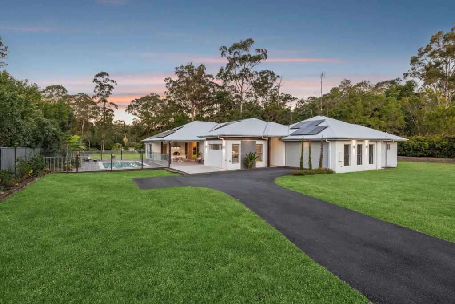
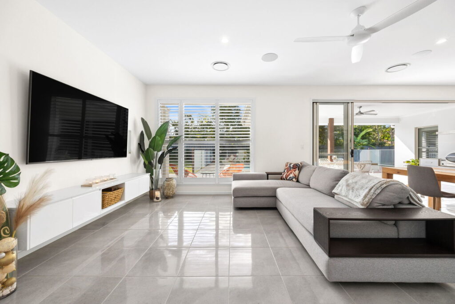
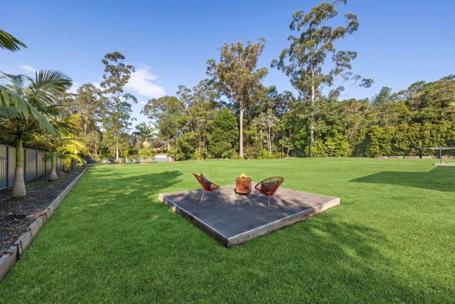
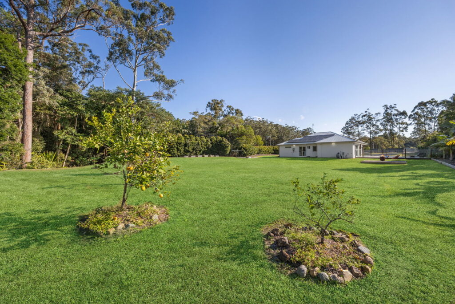
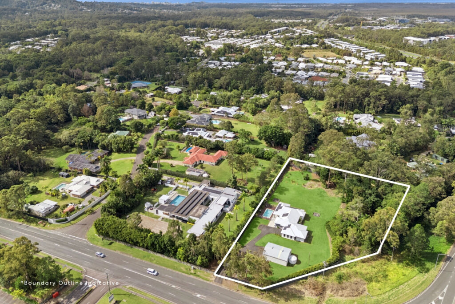
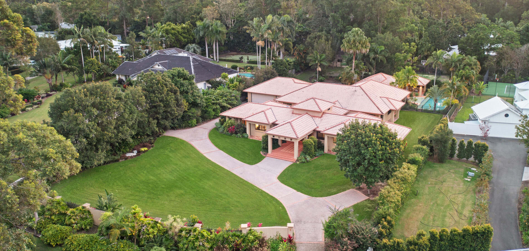
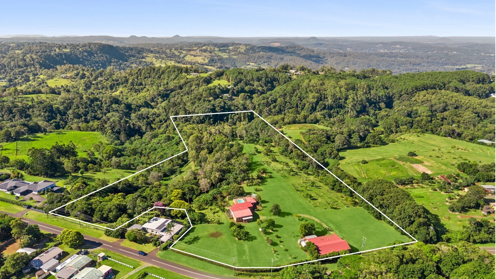
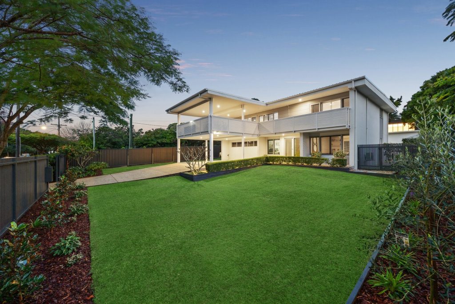
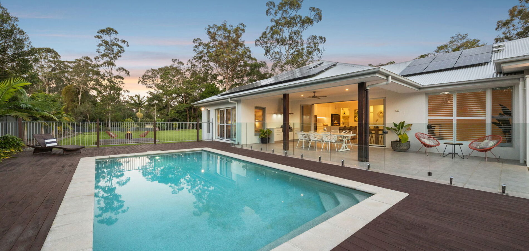
Privately nestled on a level two-acre parcel in sought-after Tanawha, this expansive family residence blends contemporary light-filled interiors with a private, natural backdrop.
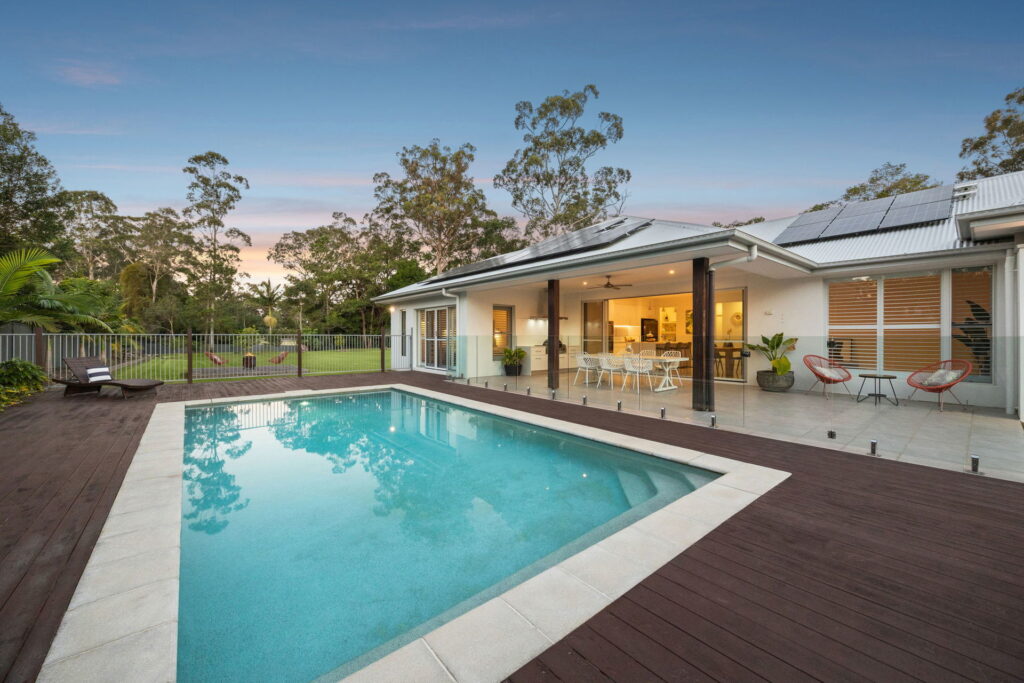
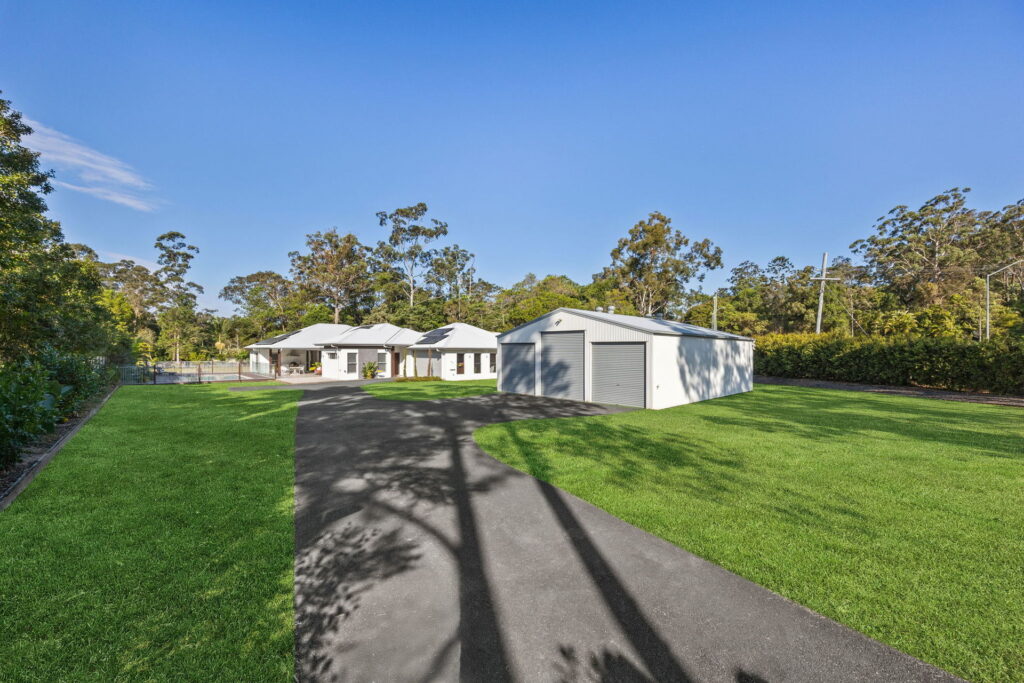
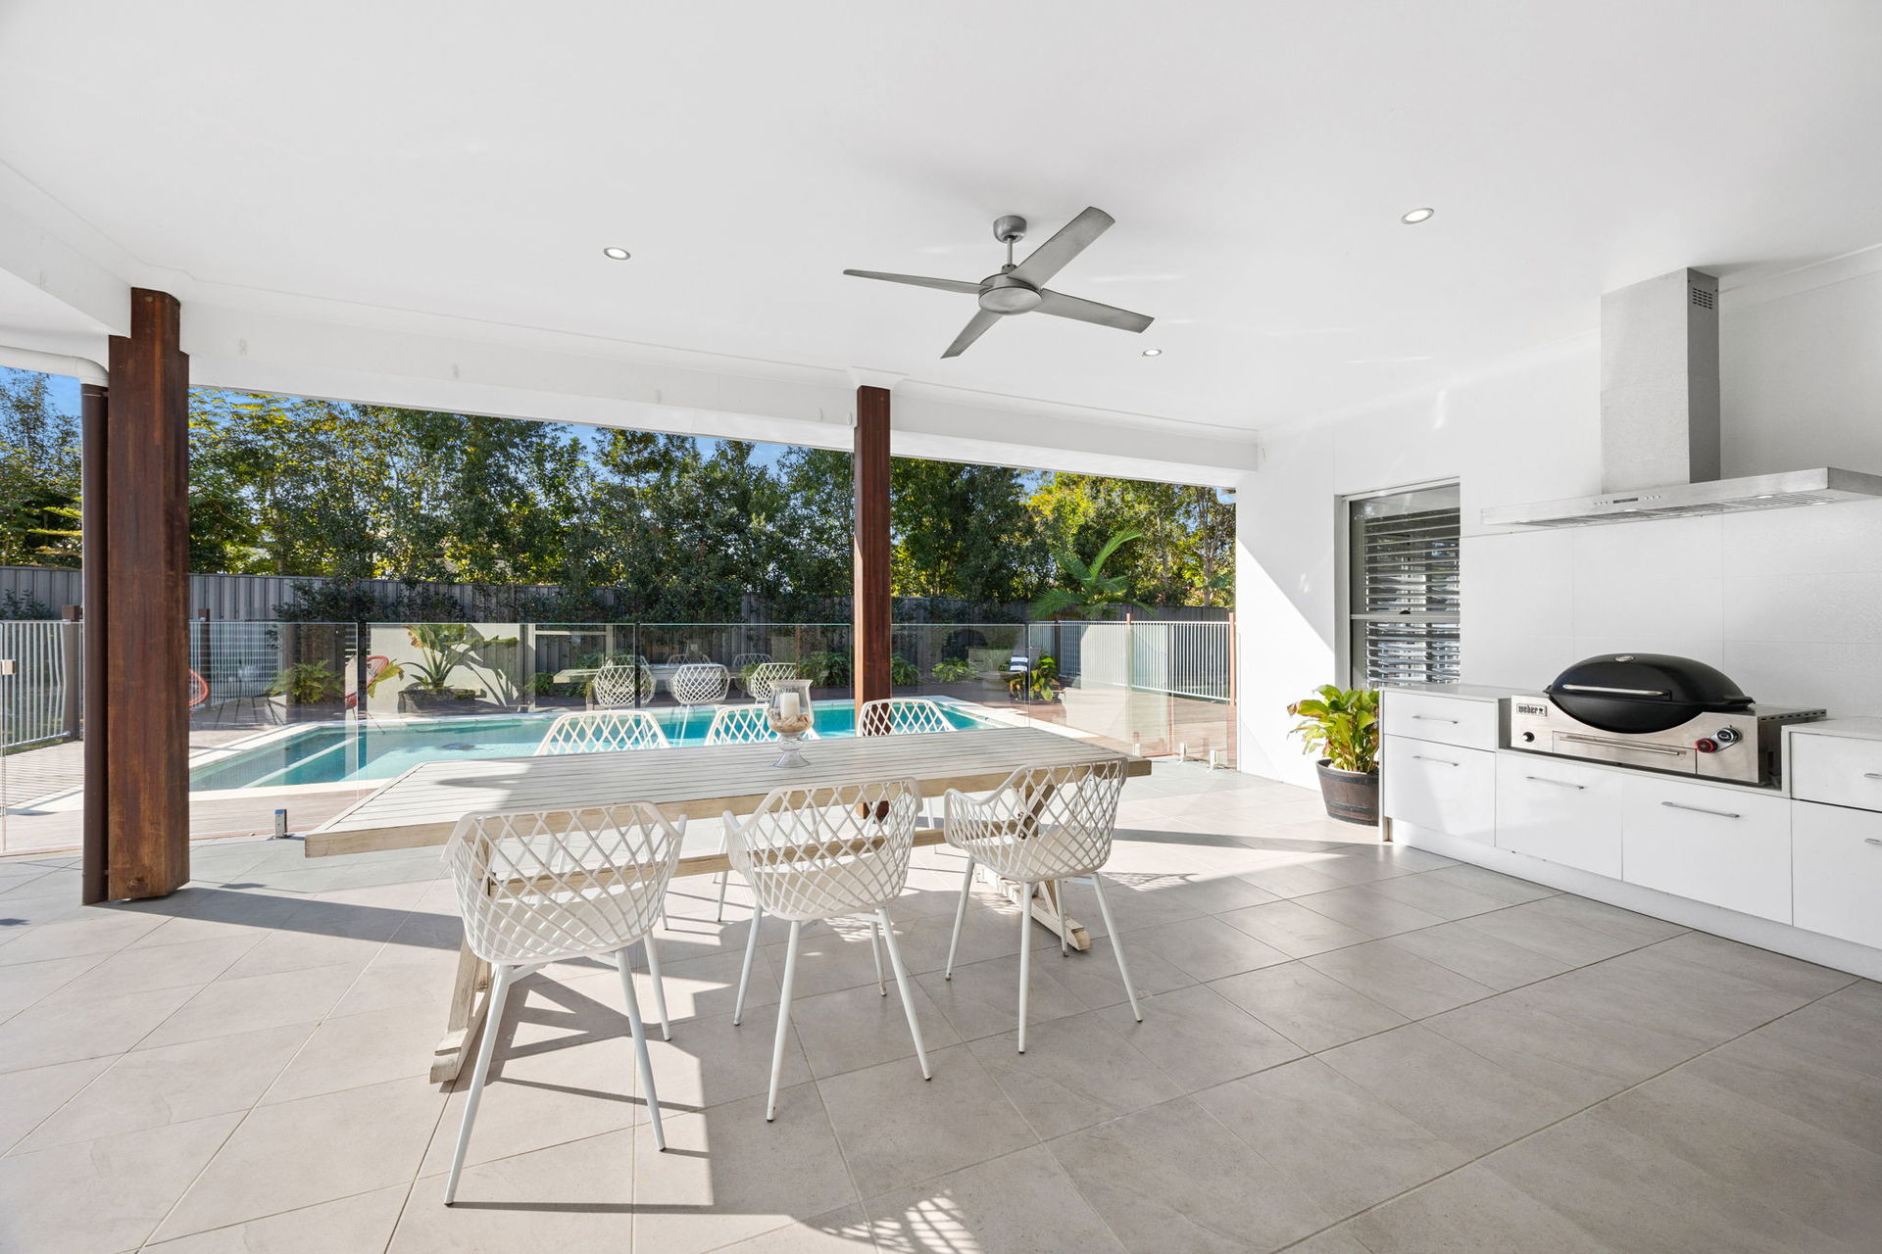
Designed for effortless family living and pool side entertaining, the home offers generous indoor and outdoor zones, while a 12m x 9m three-bay shed adds excellent versatility with space to add a tennis court if desired.
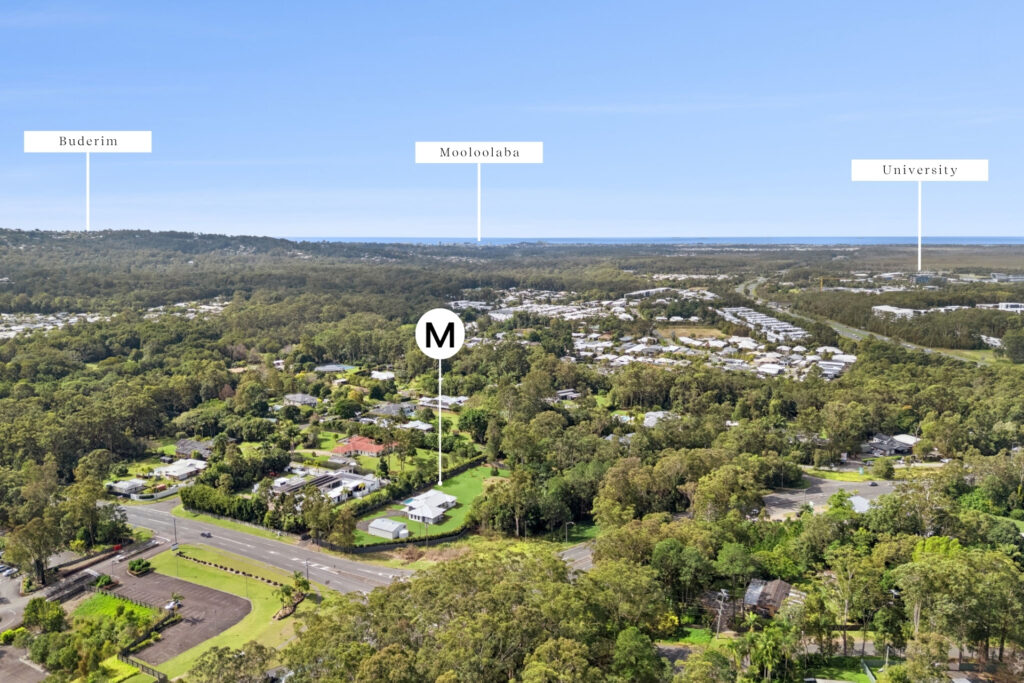
Enjoy a central, highly connected position just minutes to elite schools, the Sunshine Coast’s best beaches and with direct access to the motorway for seamless commuting in any direction.
– Secure gated entry opens to reveal a private grassed setting
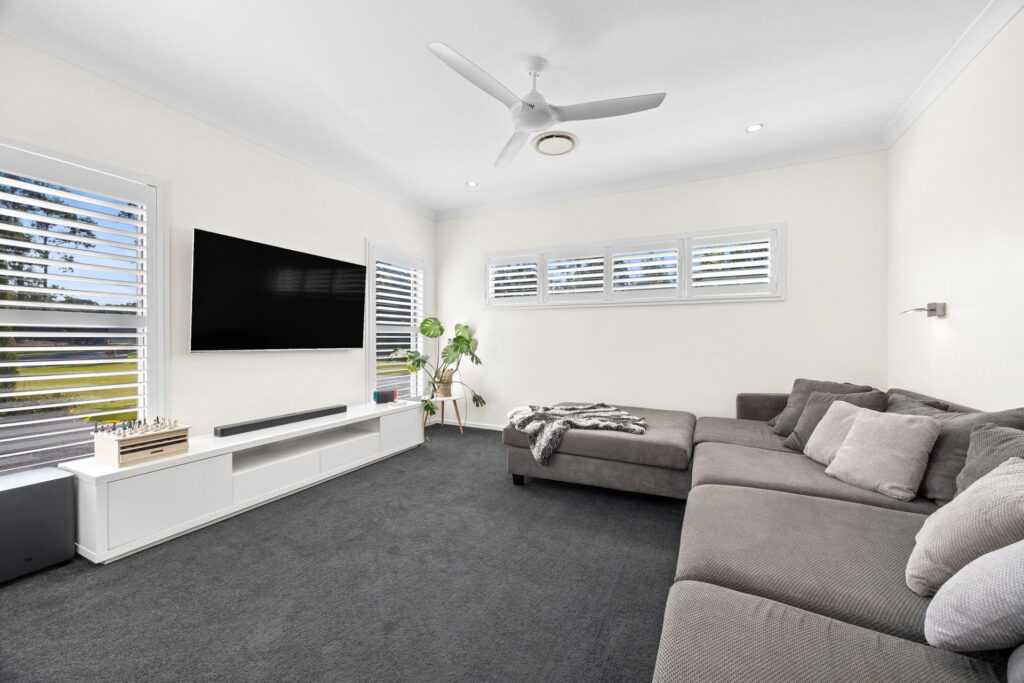
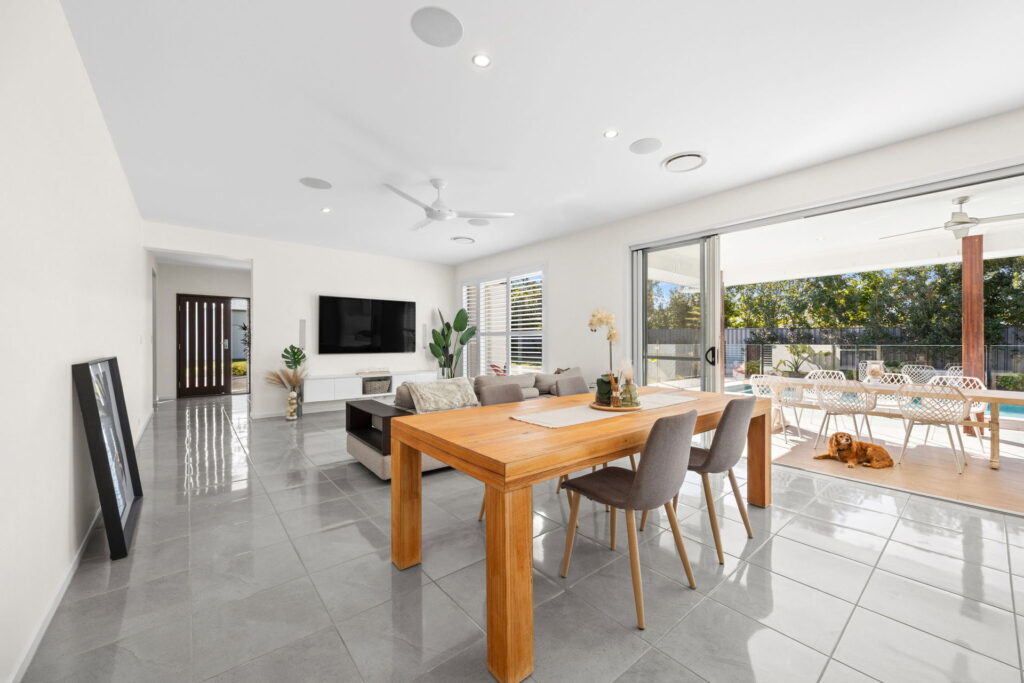
– Separated family living zones includes carpeted media
– Previously dual living now converted back to create a large family games zone
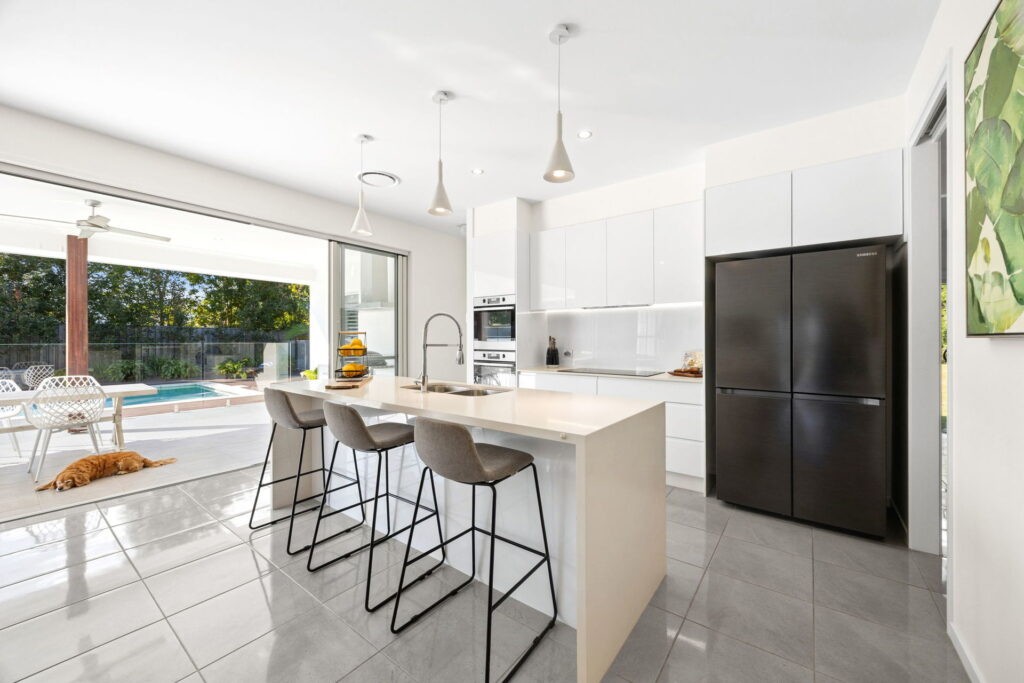
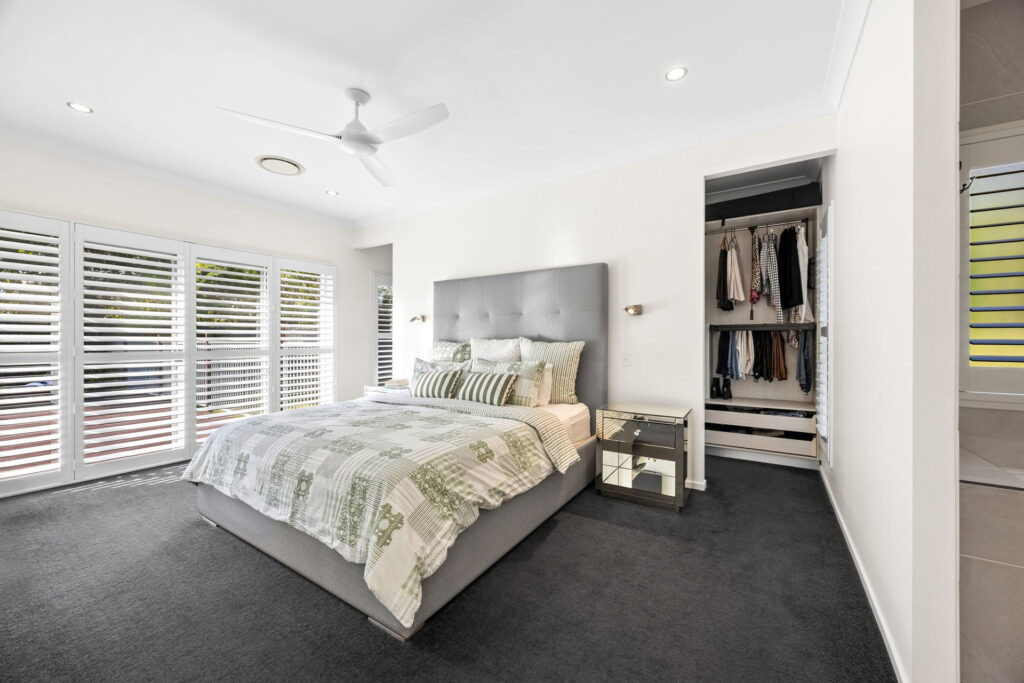
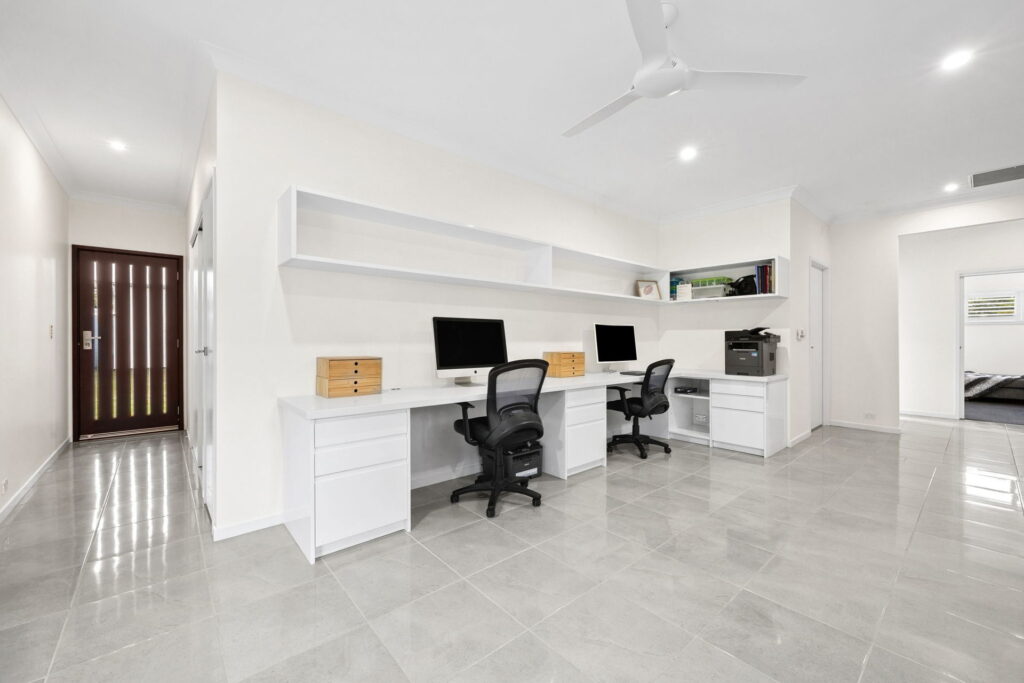
– High ceilings, porcelain floors, plantation shutters and ducted air
– Gourmet gas kitchen with stone dining bench and full butler’s pantry
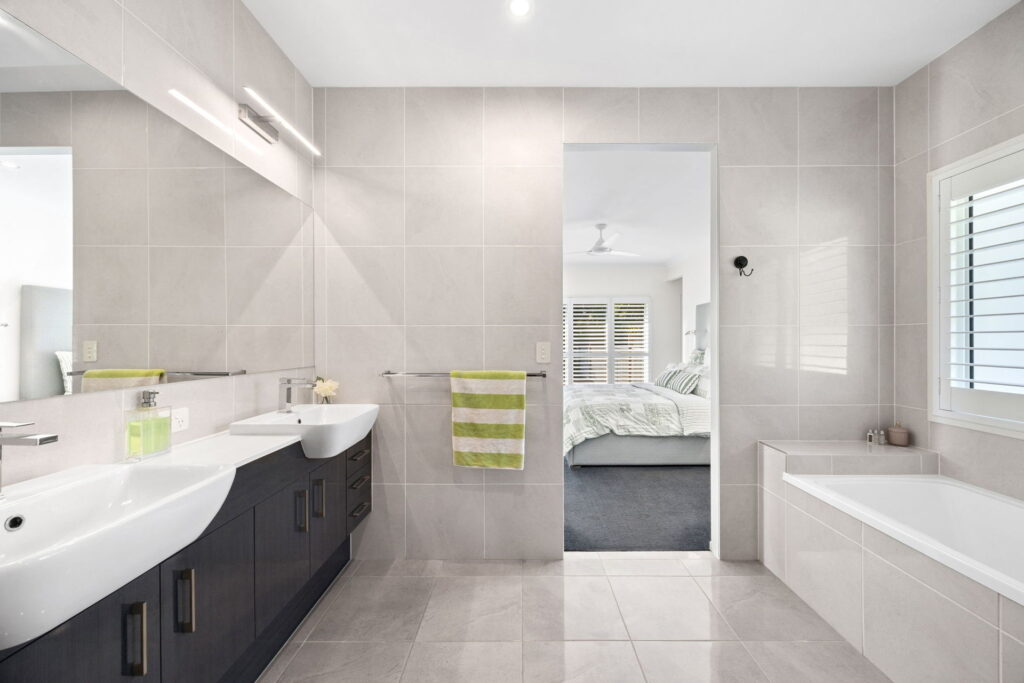
– King size master with walk thru robe and sleek ensuite
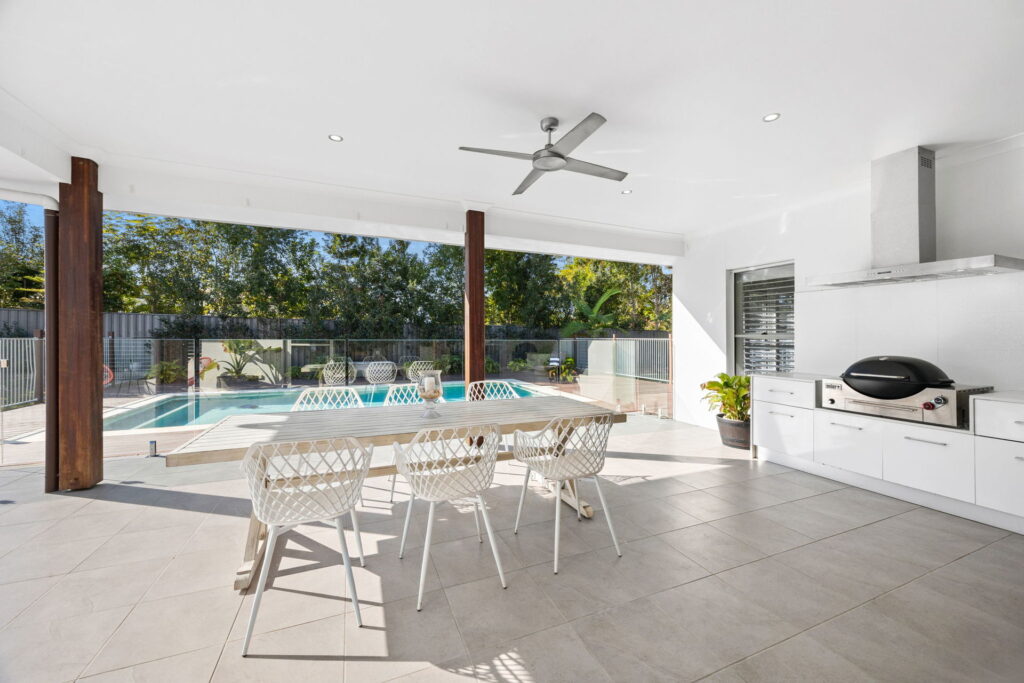
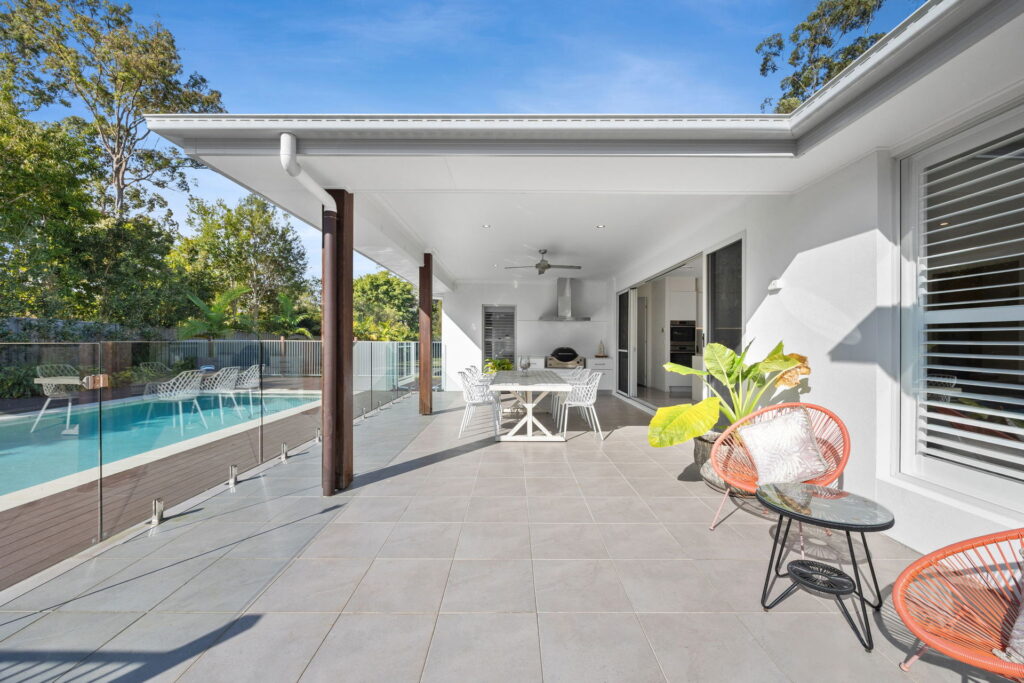
– Glorious alfresco with BBQ counter and pool with decked surround
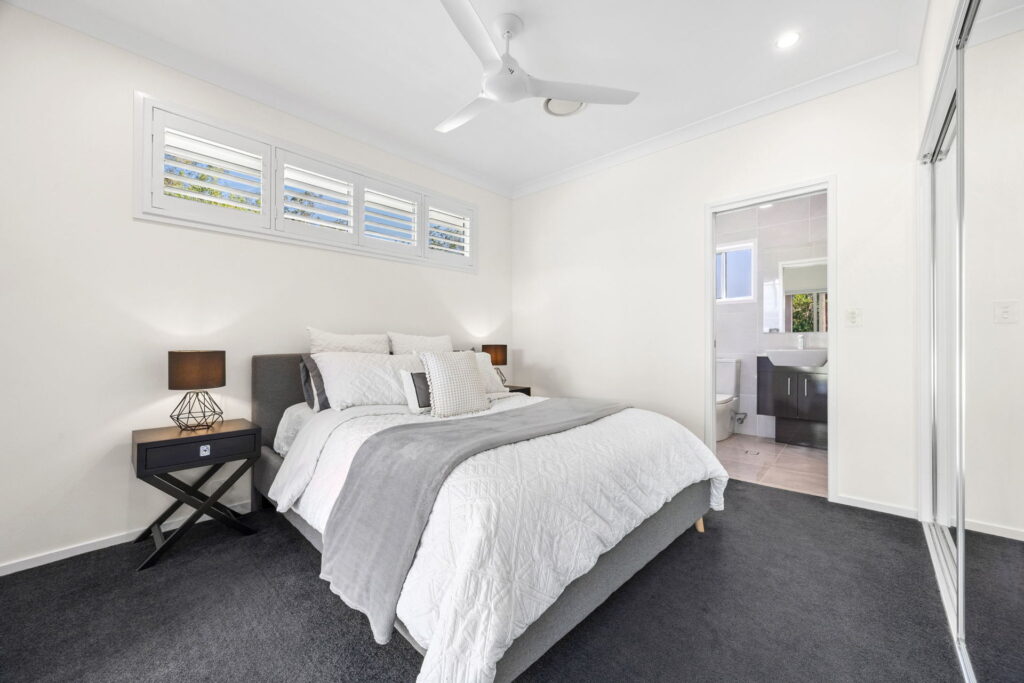
– Second entry to ensuited bedroom with adjoining lounge/office
– 11kw solar system, 3 phase power and 5 camera security system
– Oversized 12 x 9m three bay shed with 3.1m clearance
– 22kl tank, extensive lawns and landscaping, space for a tennis court
– Close to the University precinct, elite schools and amenities



© 2026 McGrath Sunshine Coast Real Estate. Privacy Policy
Powered by Appraise.works