2 Fernhill Place
Diddillibah
QLD
4559
4
2
5
Sold $1,850,000



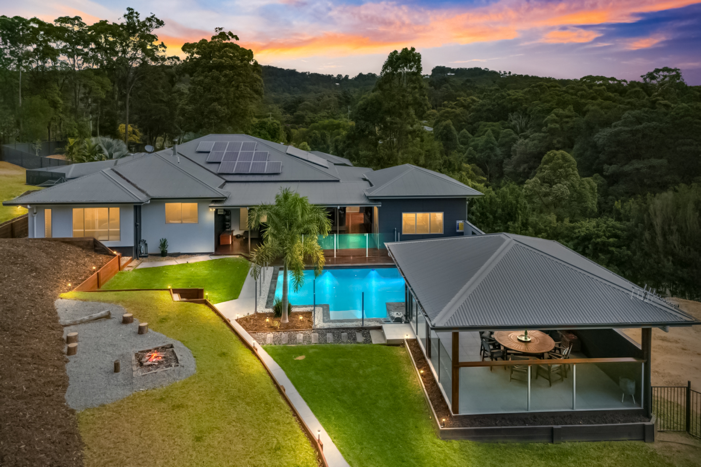
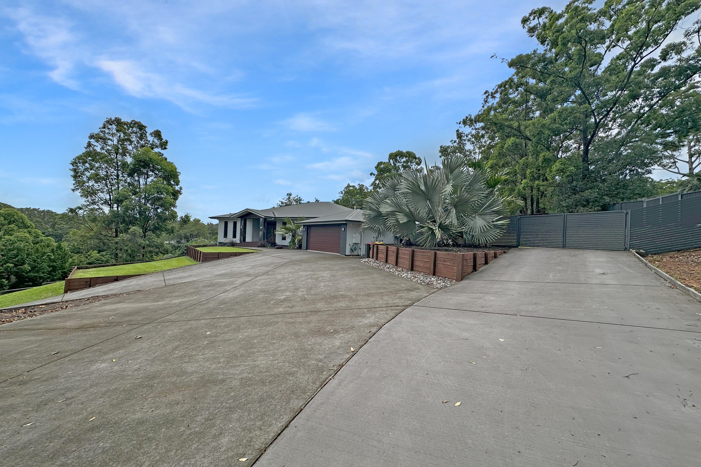
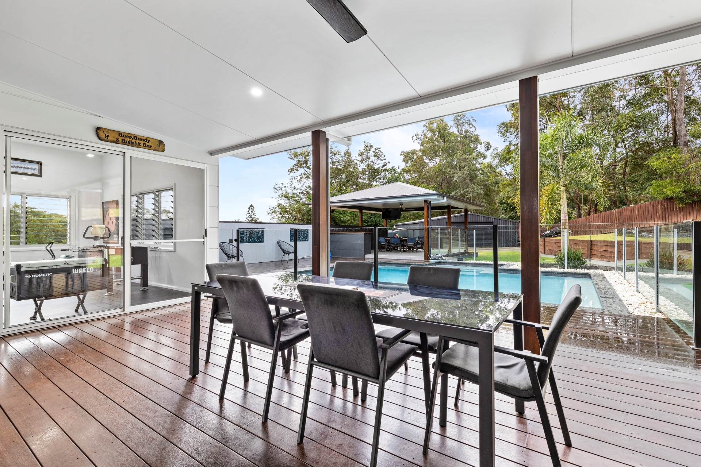
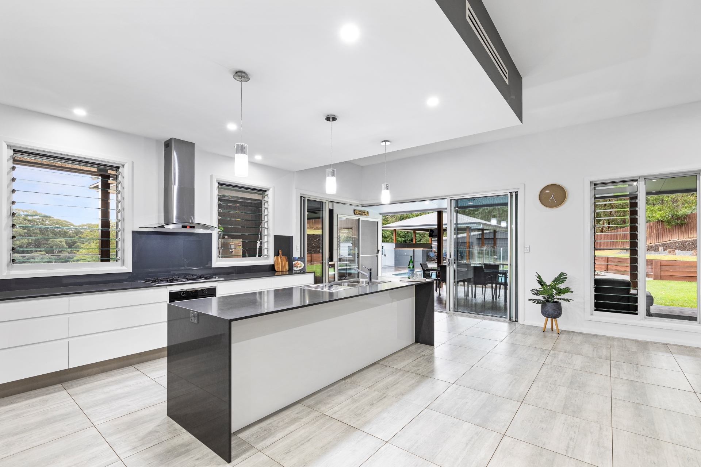
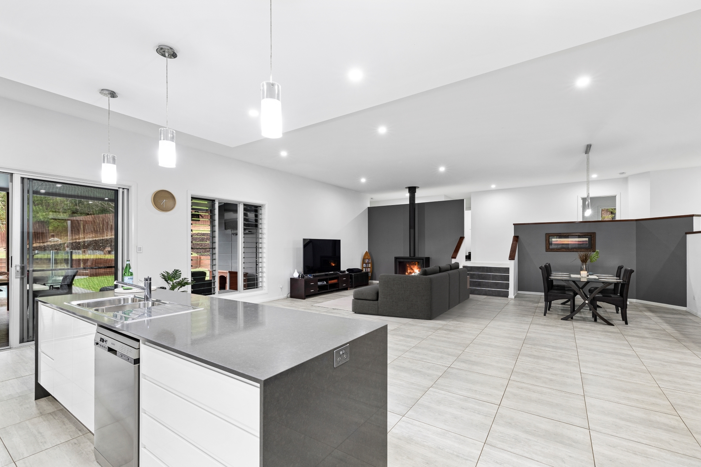
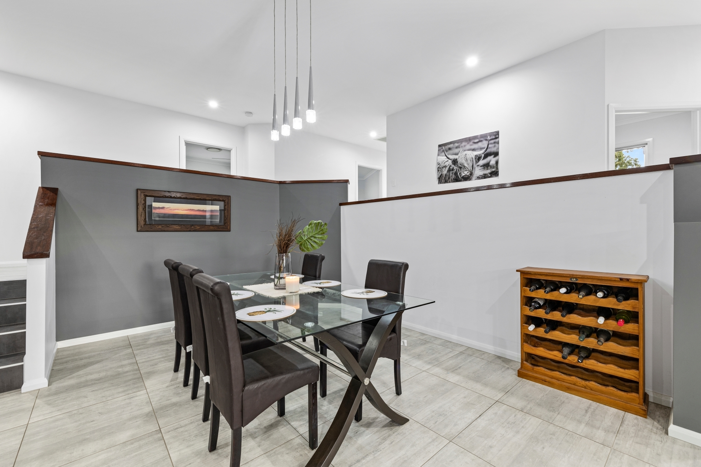
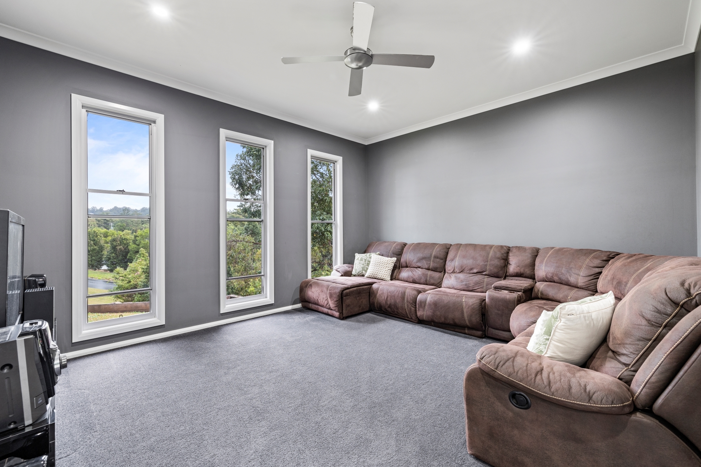
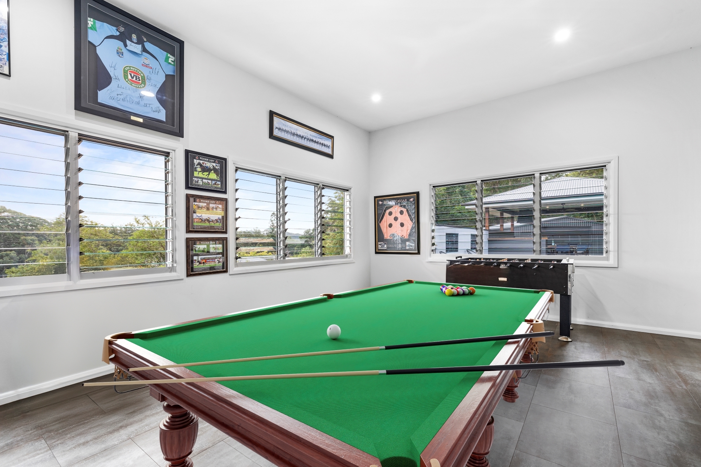
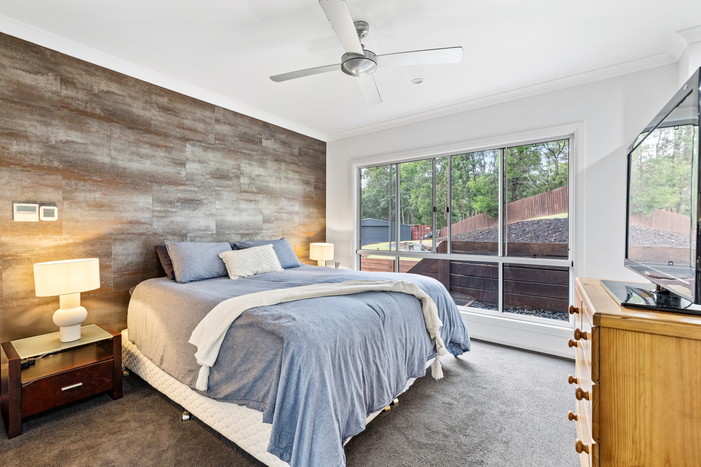
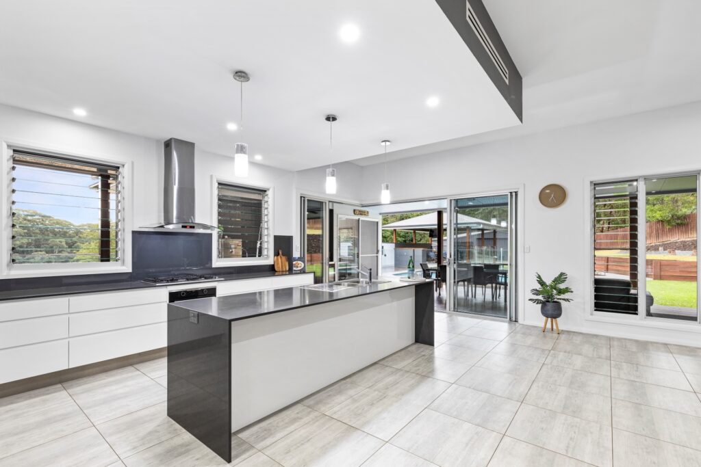
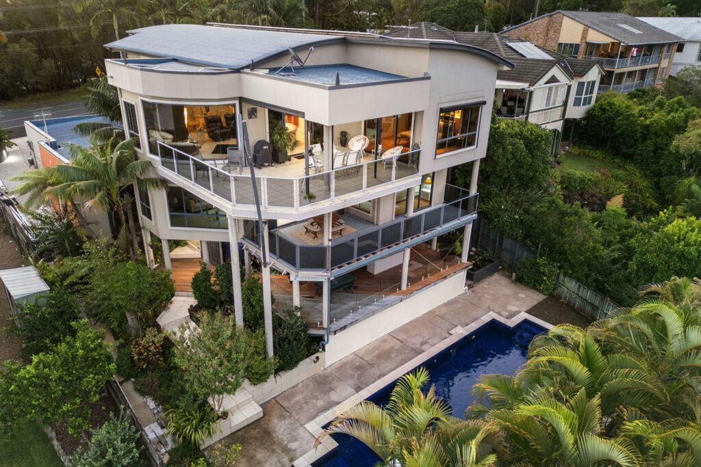
Designed for superior family living and entertaining, this contemporary small acreage residence provides an impressive haven of vast space, premium finishes and effortless livability.
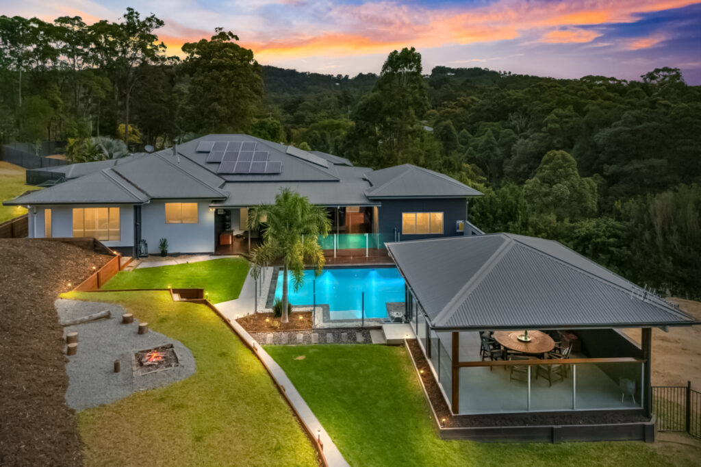
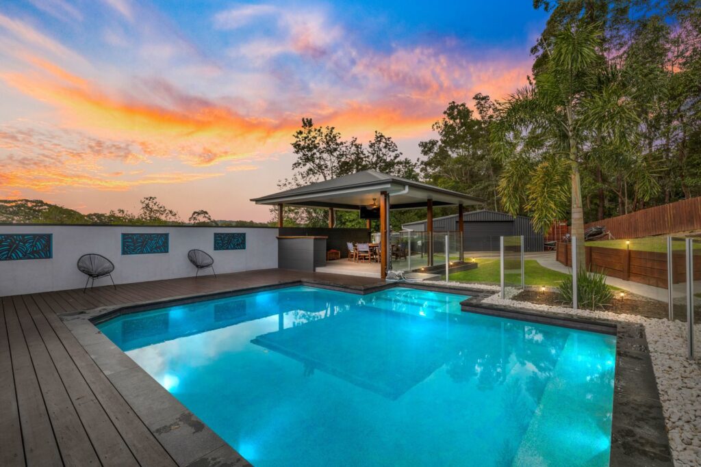
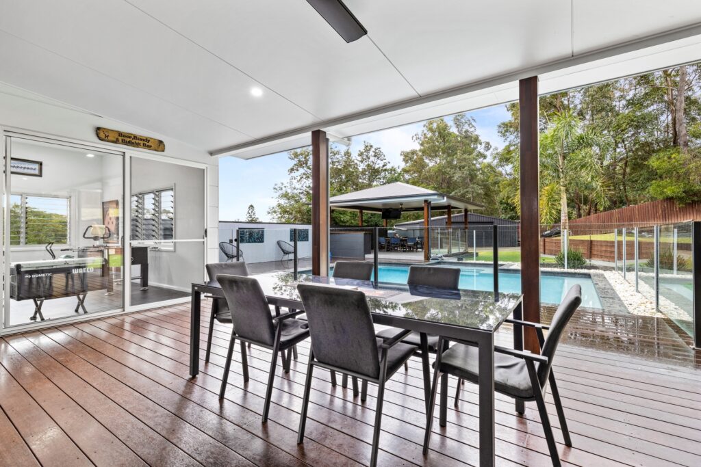
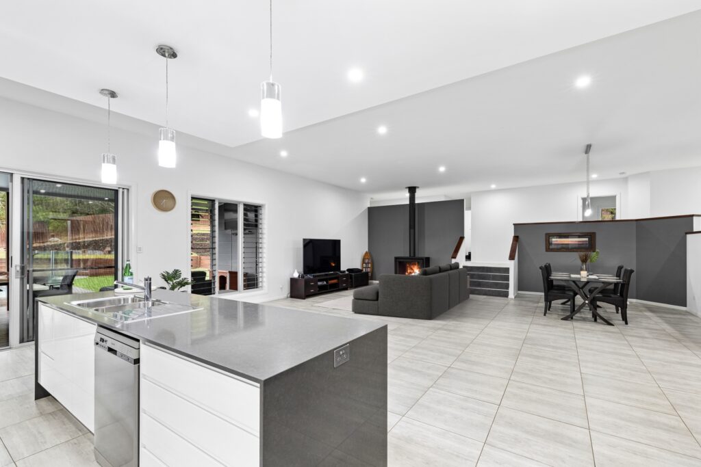
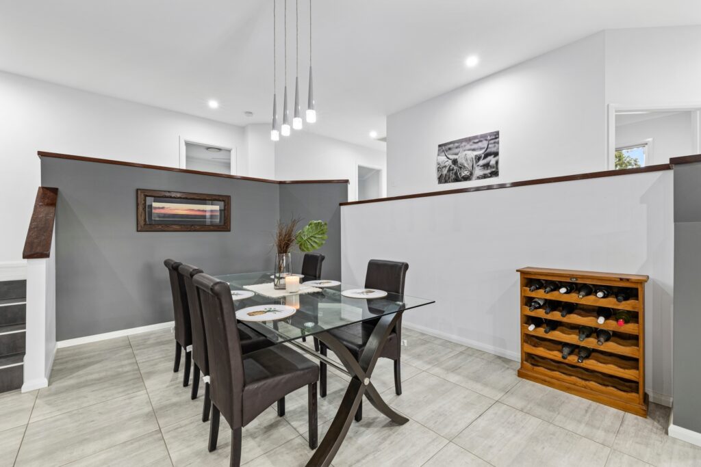
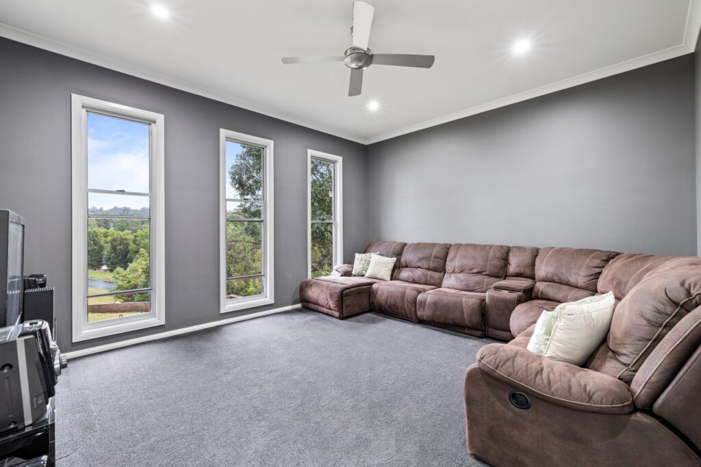
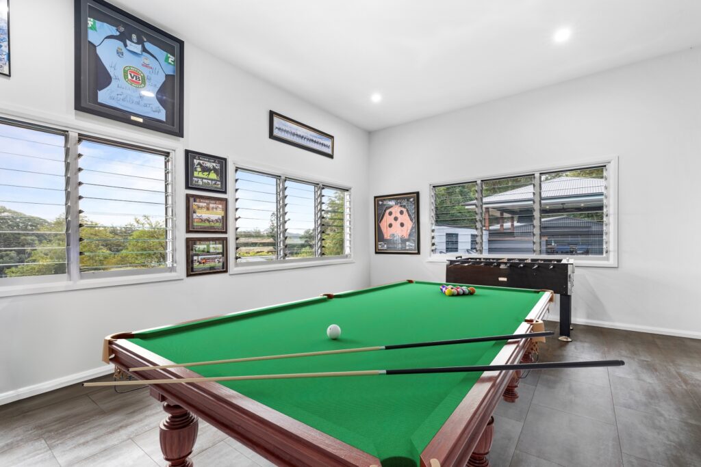
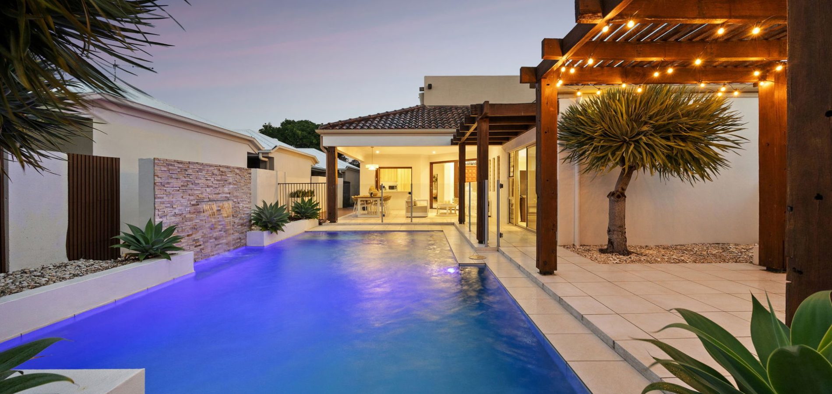
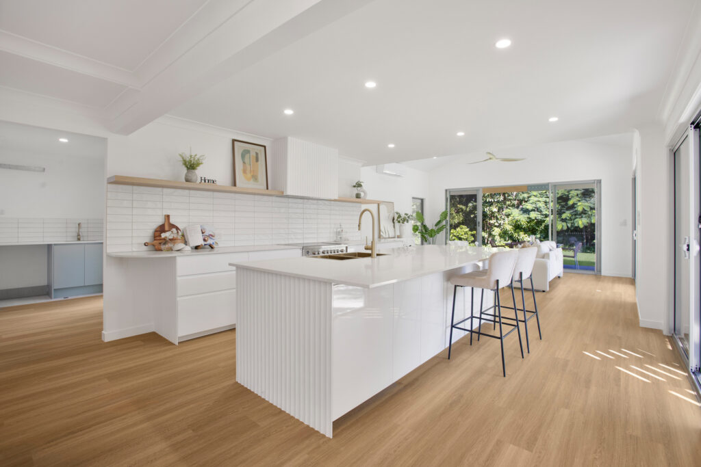
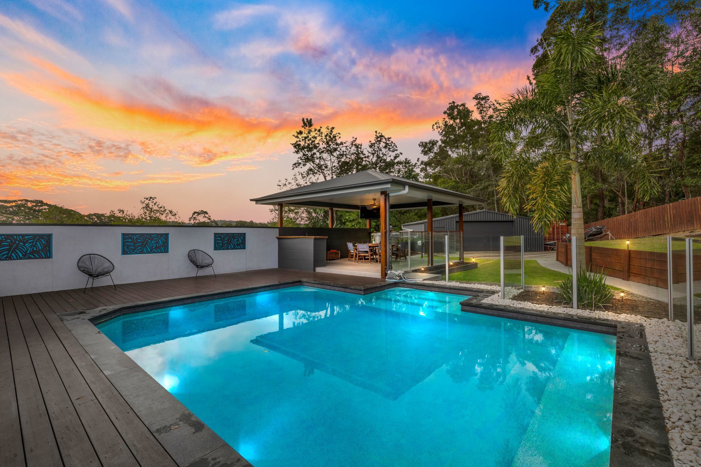
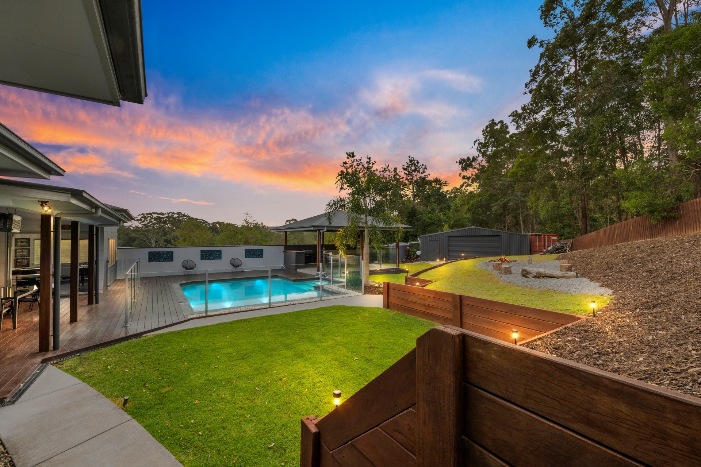
Completed in 2016, this custom-built home showcases a split-level design with soaring high ceilings and seamless in/outdoor flow. The flexible family layout offers a separate media room and office, plus a grand open plan living/dining area with fireplace. In addition, the spectacular outdoor entertaining zone features a dedicated games room, covered alfresco, built-in bbq, gazebo and resort-style pool.
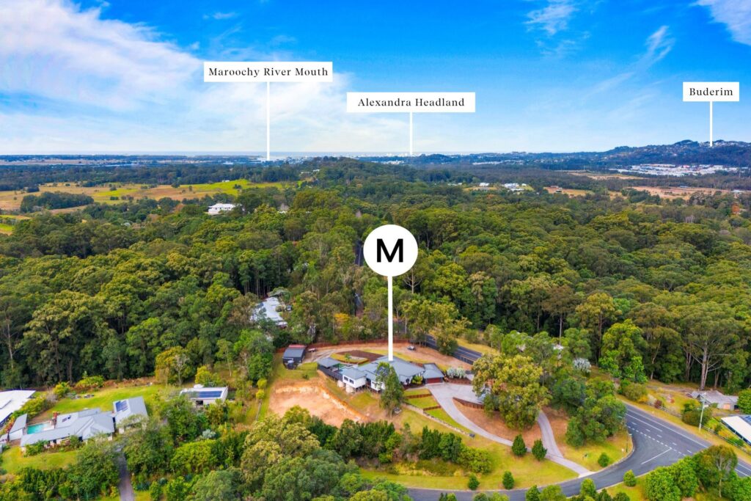
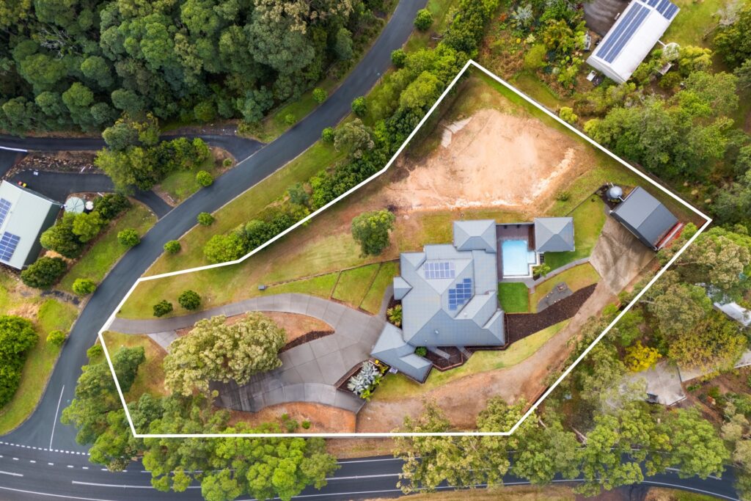
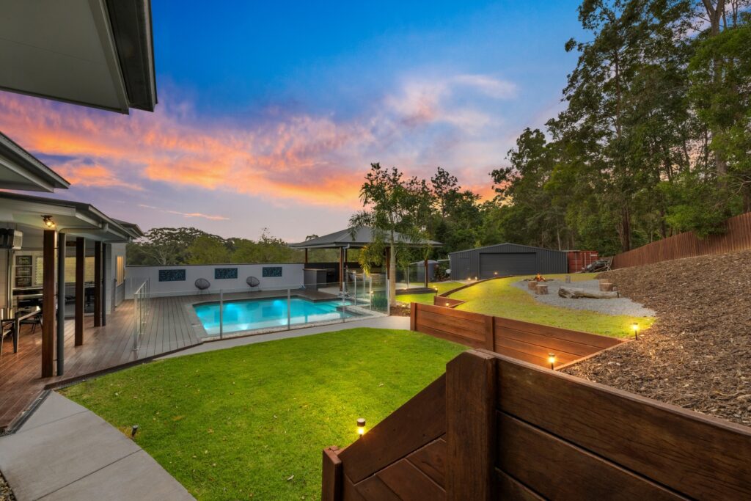
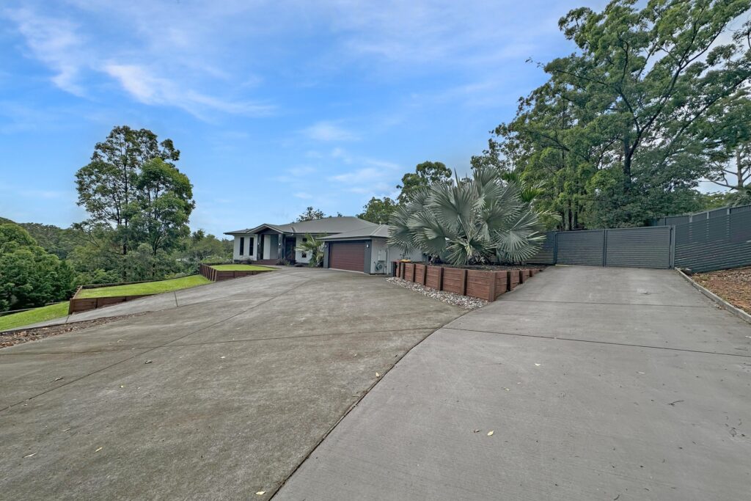
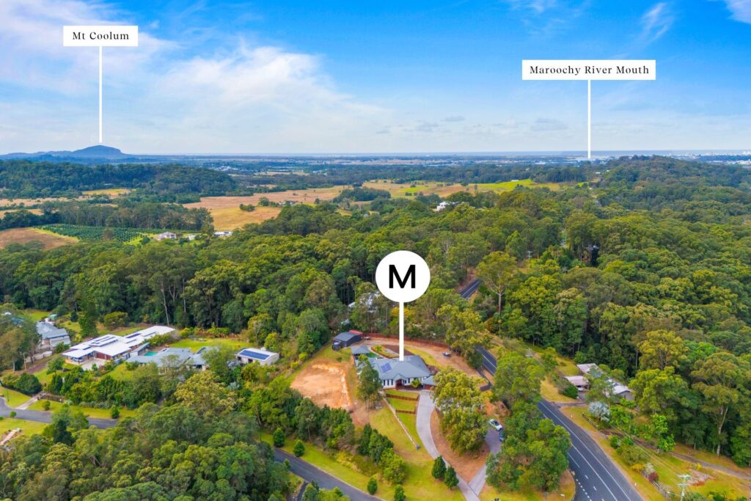
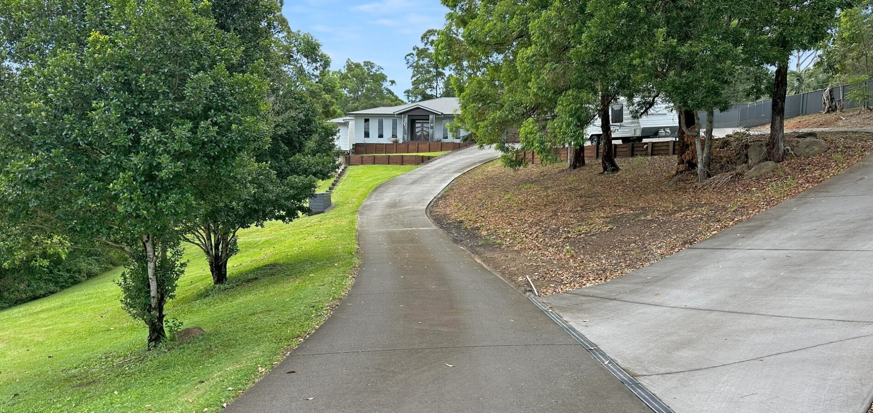
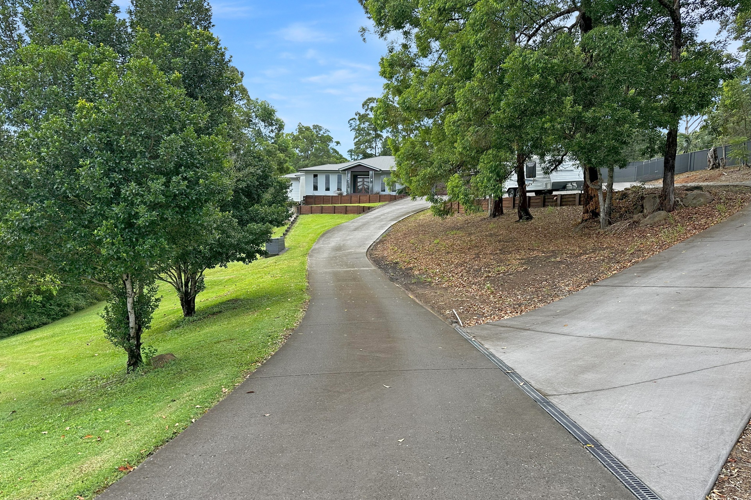
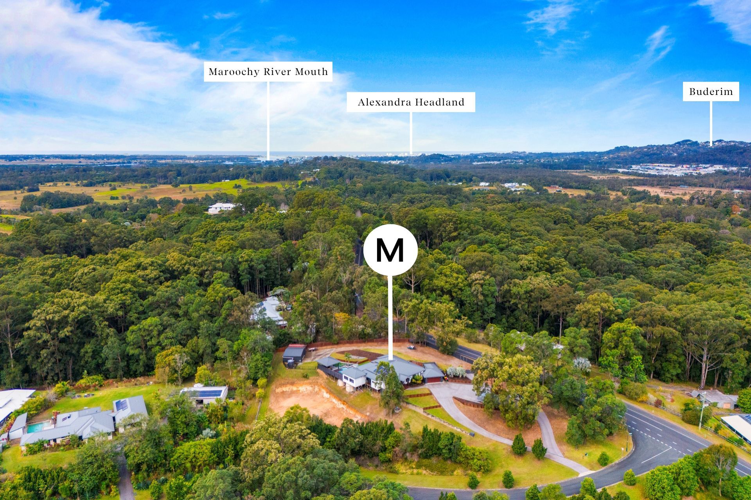
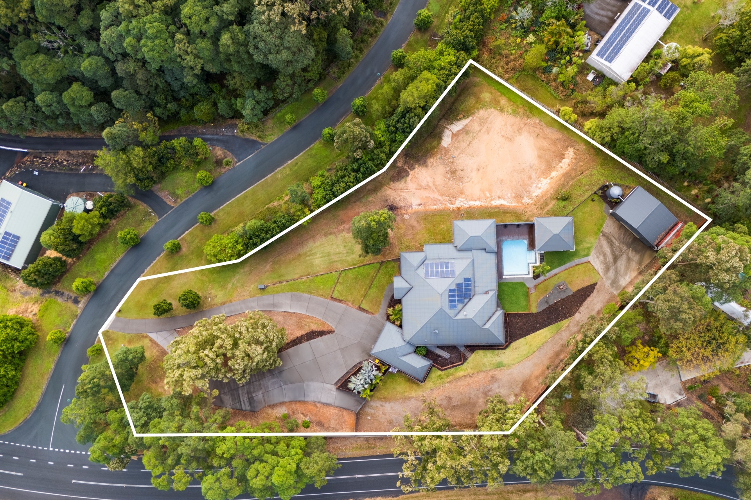
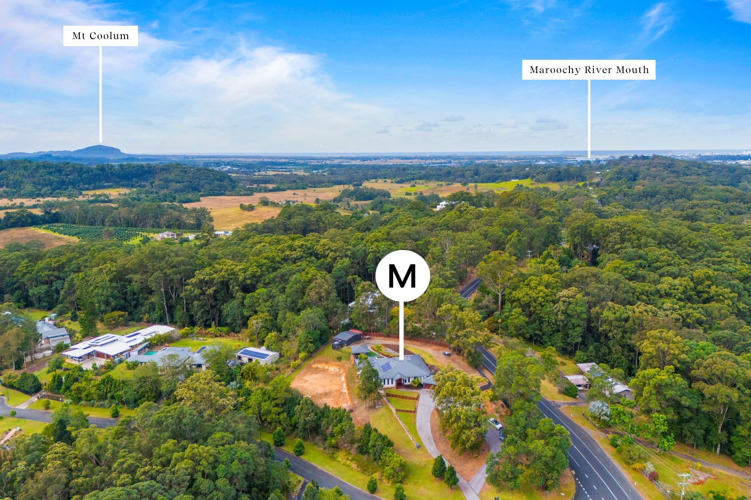
Nestled on a prime 5927sqm parcel in a quiet cul-de-sac, this property provides versatile lifestyle options with its hard-stand area, shed and room to add a second dwelling. Positioned just minutes from schools, beaches and amenities, this is an exceptional opportunity to enjoy both rural tranquility and coastal convenience.
– Superior small acreage living and entertaining
– Prime 5927sqm parcel in cul-de-sac with hinterland outlook
– Expansive split-level home functional family layout
– Open plan living/dining with fireplace and 3.3m high ceilings
– Contemporary kitchen with quality appliances, butler’s pantry
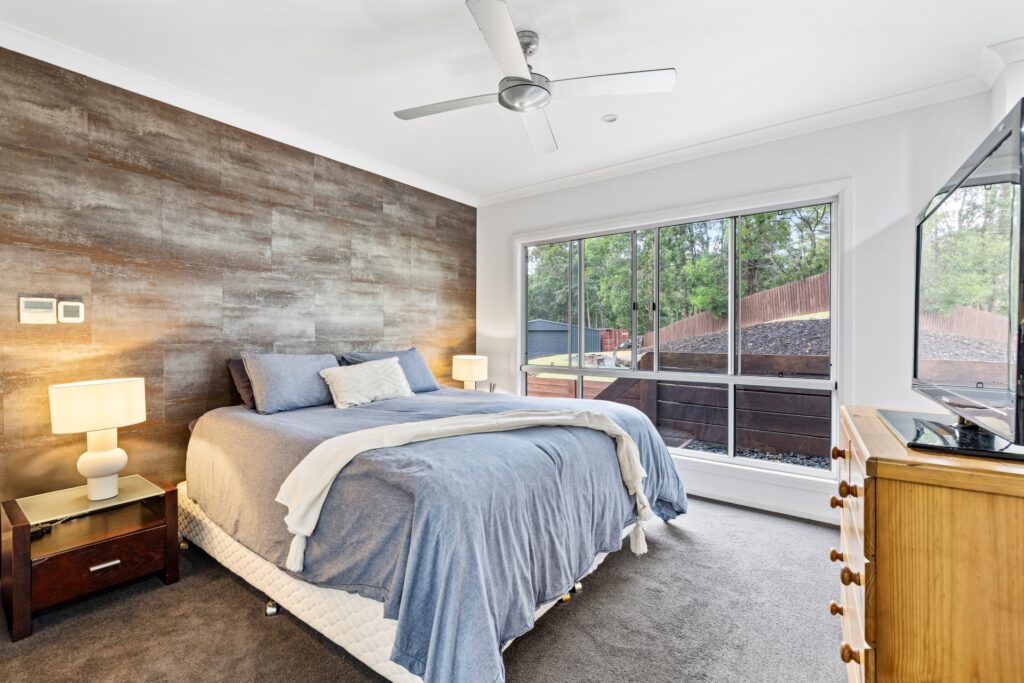
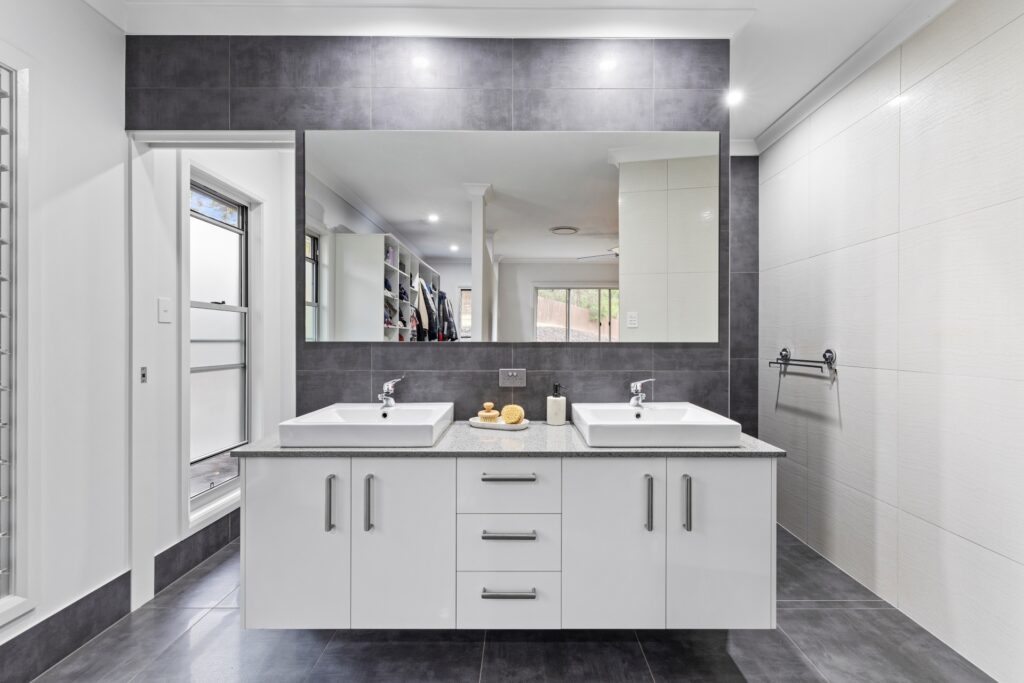
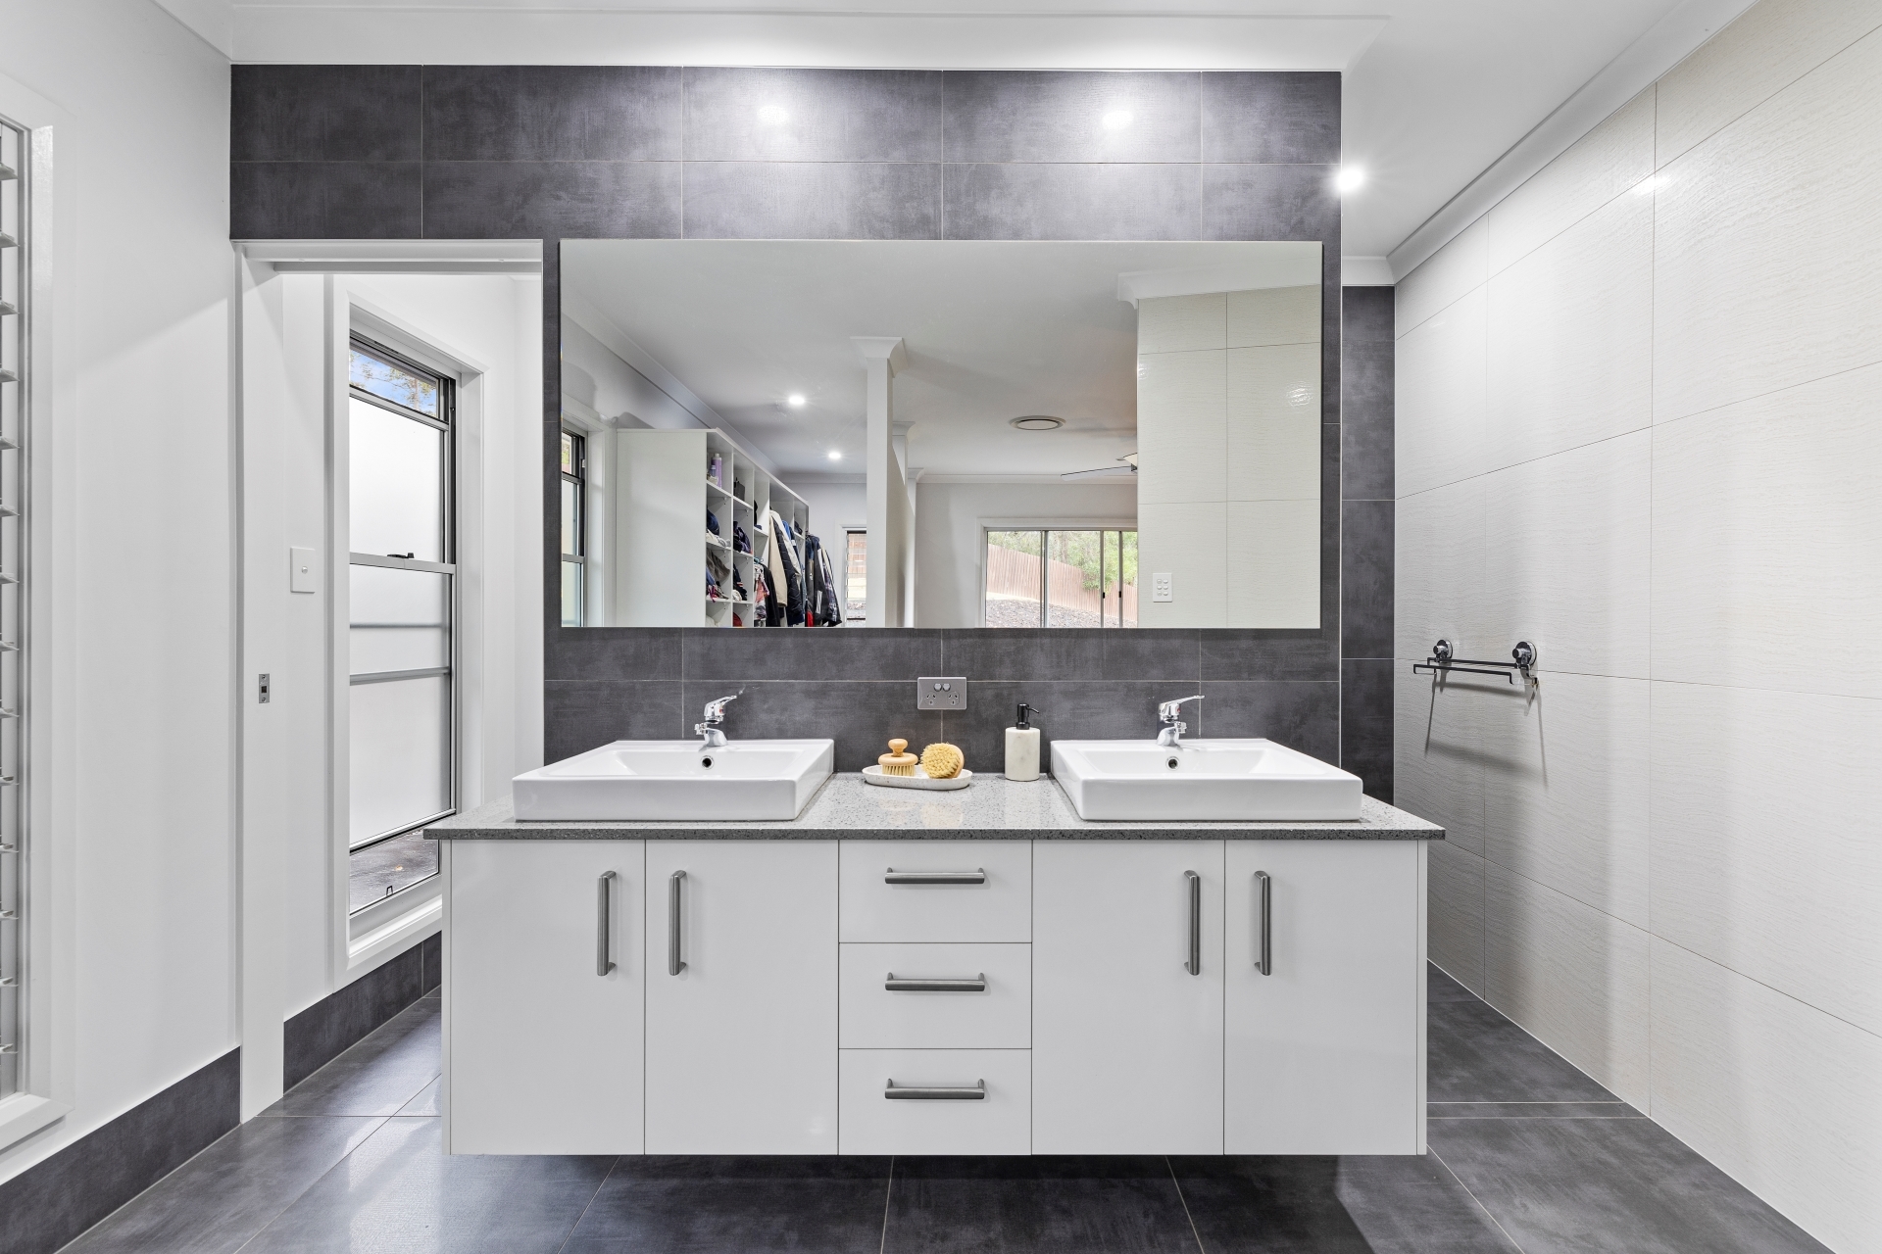
– Master with WIR and luxury ensuite with dual vanities
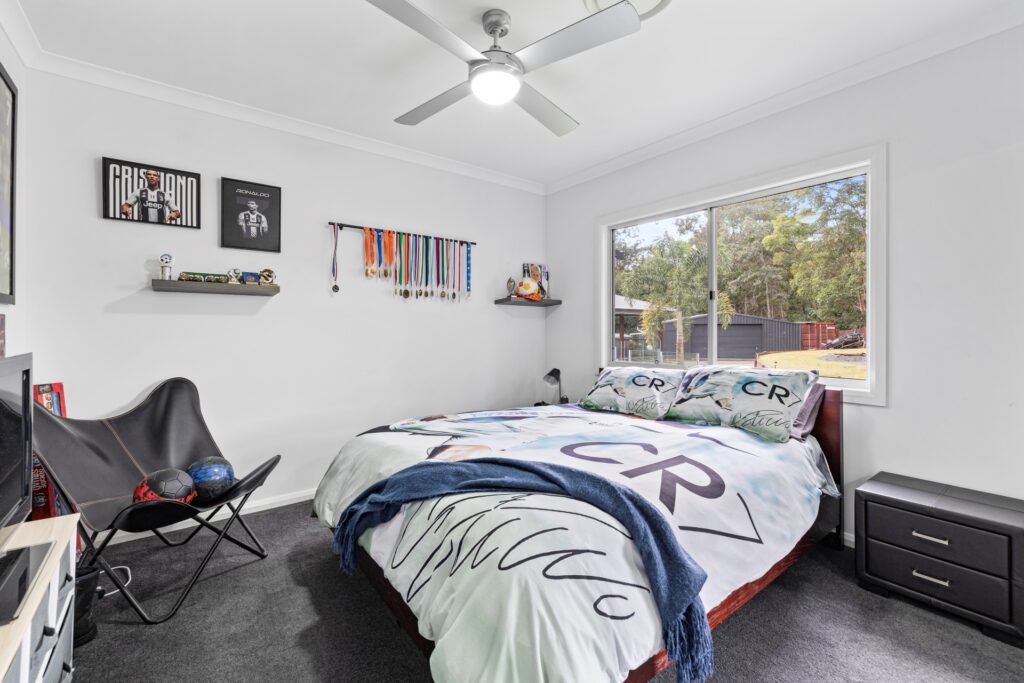
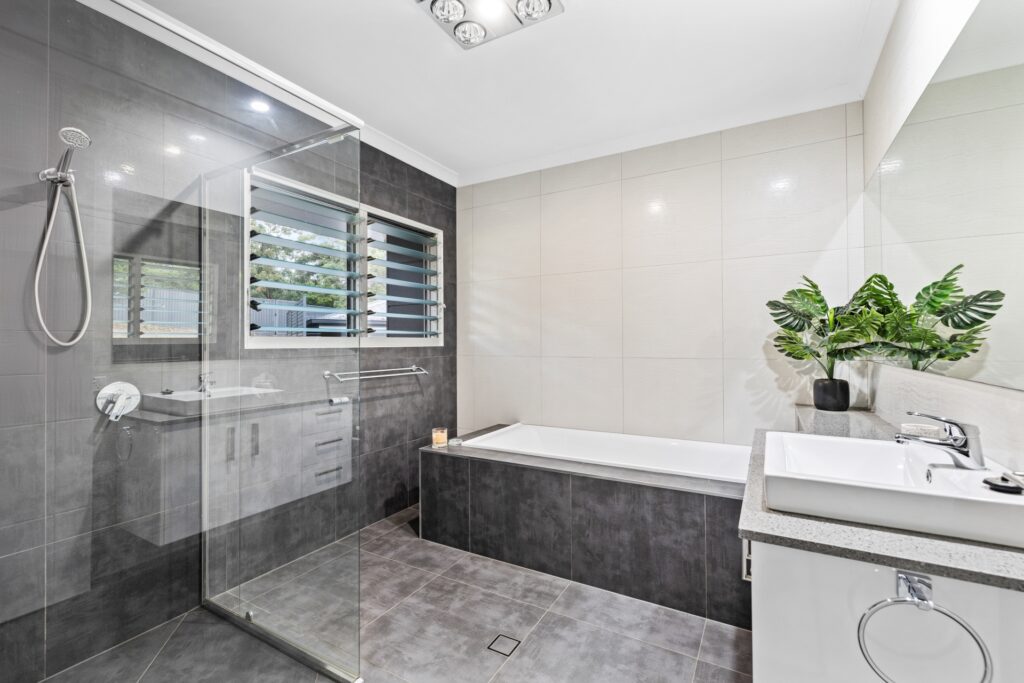
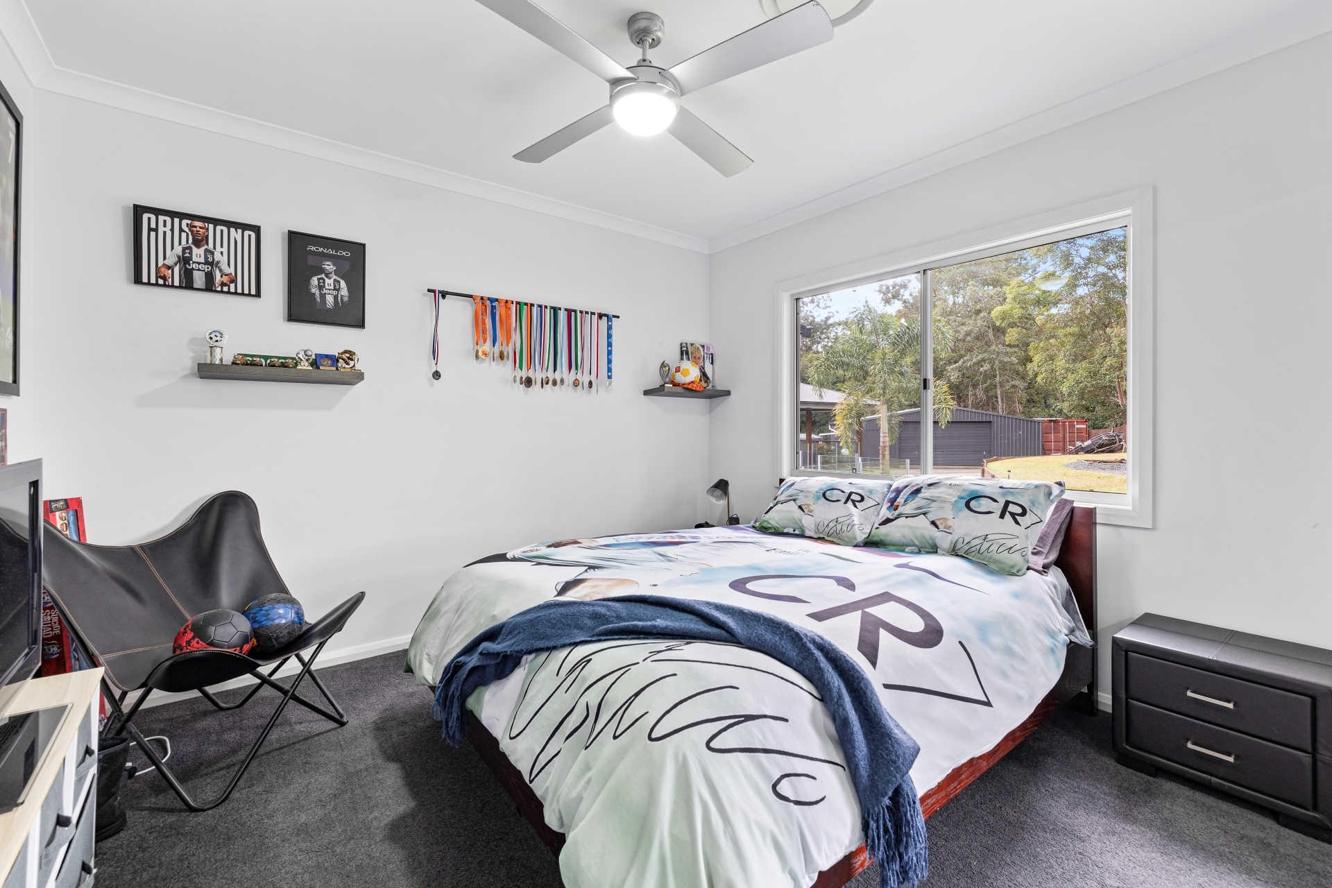
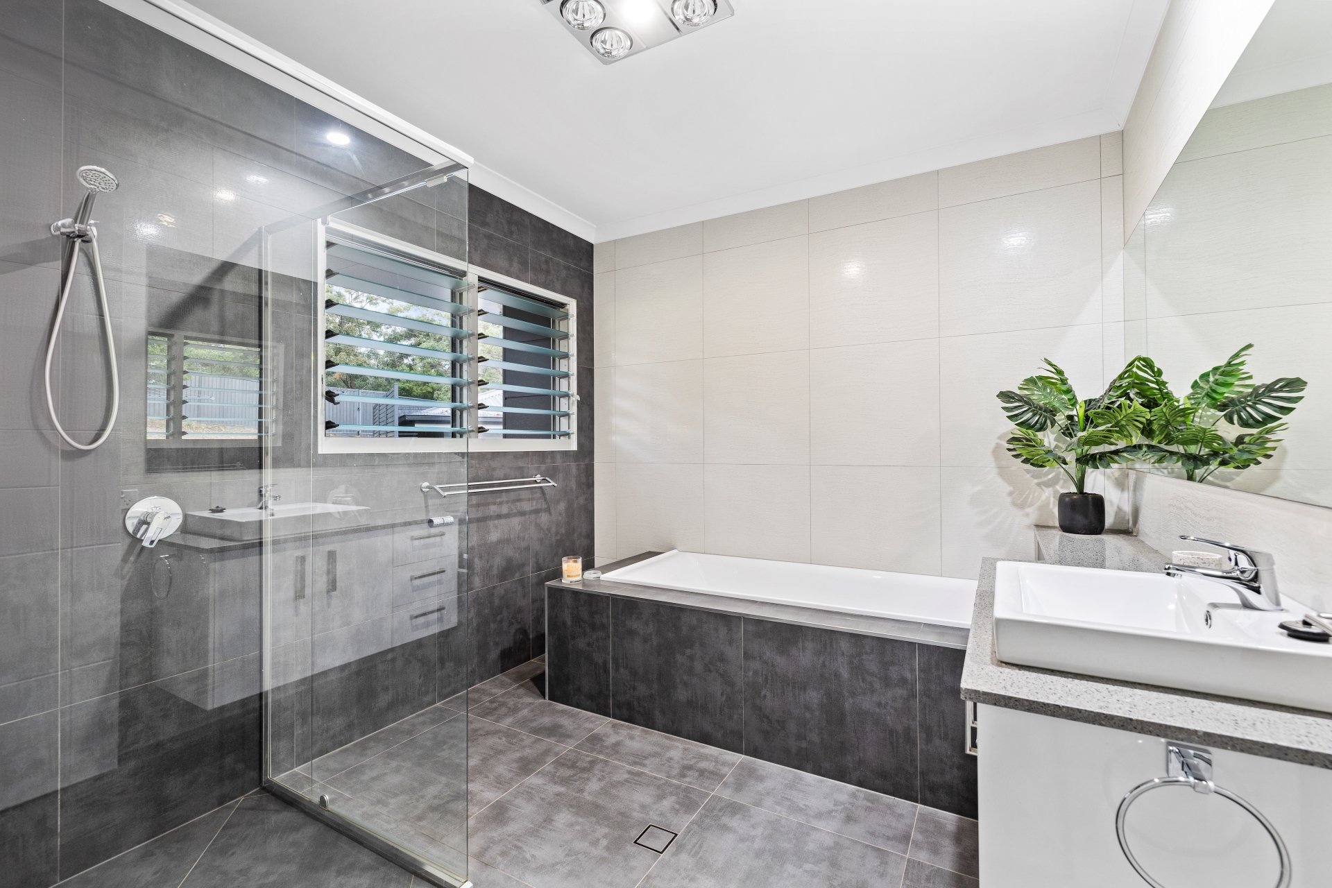
– Further three generously sized bedrooms and family bathroom
– Separate media room and office, plus games room
– Wraparound covered alfresco with built-in bbq/fridge
– Spectacular inground pool with poolside gazebo
– Three-bay garage with internal access, large laundry room
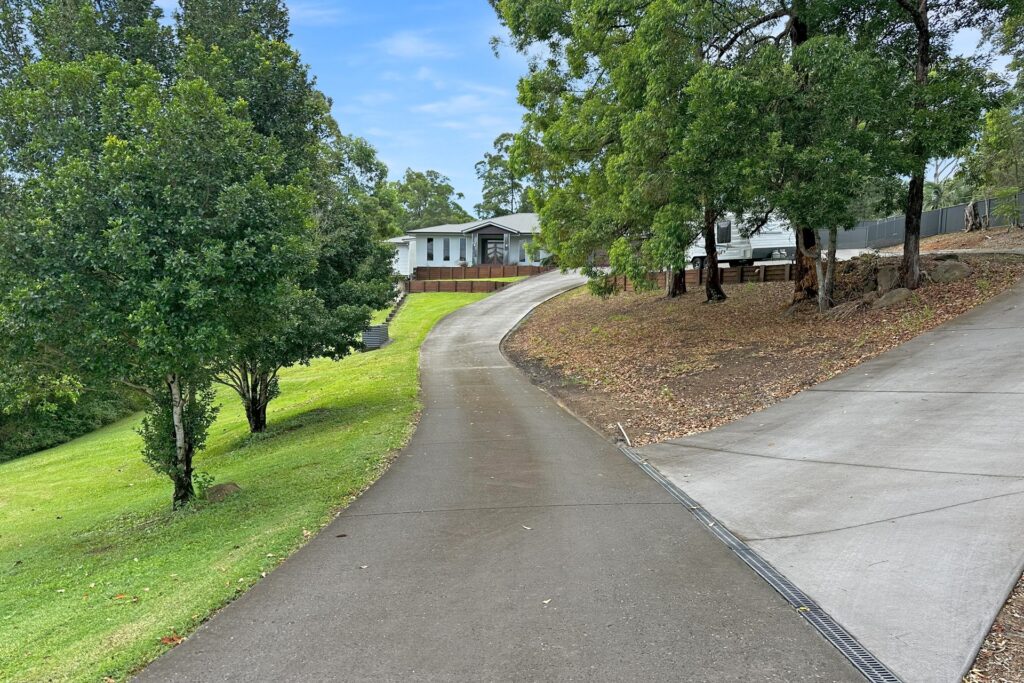
– 10x7m shed, large hard-stand area with circular driveway
– 5.9kW solar system, ducted air conditioning throughout
– 32,000L combined water tanks, bore water connection
– 10,000L tank for irrigation, sprinkler system via bore
– Generator system setup for potential power outages
– Level pad offers opportunity to build second dwelling/shed (STCA)
– Private and peaceful, yet close to schools, beaches, amenities


© 2026 McGrath Sunshine Coast Real Estate. Privacy Policy
Powered by Appraise.works