34 Needham Court
Kiels Mountain
QLD
4559
3
2
3
Contact Agent



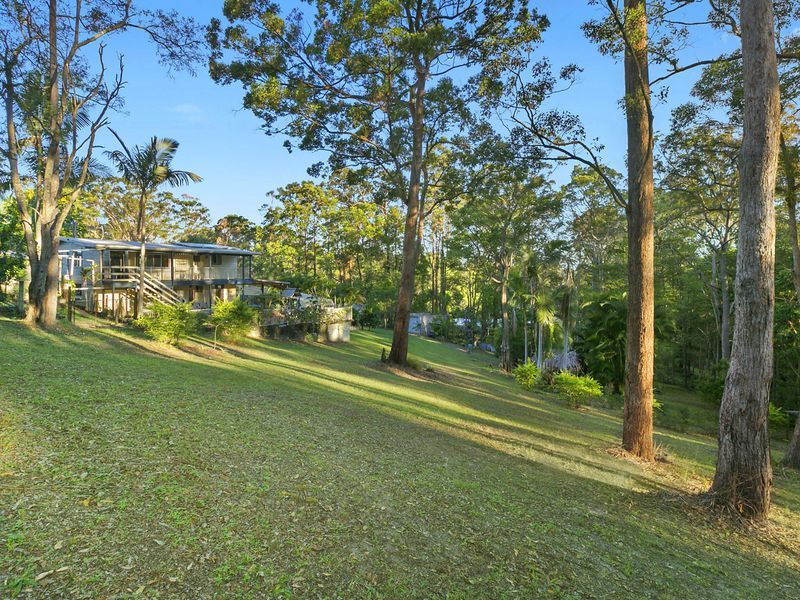
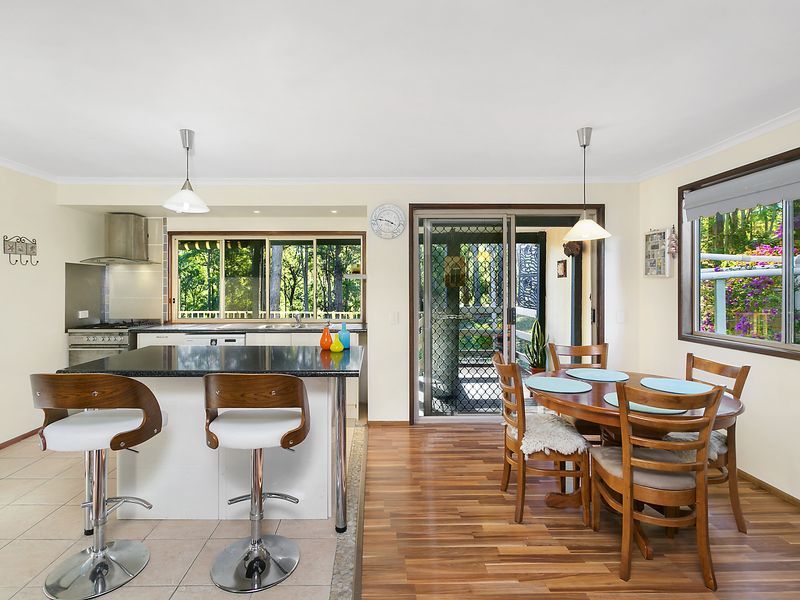
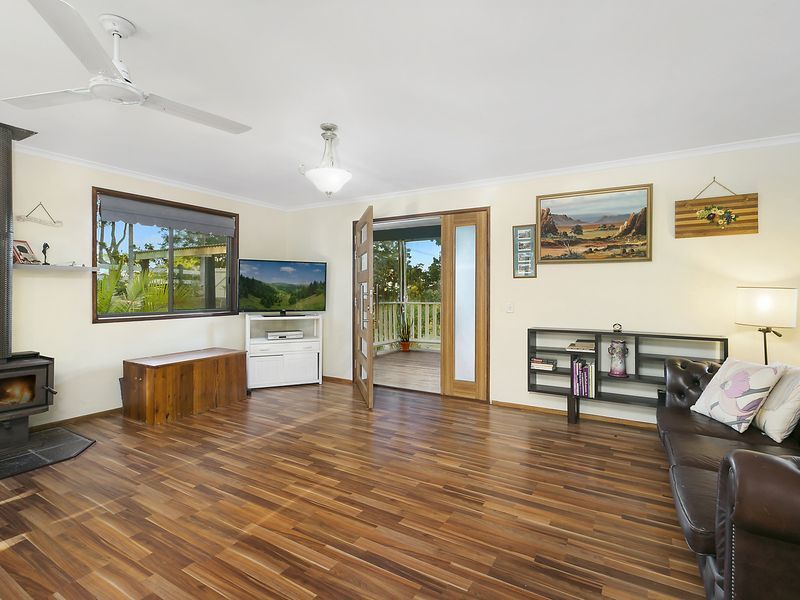
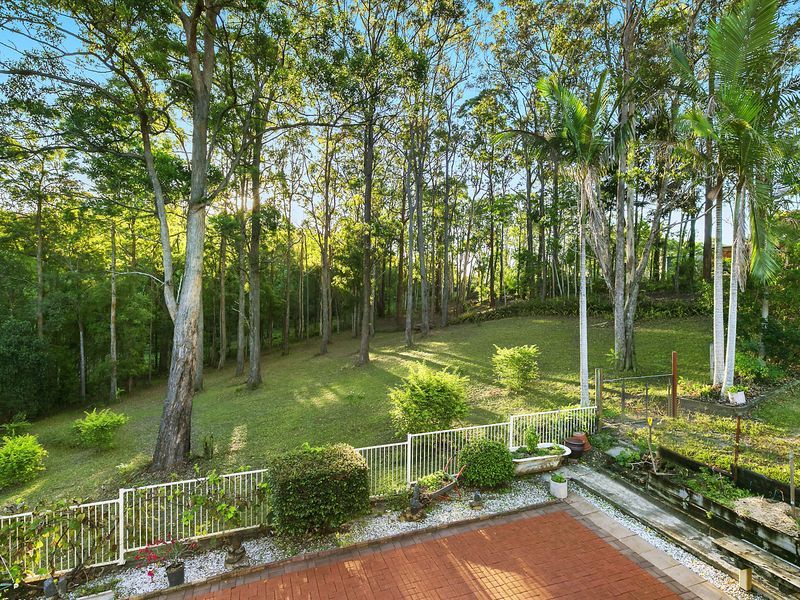
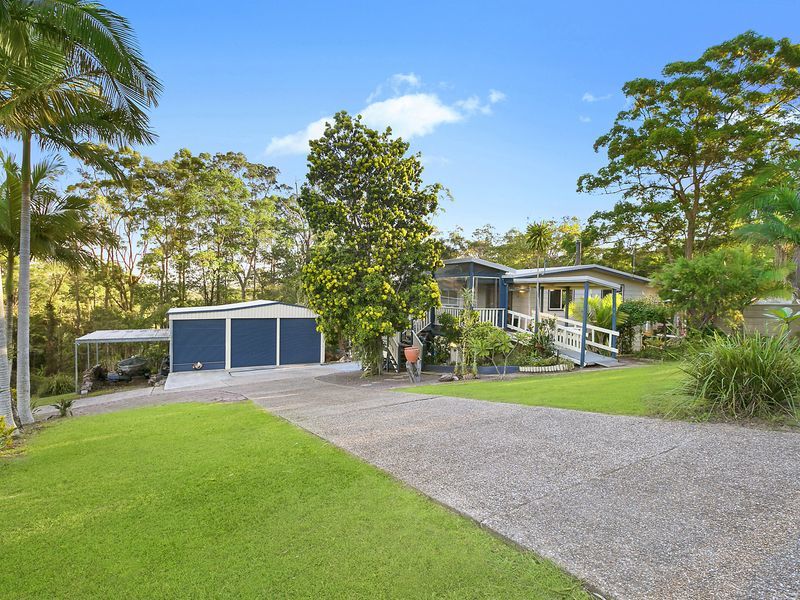
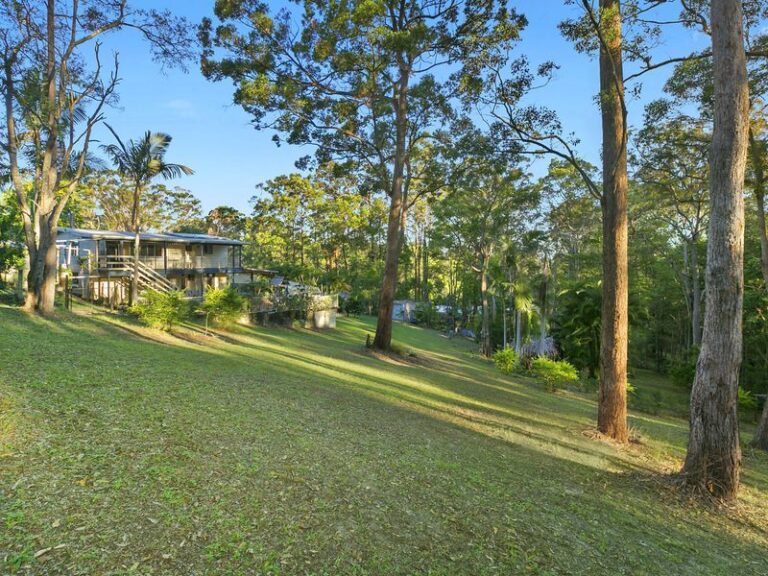
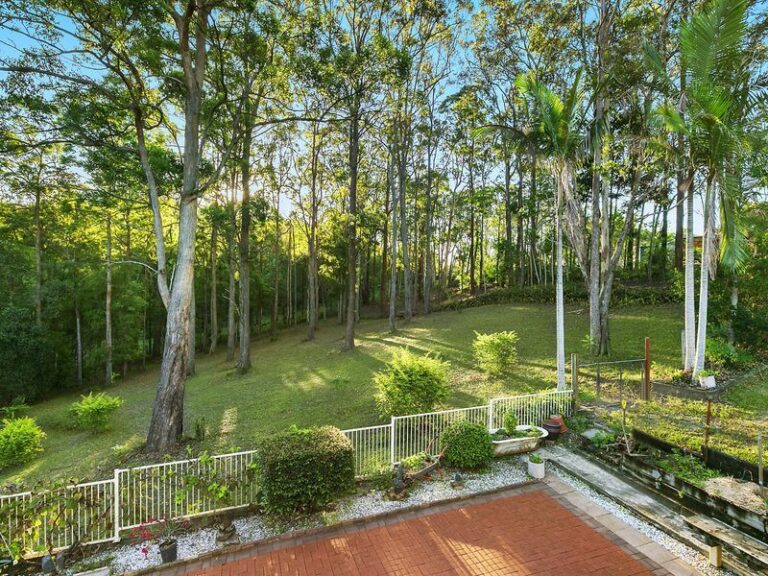
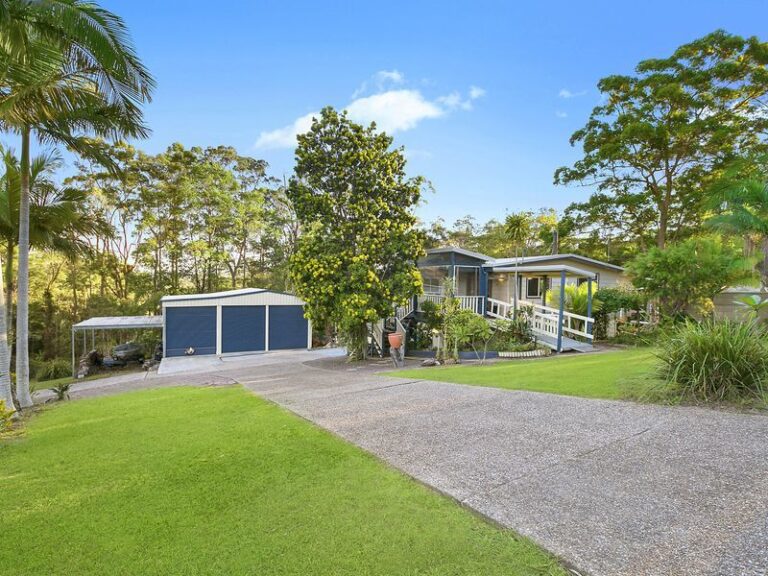
Blissful acreage living meets convenient location with this charming Queenslander-style home framed by native forest. Its desirable lifestyle appeal is complemented by a cul-de-sac address, choice of outdoor relaxation spaces, pool and gently undulating lawns.
– Picturesque 6.687sqm parcel in serene cul-de-sac position
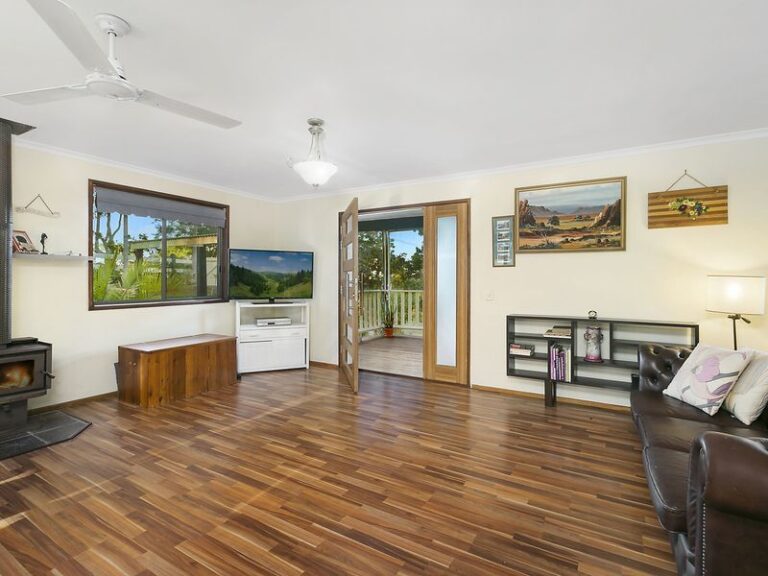
– Two spacious levels with open-plan living/dining upstairs
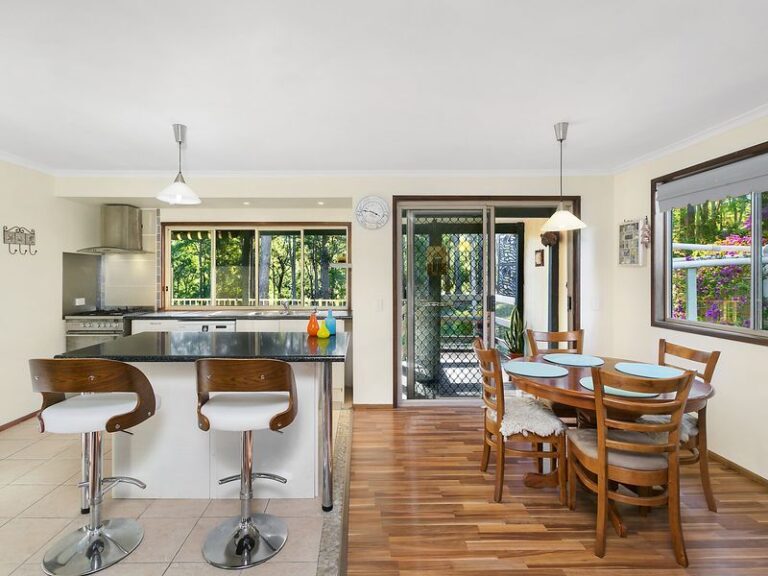
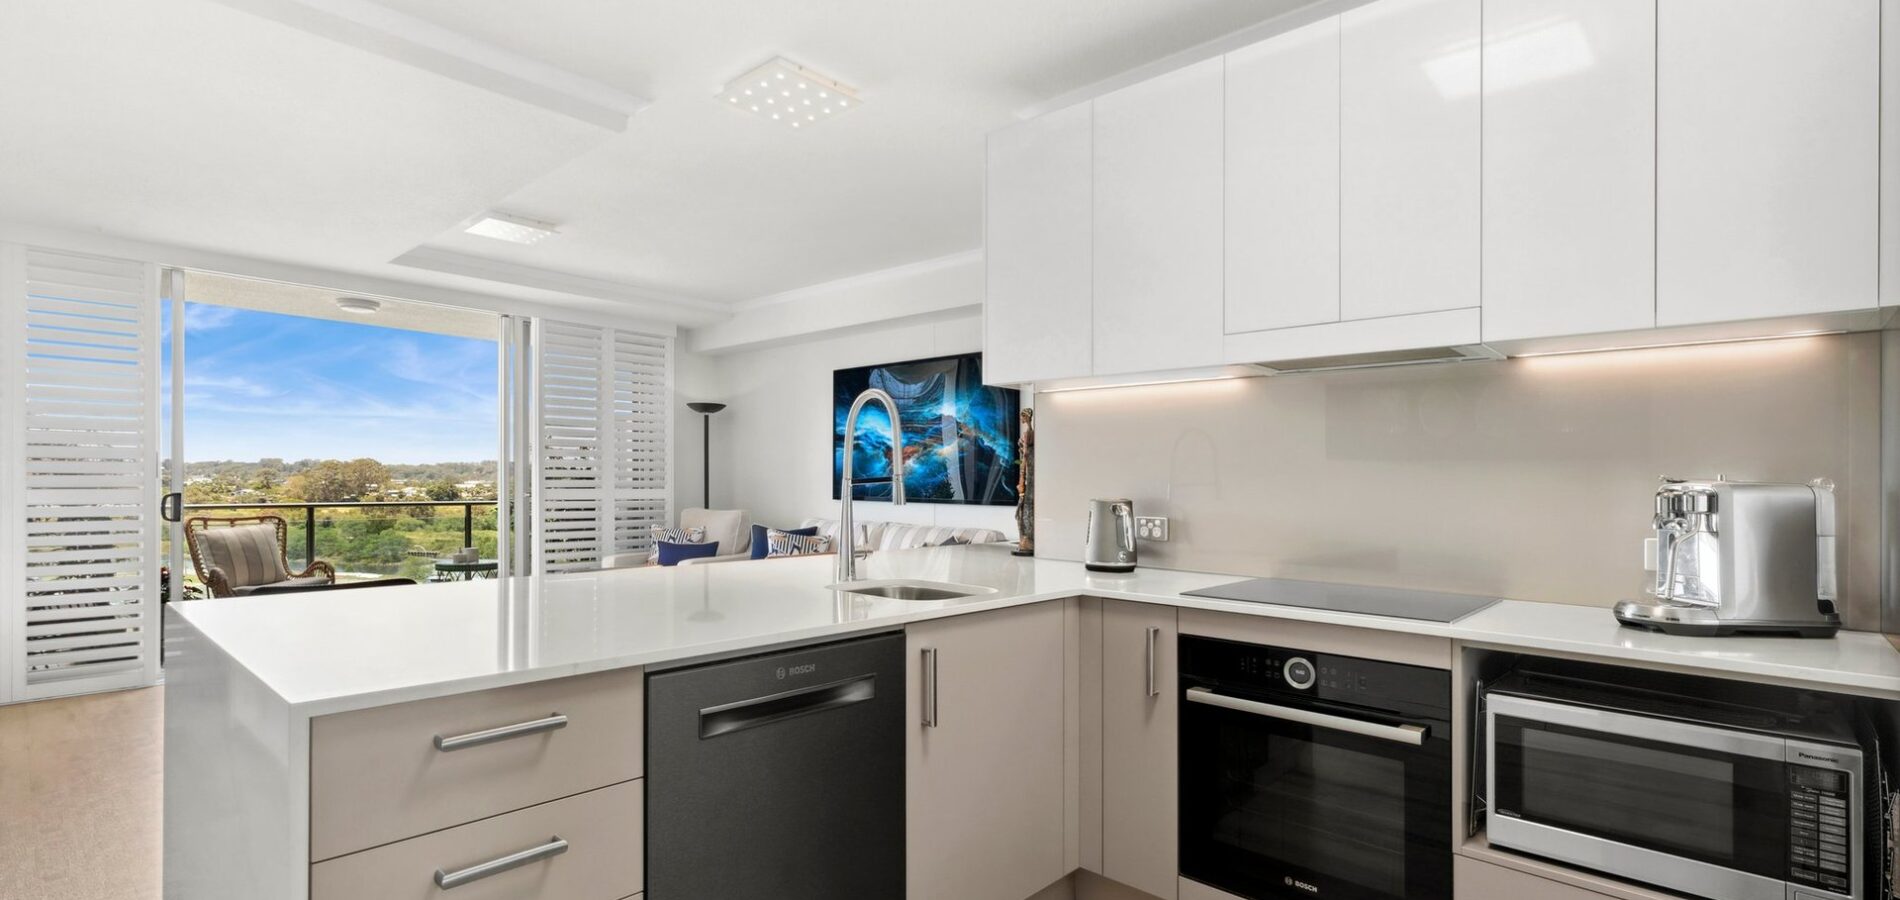
– Kitchen with walk-in pantry, gas cooking, leafy outlook
– Generous ground floor offers living and two bedrooms
– Ideal upper floor position for spacious master with ensuite
– Guest vanity, fire place, air-conditioning, ample storage
– Choice of decks, one with all-weather screening, massive patio
– In ground pool with undercover deck for entertaining
– Four-bay shed including mezzanine and carport, 6x4m shed
– Lush undulating lawns, town and tankwater, solar, dam



© 2026 McGrath Sunshine Coast Real Estate. Privacy Policy
Powered by Appraise.works