4 Guy Avenue
Buderim
QLD
4556
5
3
3
Sold $1,855,000



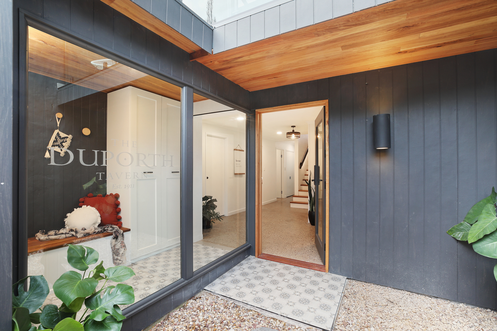
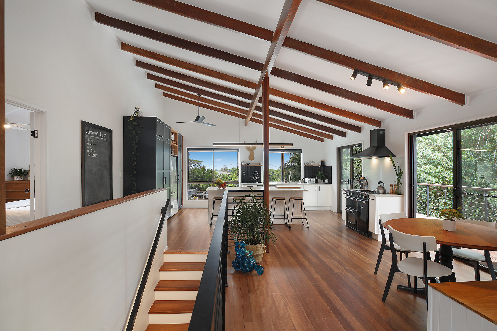
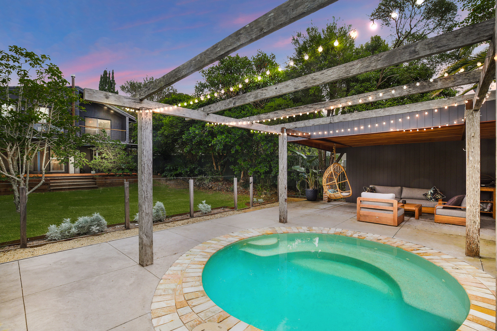
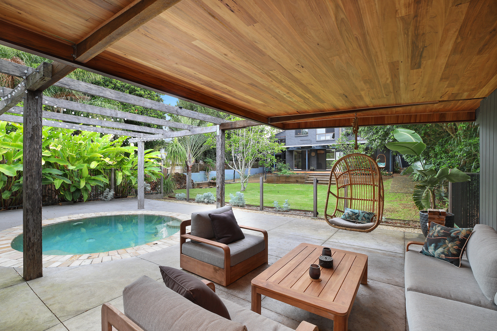
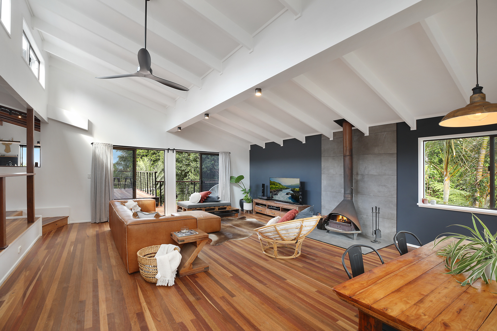
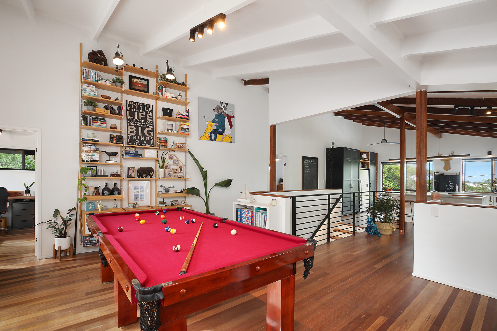
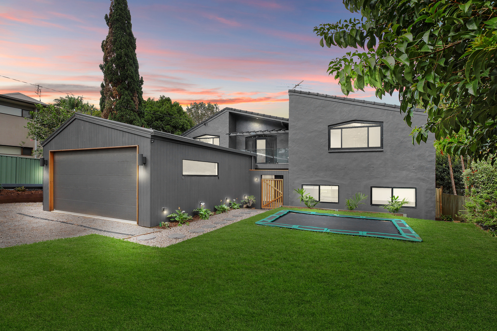
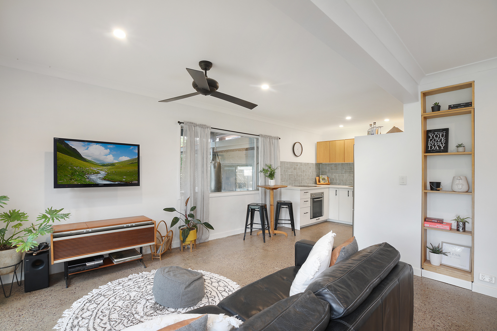
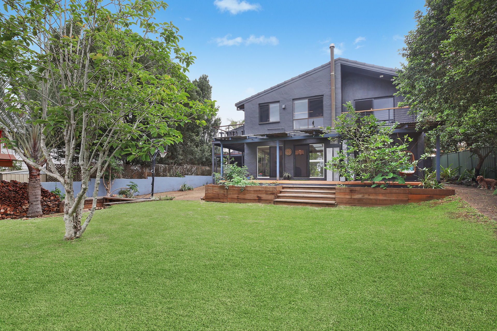
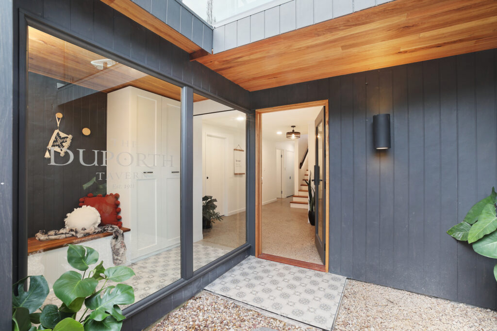
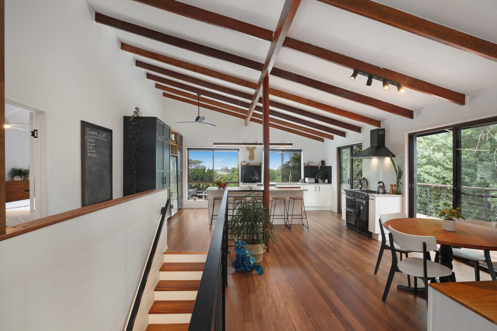
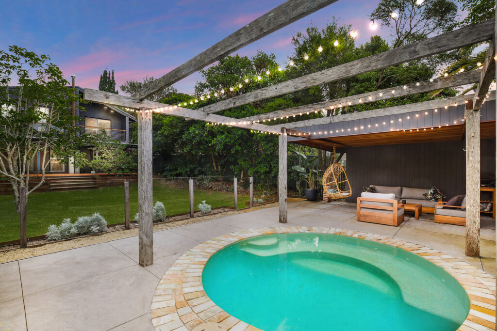
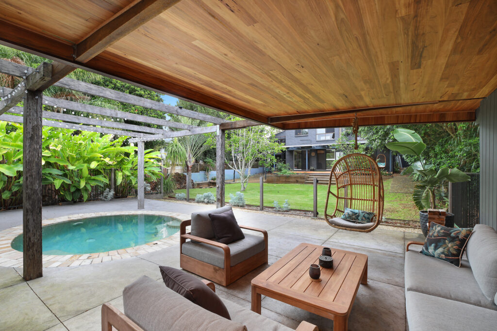
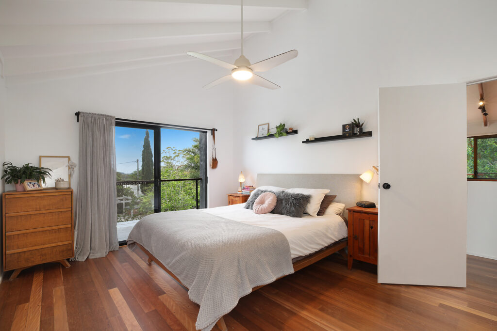
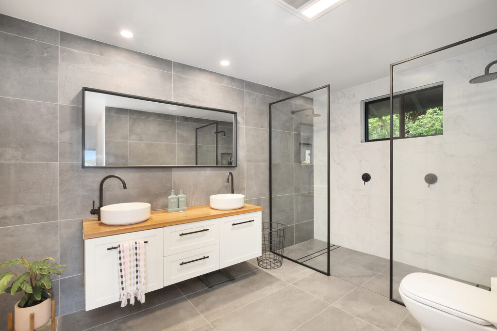
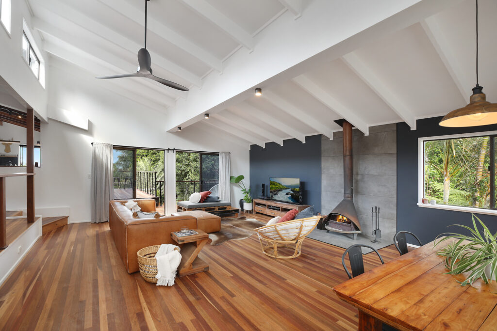
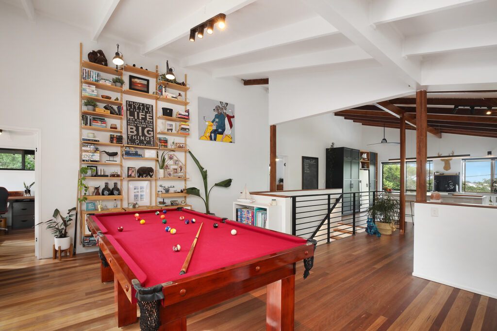
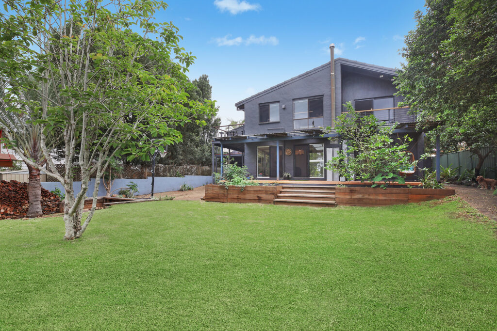
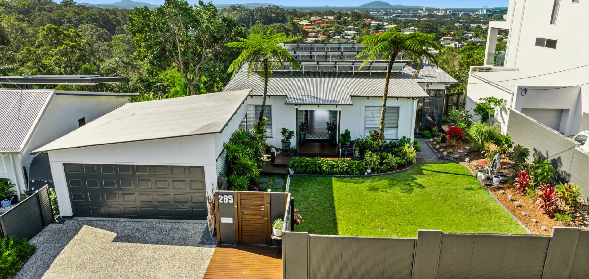
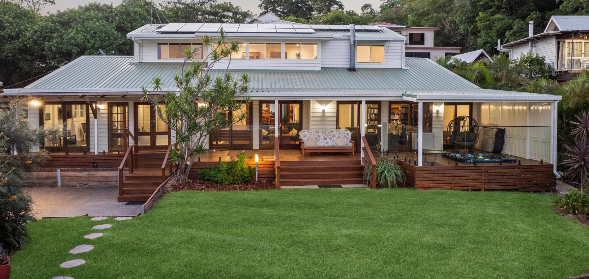
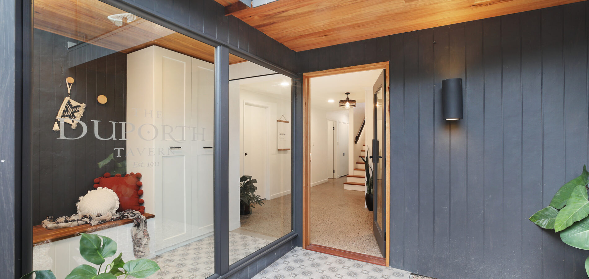
Set within a gorgeous 1174sqm parcel in one of Buderim’s most desirable streets, this is a home with the kind of floorplan that can comfortably handle the largest families with ease. Its dual level design features four distinct living zones and a free-flowing layout; the large backyard features rear lane access, covered poolside entertainment area, alfresco terrace, and fire pit area.
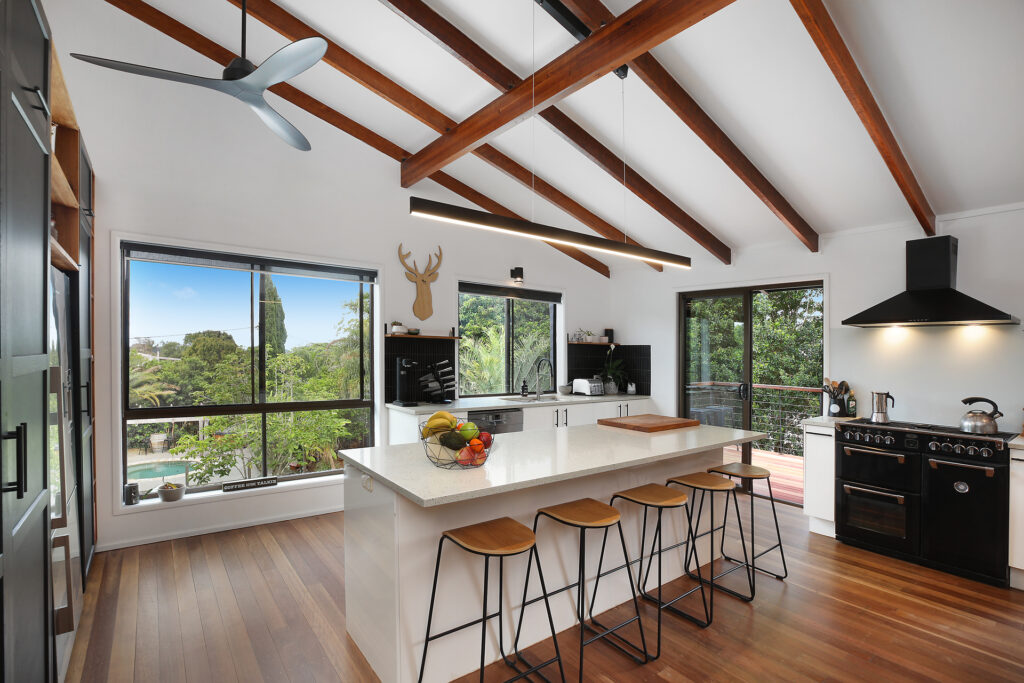
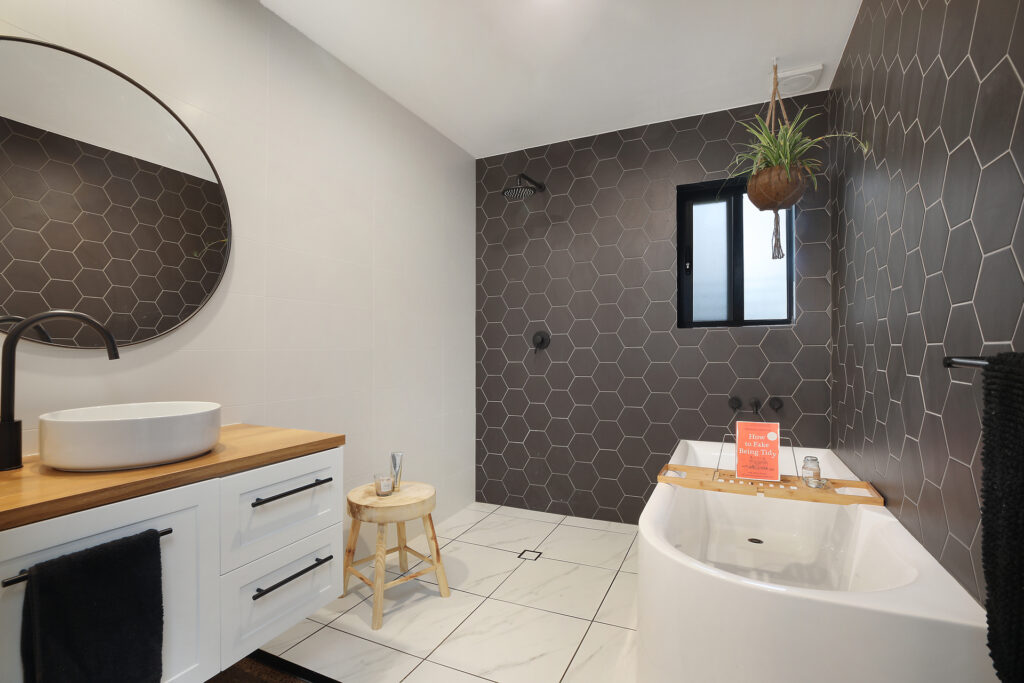
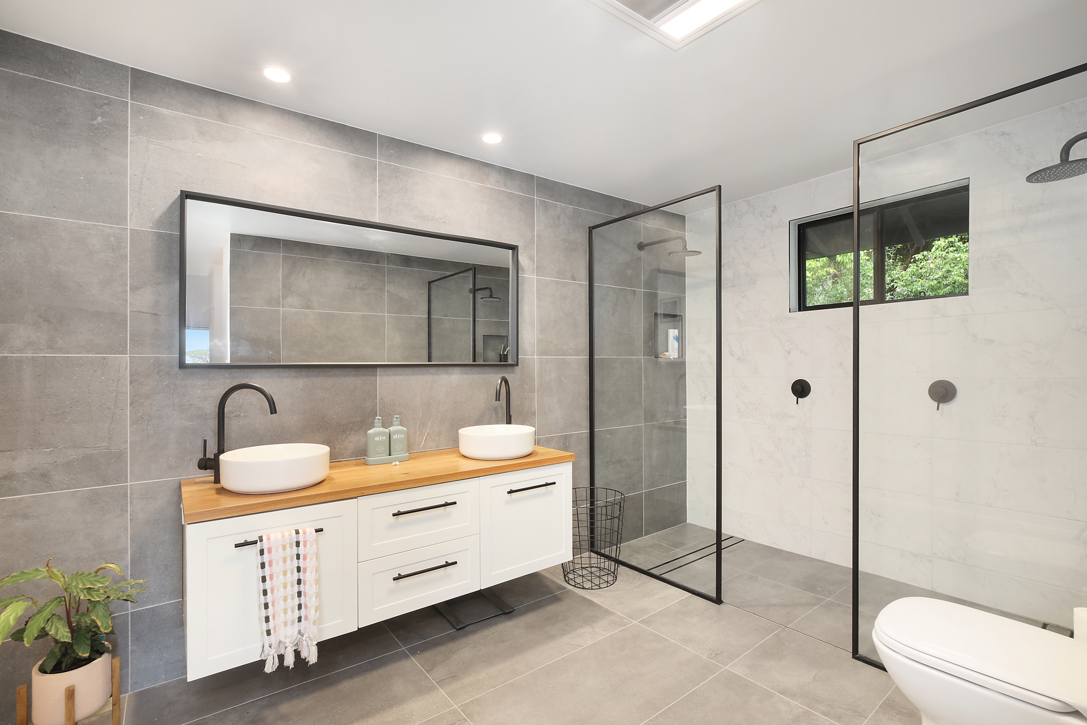
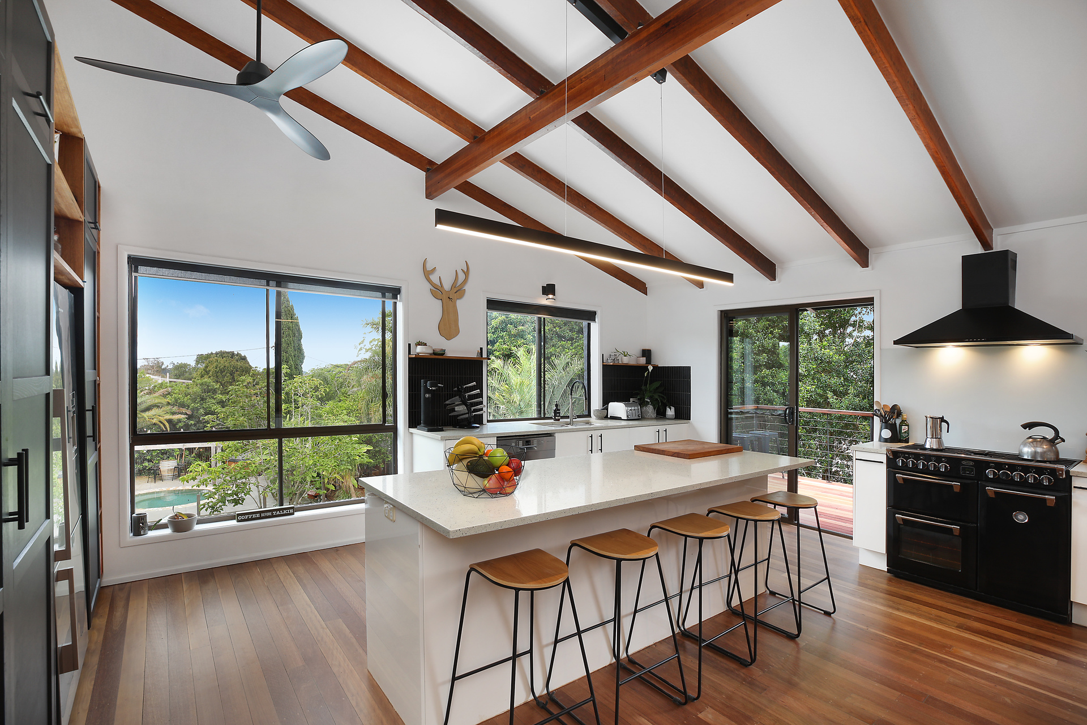
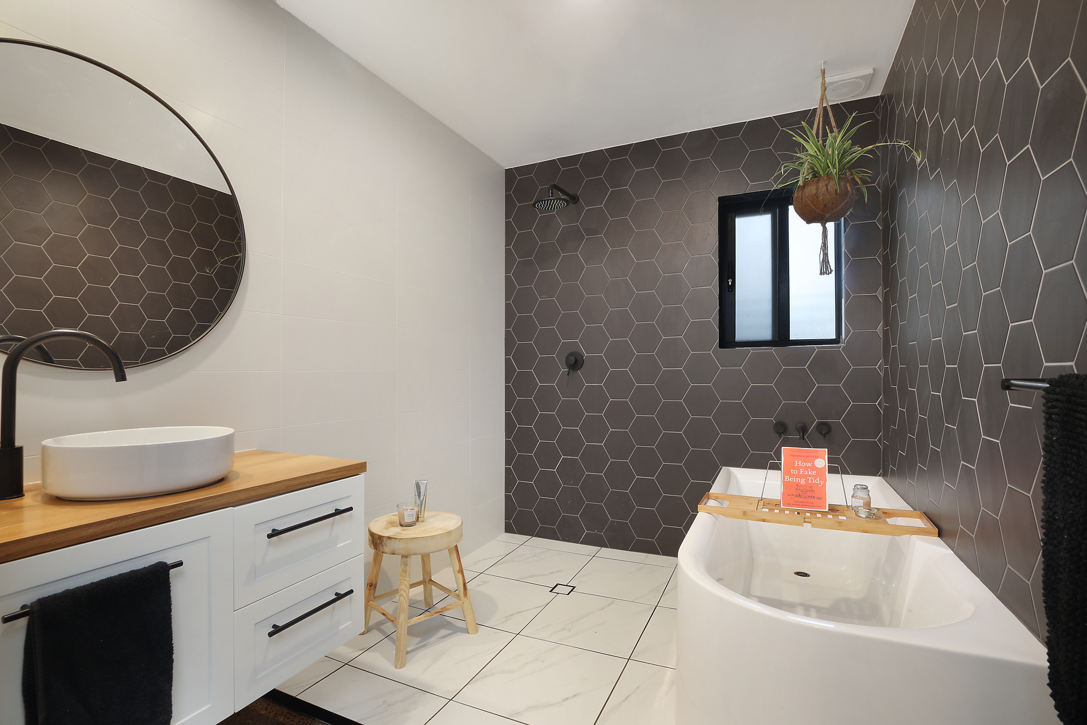
– Beautifully renovated throughout featuring new kitchens and bathrooms
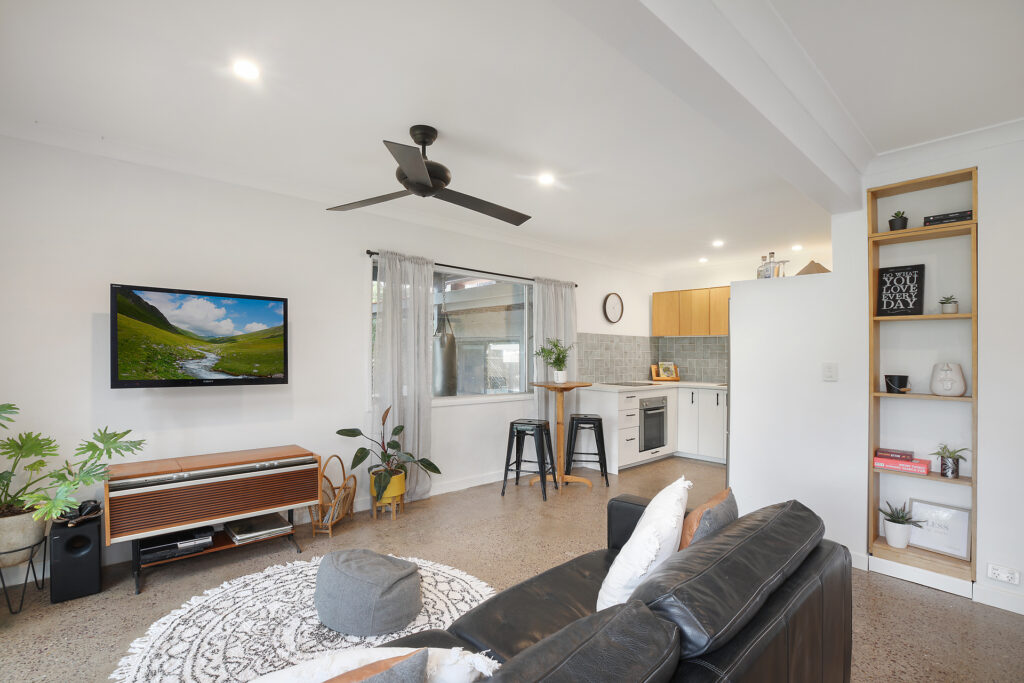
– Open plan plus family room, rumpus, home office and option for dual living
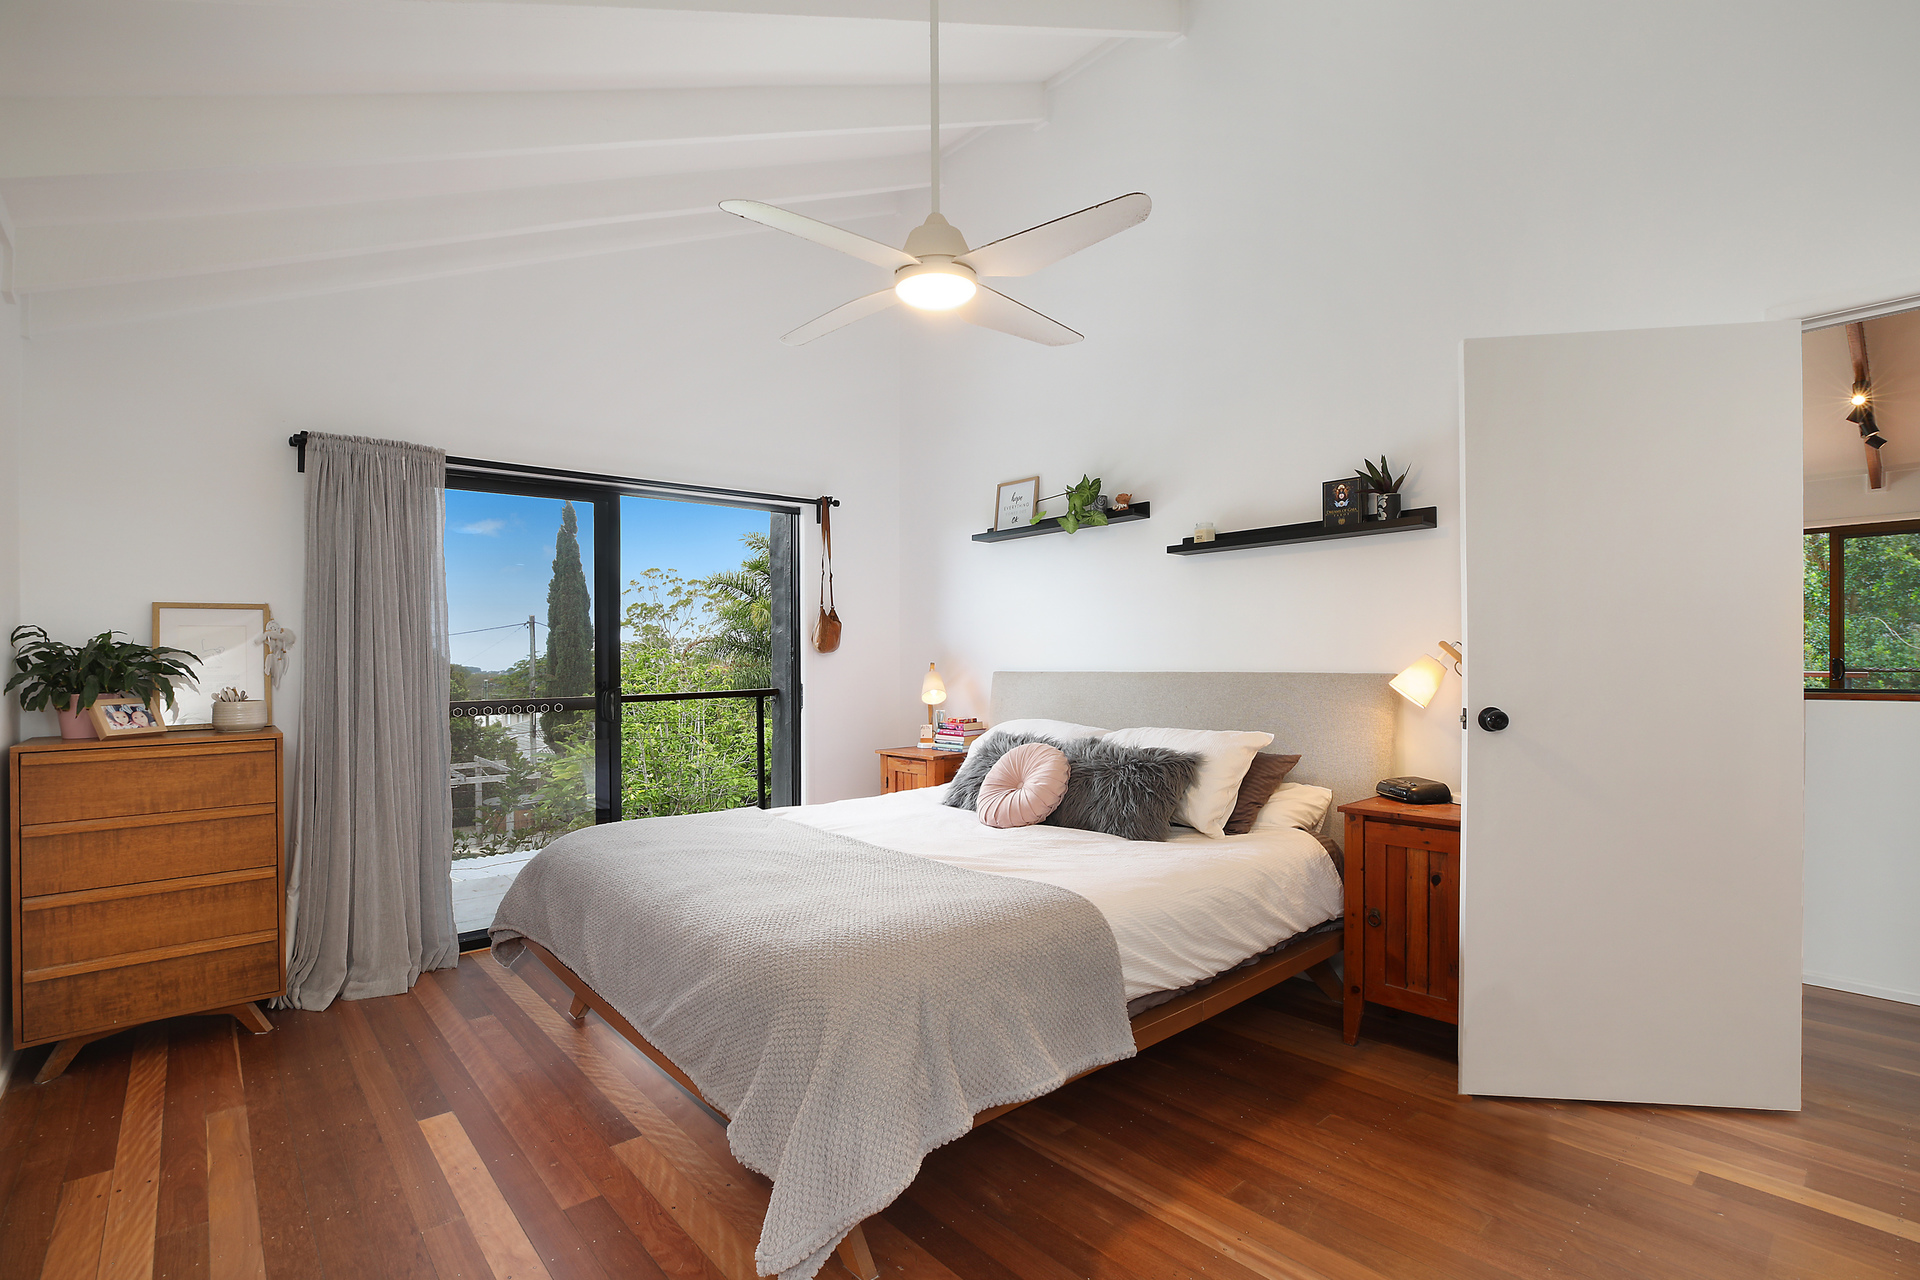
– Stunning upper level features striking timber floors and vaulted ceilings
– Modern gas kitchen opening to verandah with backyard views
– Large master suite featuring spacious ensuite and walk-in robe
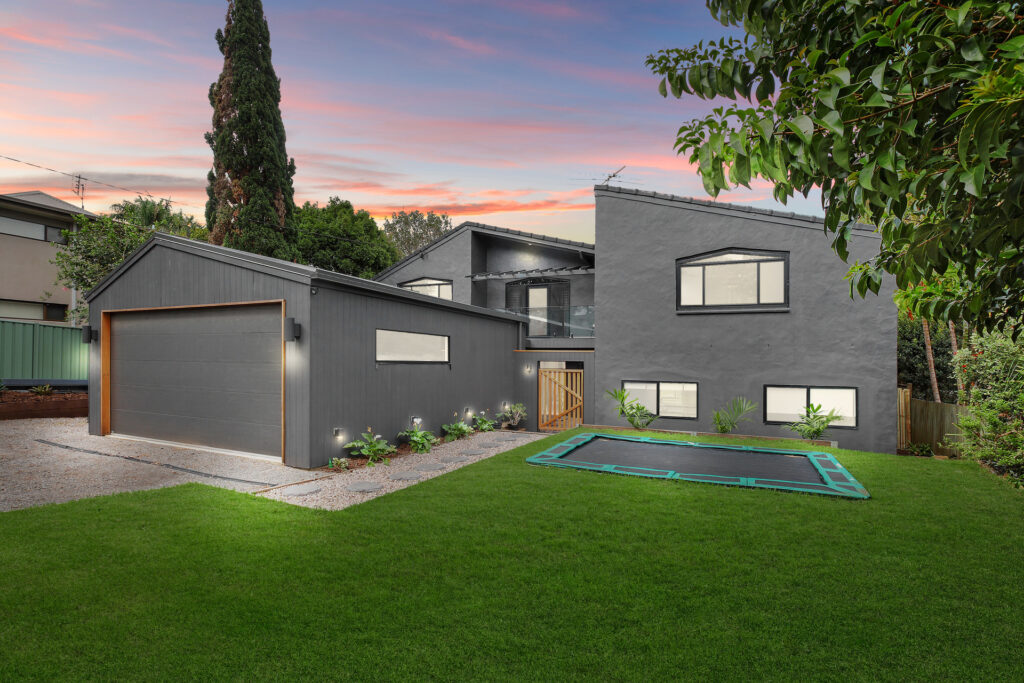
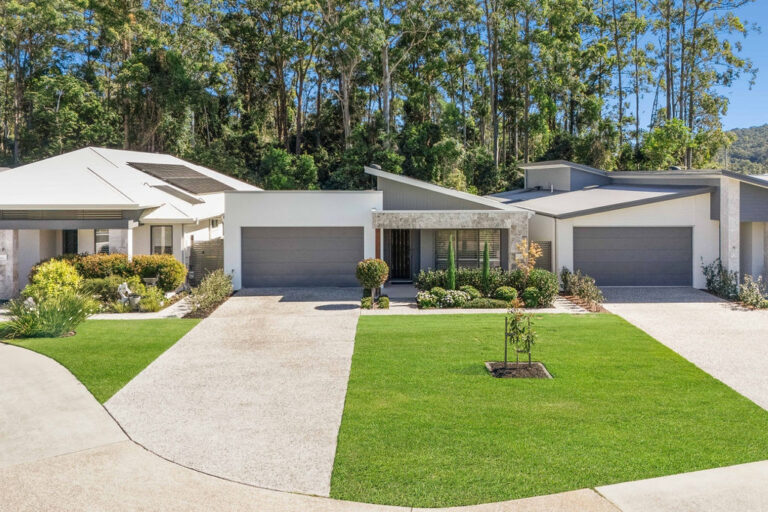
– Double garage with high lift door, storage loft, off-street parking for boat
– Large rear yard with room for granny flat / tiny home (STCA)
– Private front garden leading to entry includes built-in trampoline
– Short walk to Buderim Village shops and close to local schools
– Only 15 minutes to Sunshine Coast Airport, beaches and hospital


© 2026 McGrath Sunshine Coast Real Estate. Privacy Policy
Powered by Appraise.works