45 Sage Street
Buderim
QLD
4556
4
2
2
Contact Agent



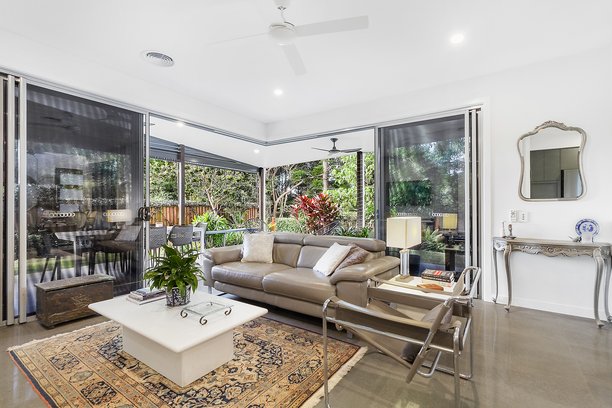
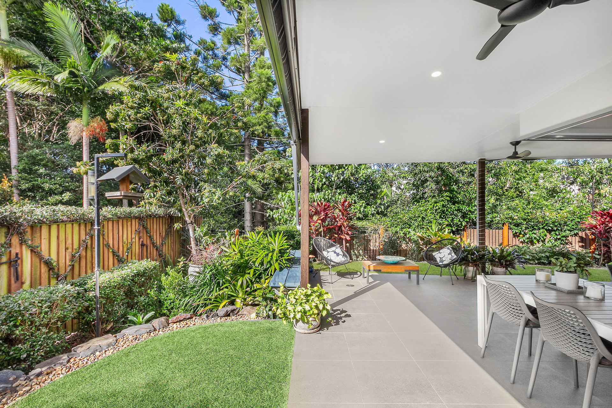
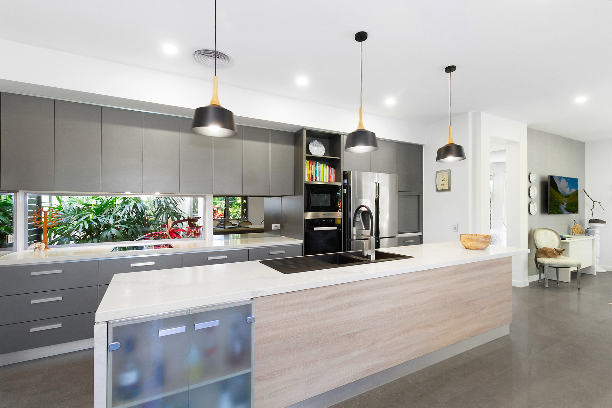
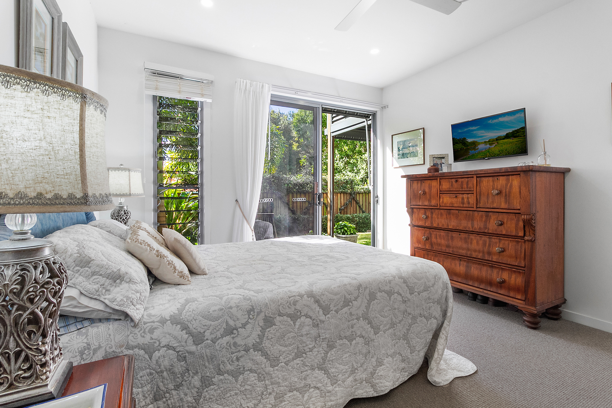
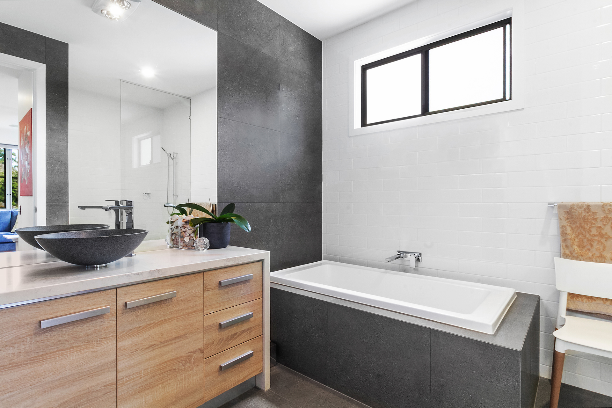
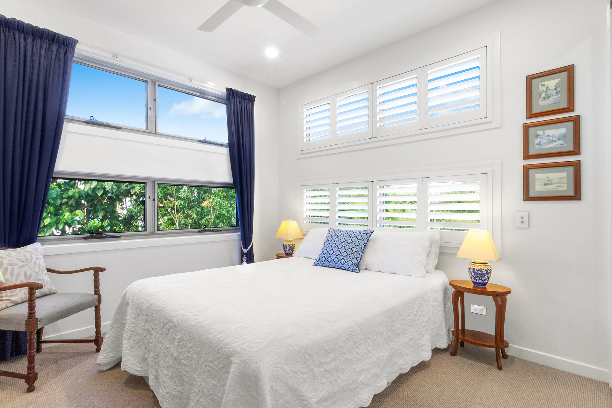
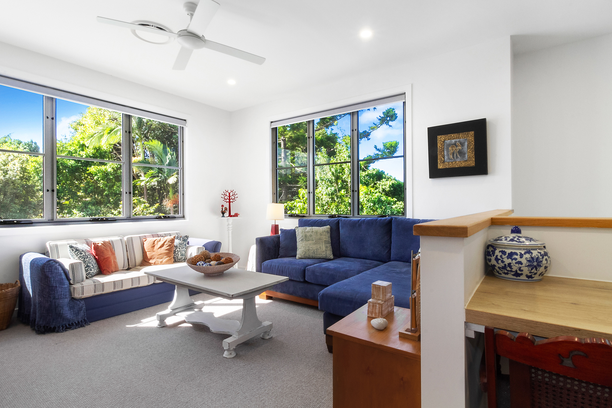
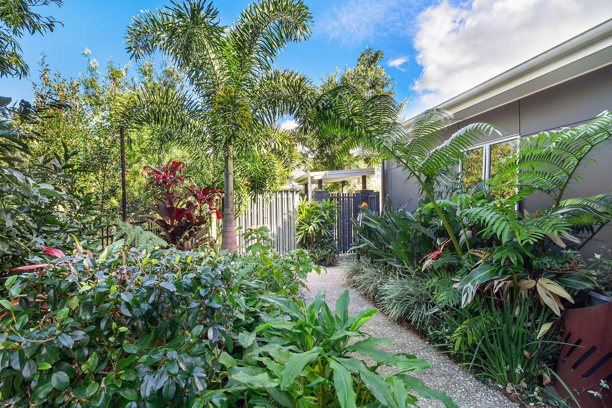
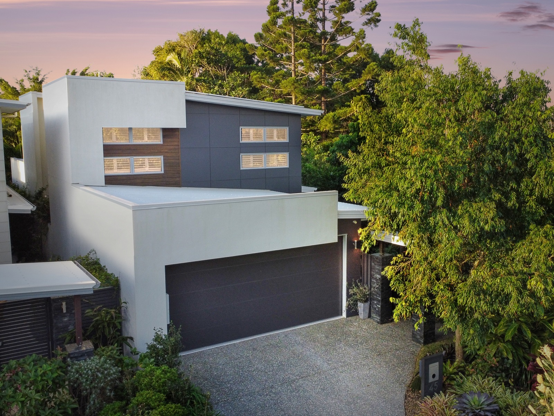
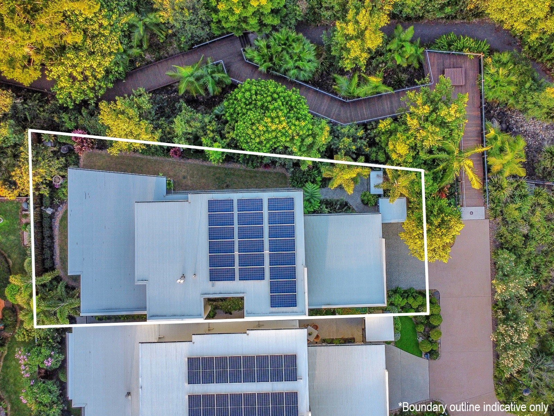
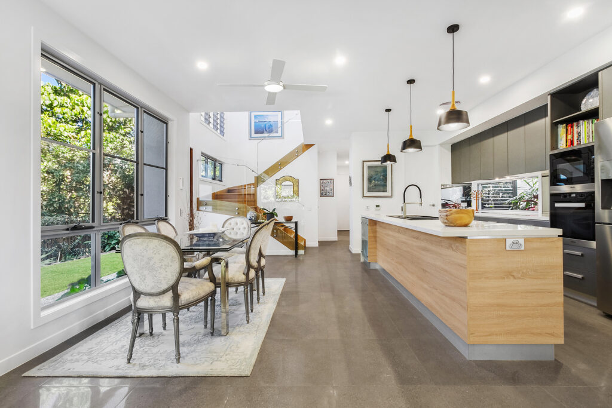
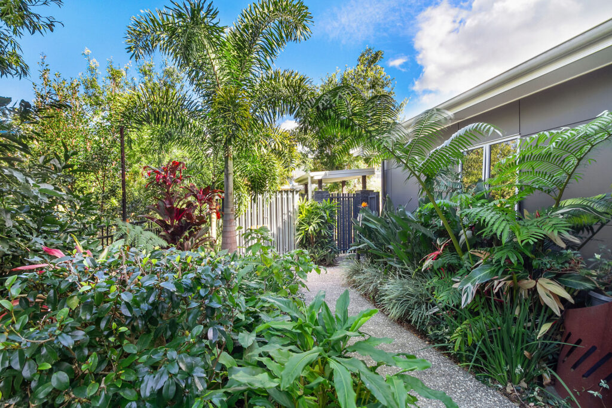
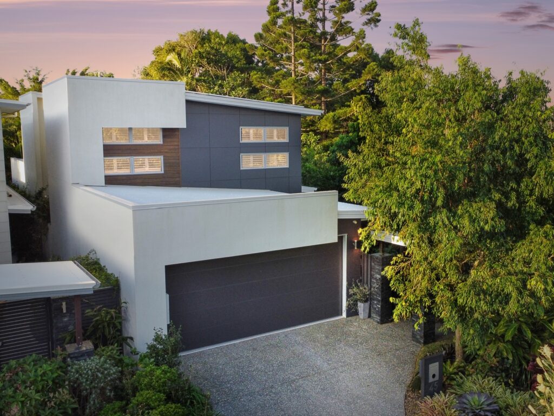
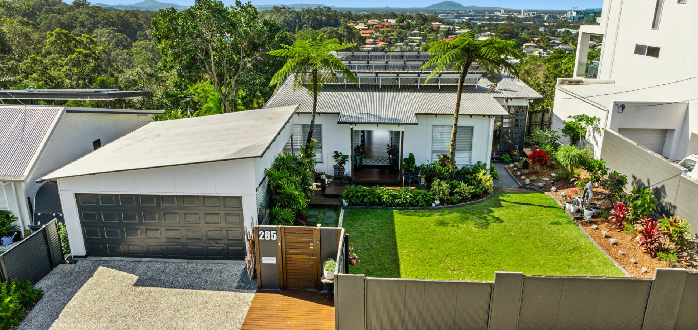
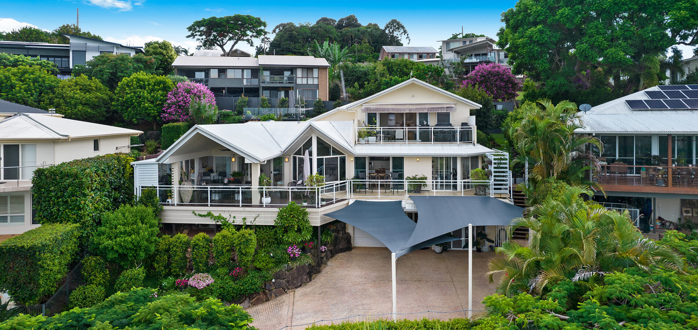
It’s not every day you find an executive residence in a secluded cul-de-sac just minute’s stroll from Buderim village. Oozing sophistication and built with the highest attention to detail, the cleverly designed floorplan offers open plan living, spacious bedrooms, multiple living areas and a kitchenette upstairs allowing for a self-contained guest zone. Only steps from your front door, meander along the boardwalk and within minutes you’ll be surrounded by local cafes, restaurants, shopping, and amenities.
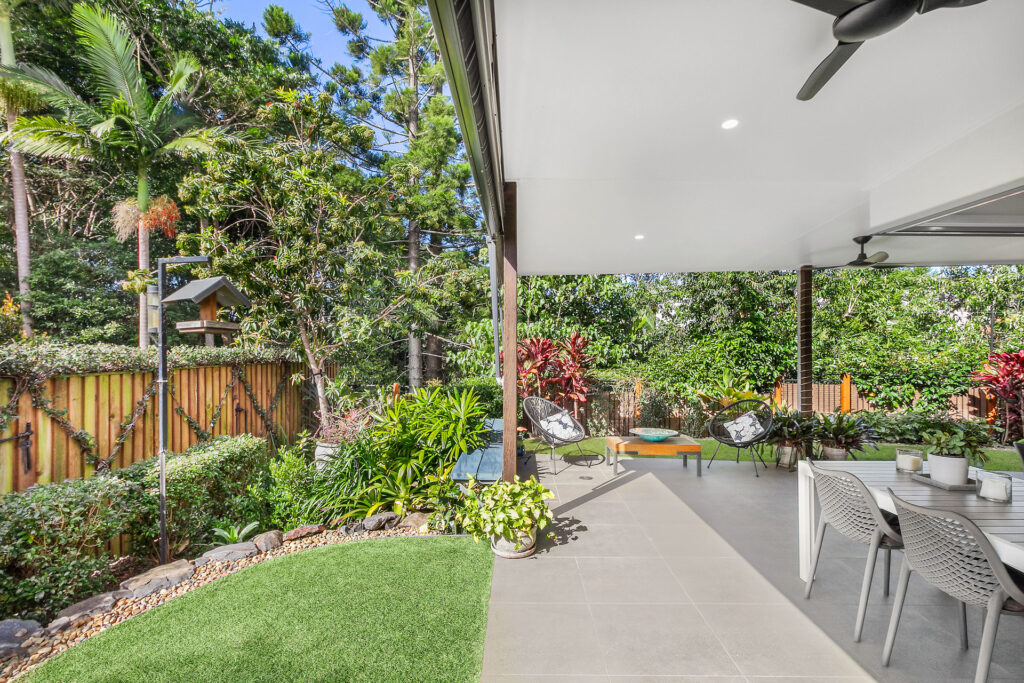
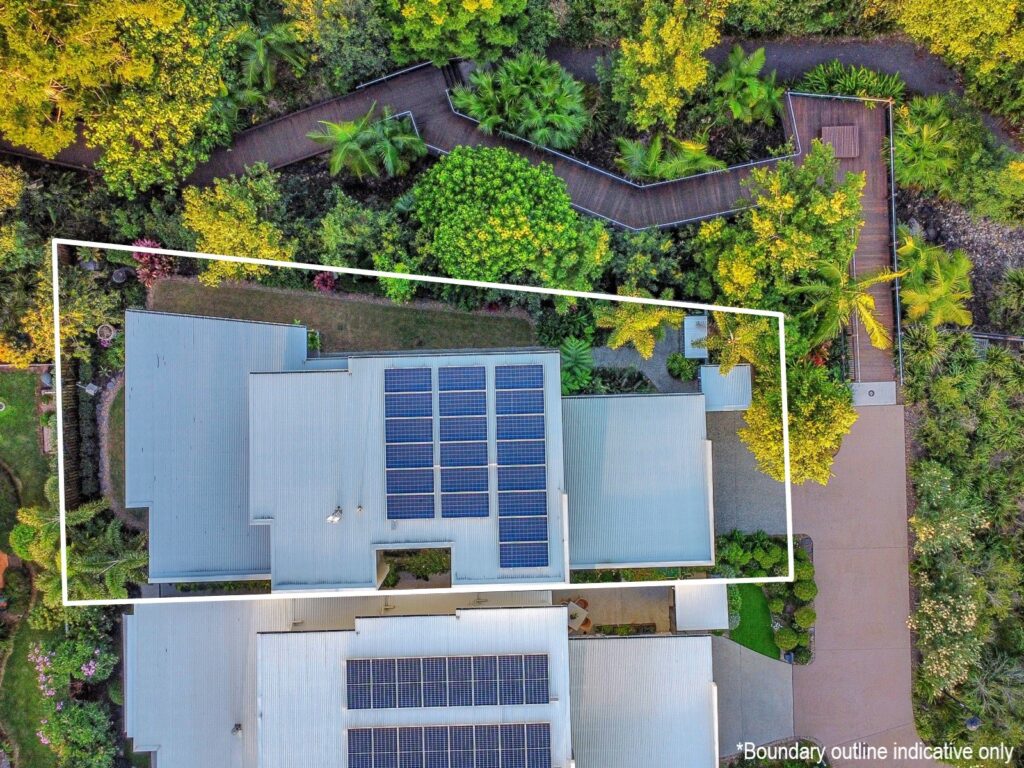
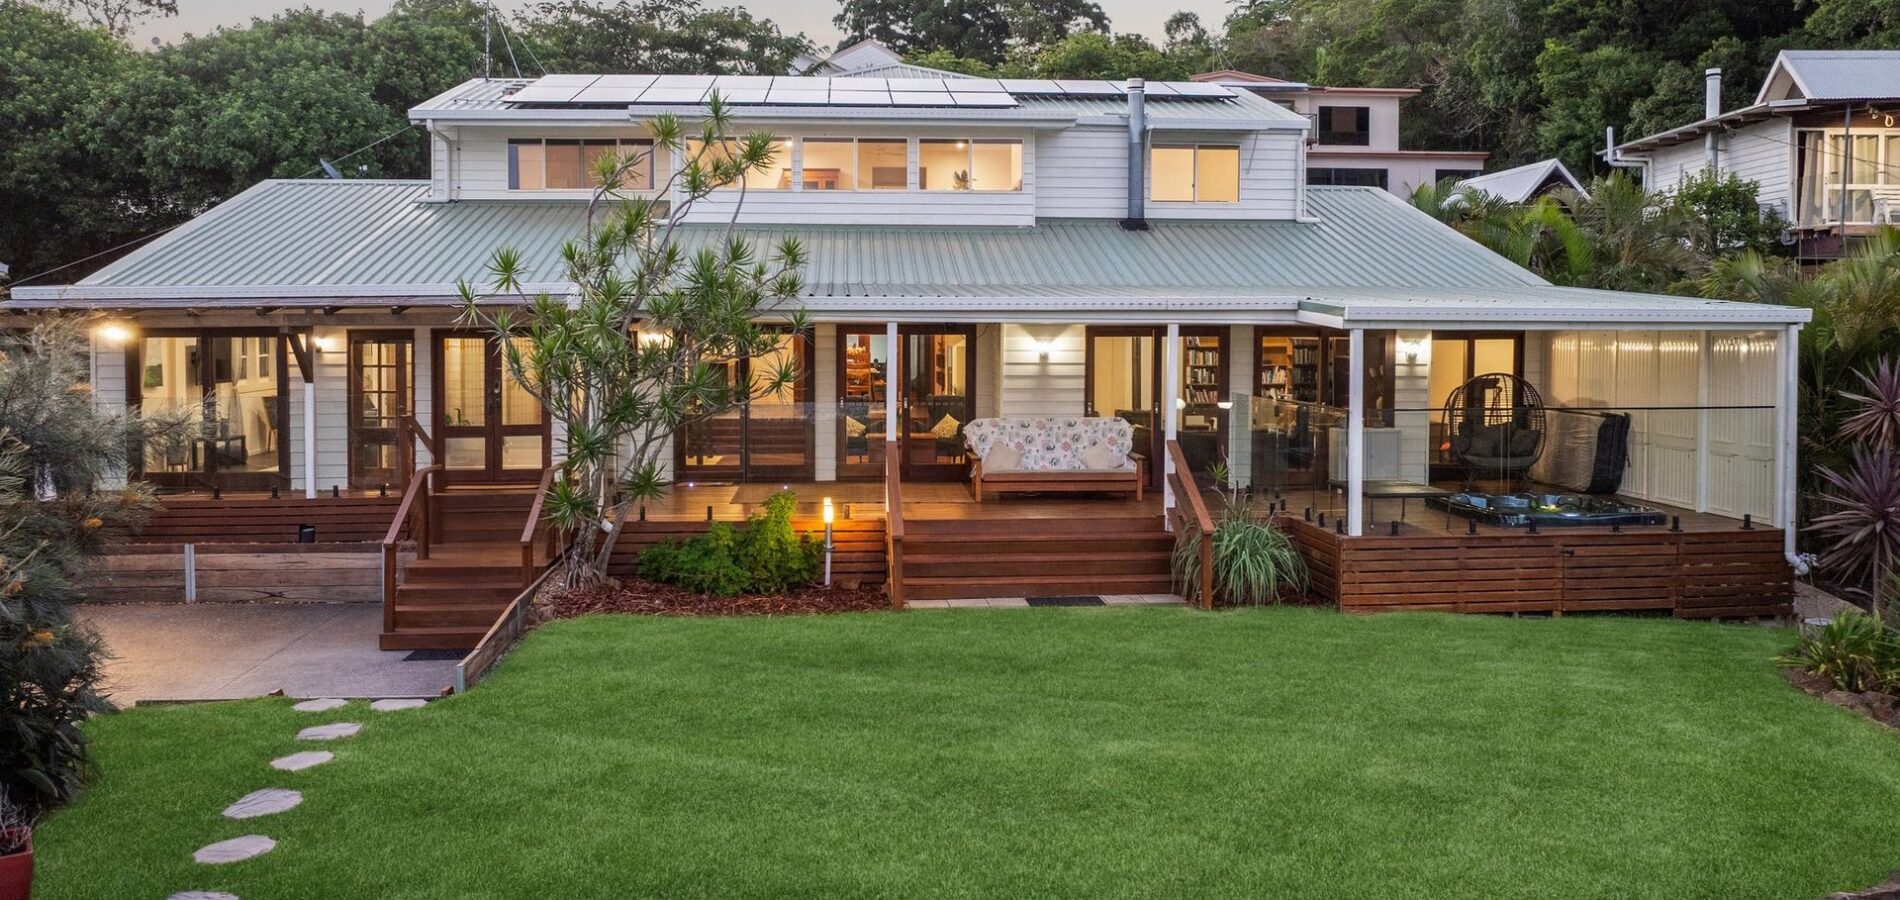
– 447sqm, flat land parcel, beautifully maintained tropical gardens, fruit trees, lawned areas
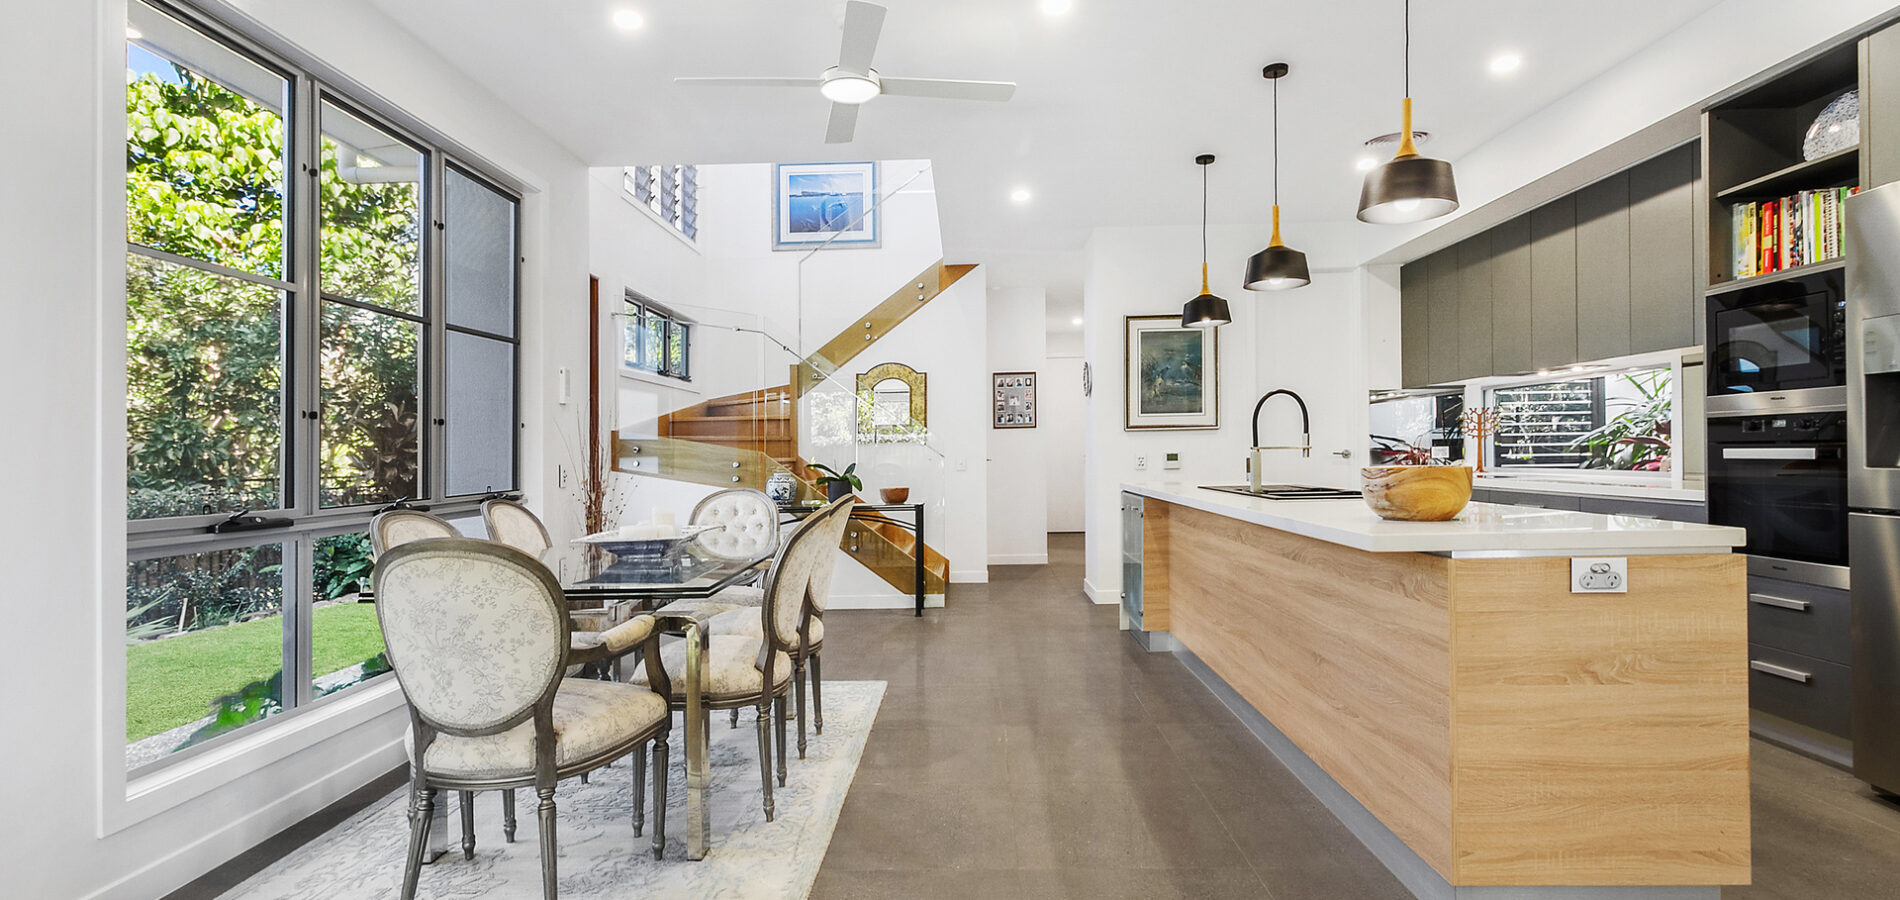
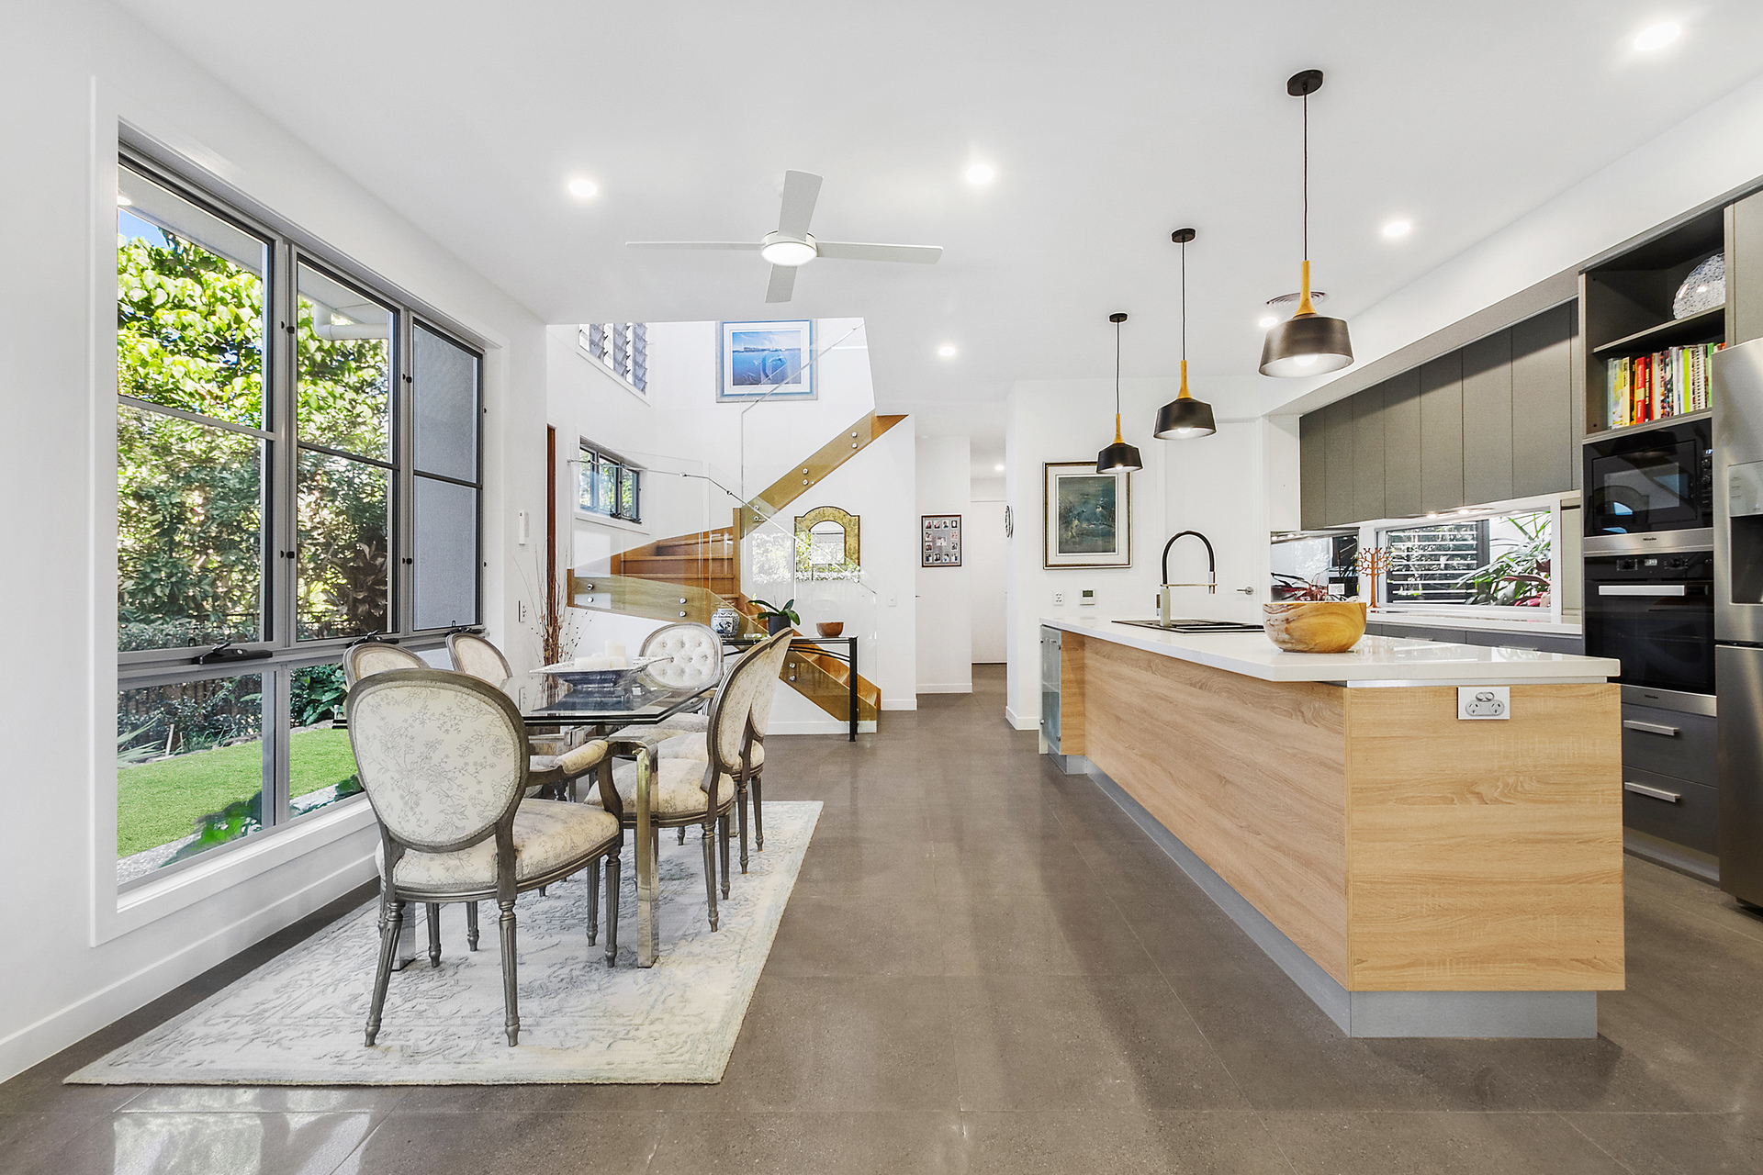
– Design features allowing plenty of natural light and cross breezes, high ceilings, timber staircase and louvred windows
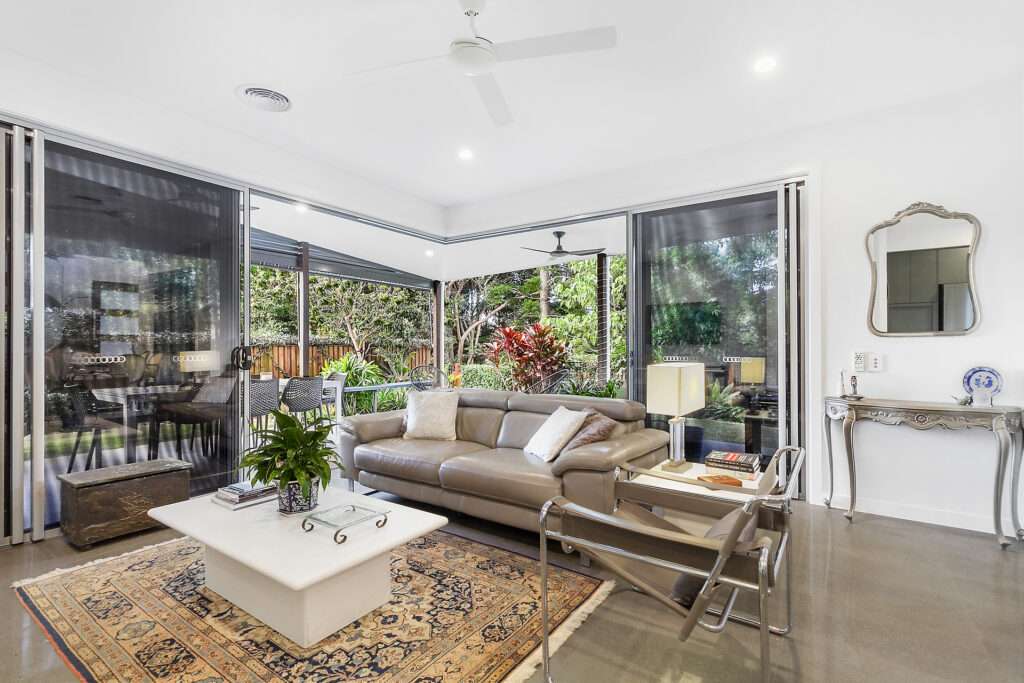
– Dining/Living area opens onto covered alfresco through large stacker doors
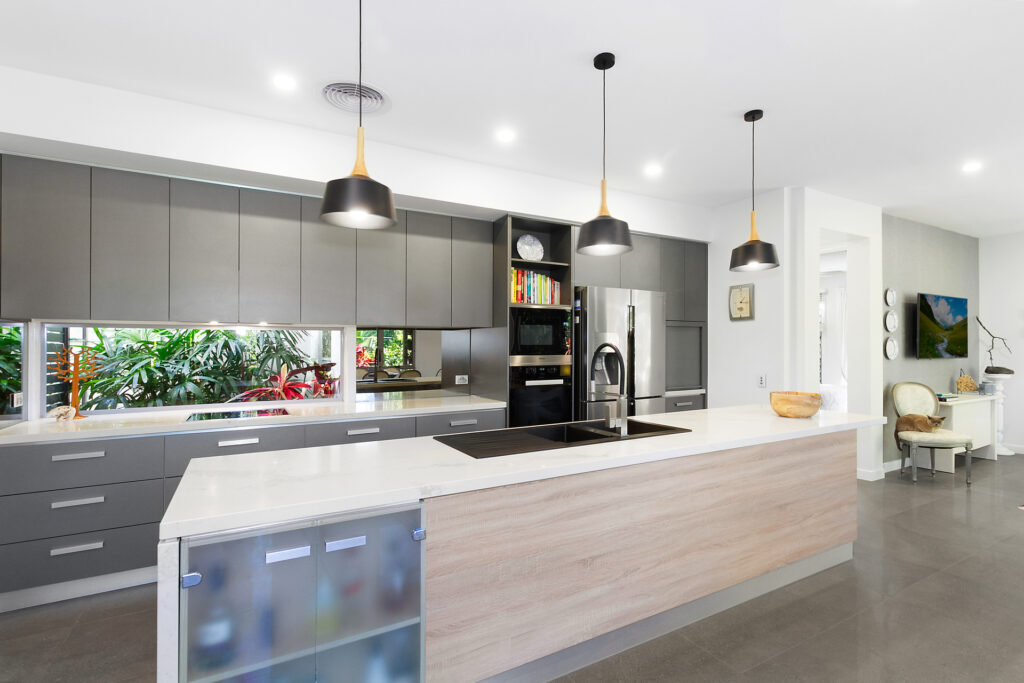
– Designer central kitchen with walk-in pantry, Miele appliances and feature splashback
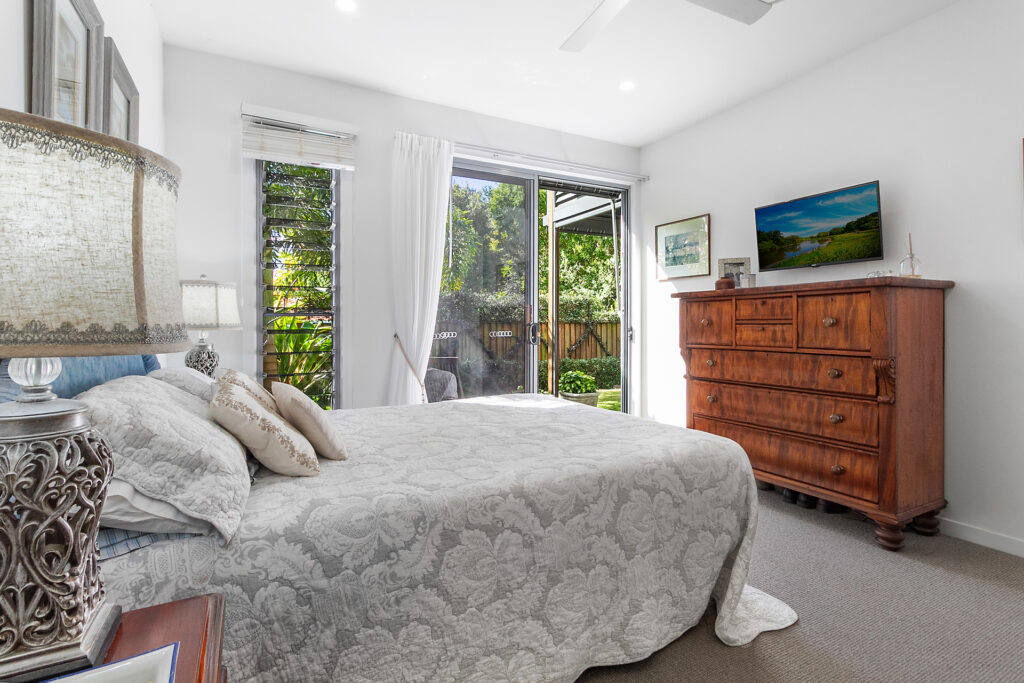
– Master on ground floors offers walk-in robe and ensuite with double vanity and walk-in shower, access to gardens
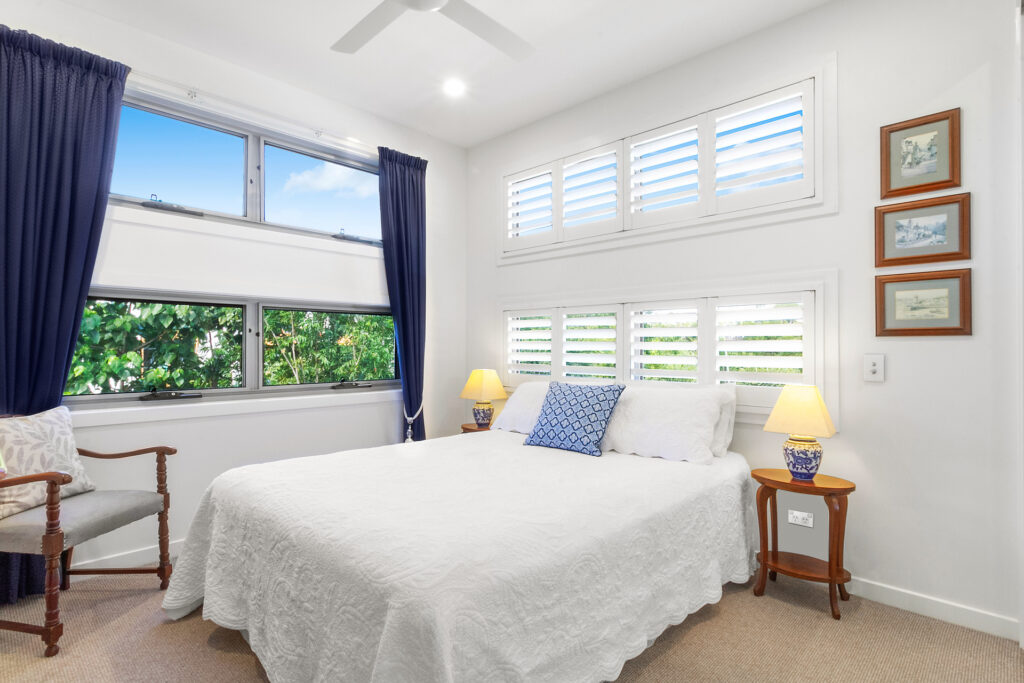
– Two additional and extremely spacious bedrooms upstairs plus study/4th bedroom on the lower floor
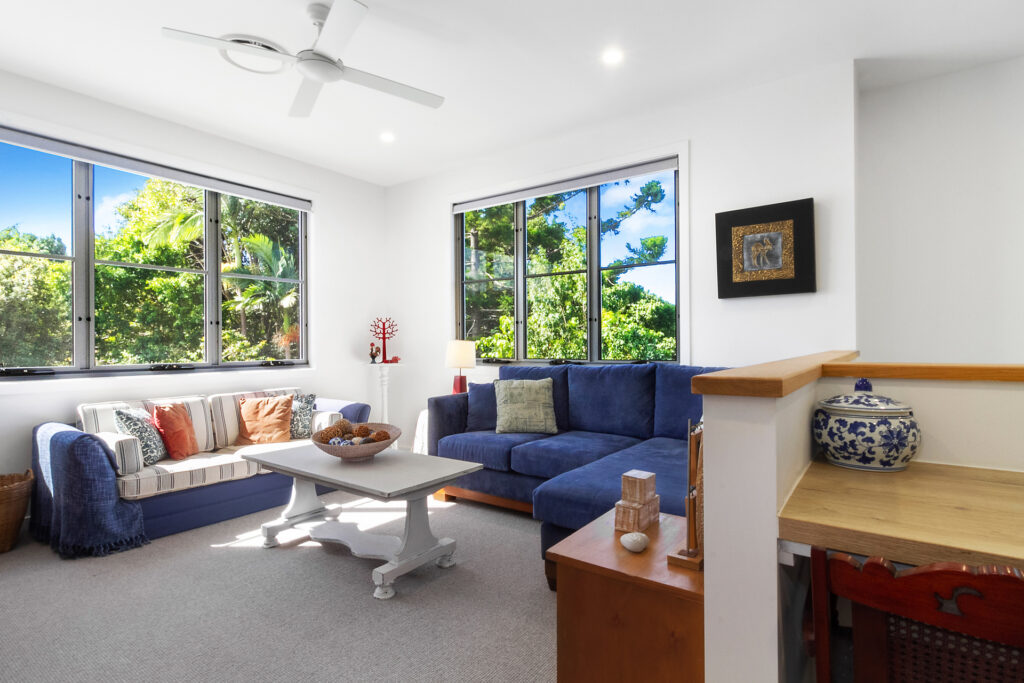
– Upper level designed for possible dual living includes a kitchenette, family room and study nook. Perfect for the kids or extended family.
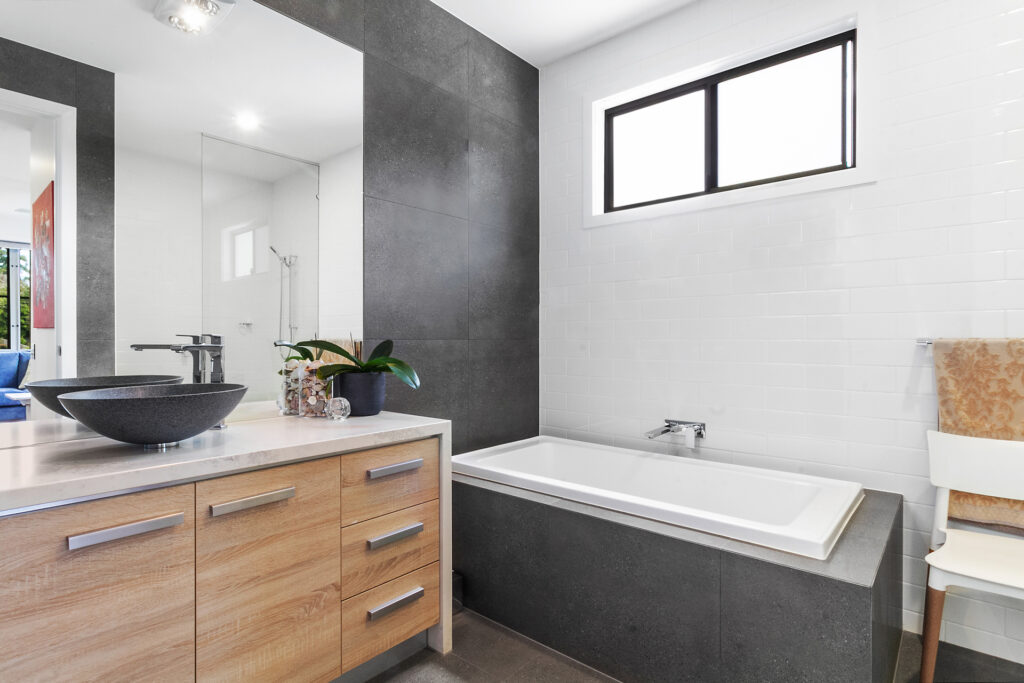
– Luxurious family bathroom with bath plus additional powder room, separate laundry
– 6.5kw solar electricity system, ducted air conditioning throughout, quality fixtures, fittings, and floorcoverings
– Double garage plus storage galore
– Quiet and leafy cul de sac, private, peaceful, and secluded yet only minutes walk to Buderim village

© 2026 McGrath Sunshine Coast Real Estate. Privacy Policy
Powered by Appraise.works