7 Regal Crescent
Sippy Downs
QLD
4556
4
2
2
Sold $1,725,000



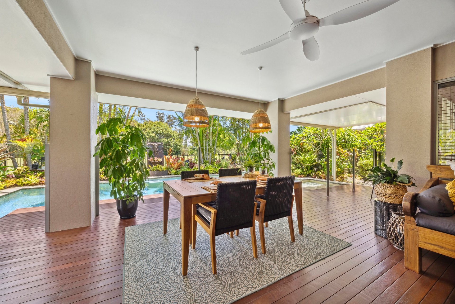
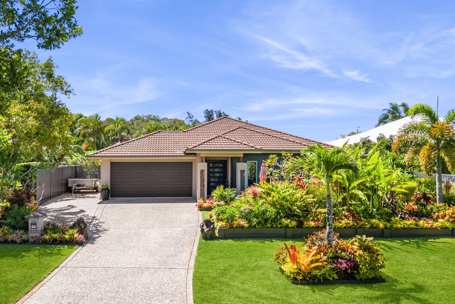
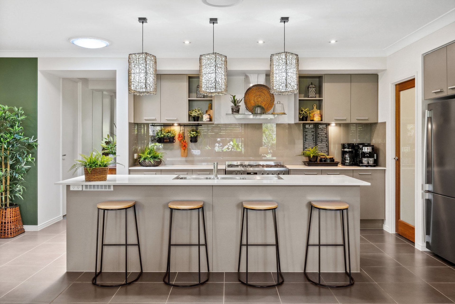
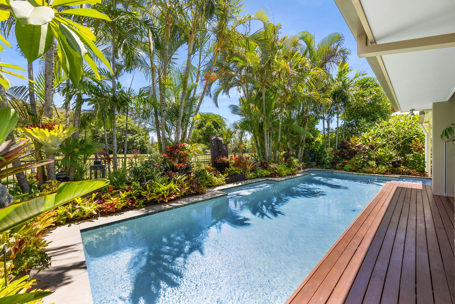
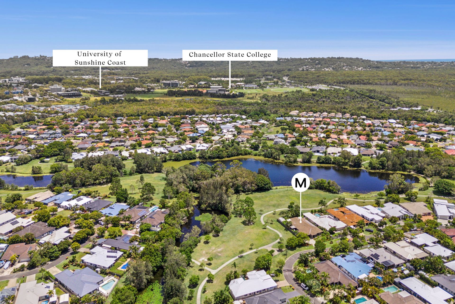
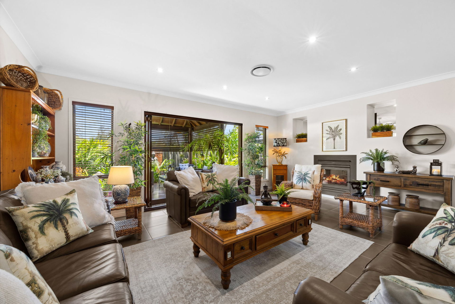
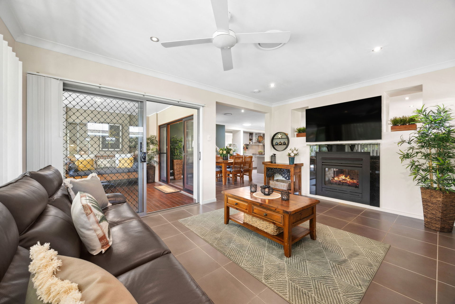
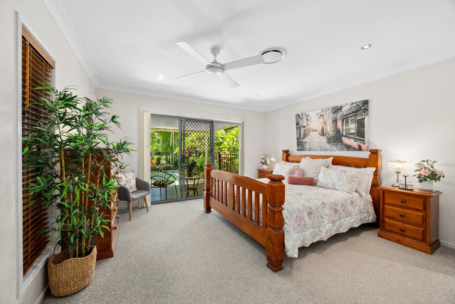
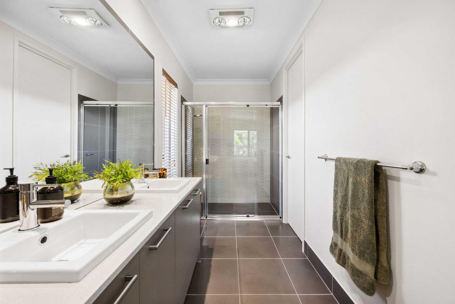
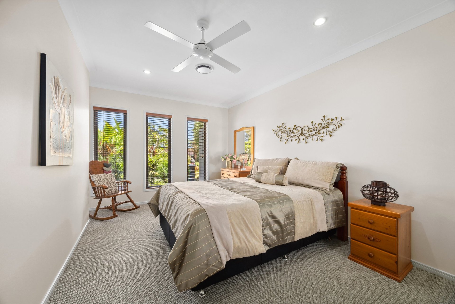
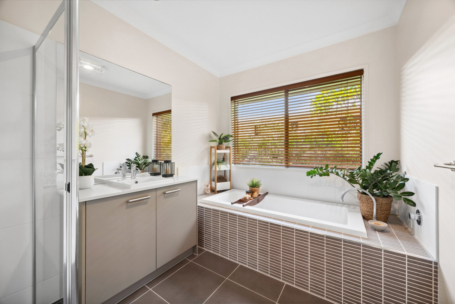
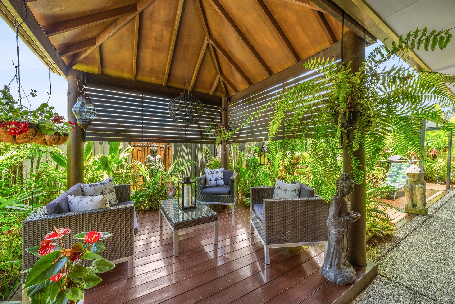
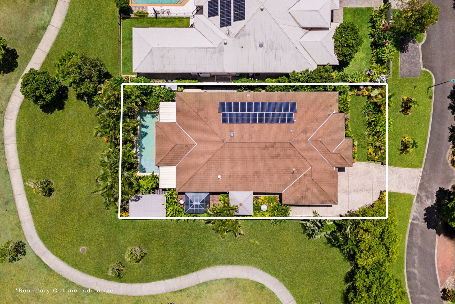
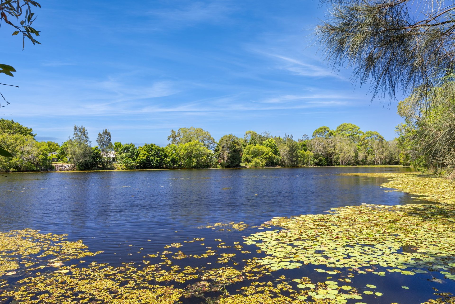
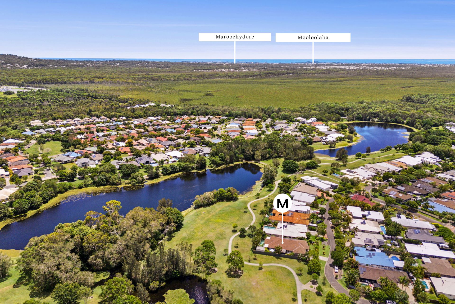
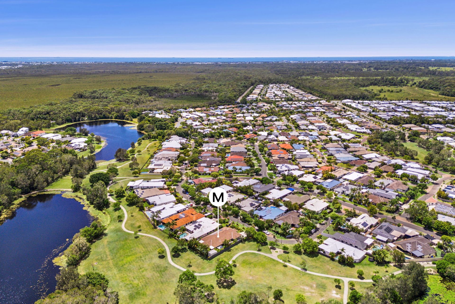
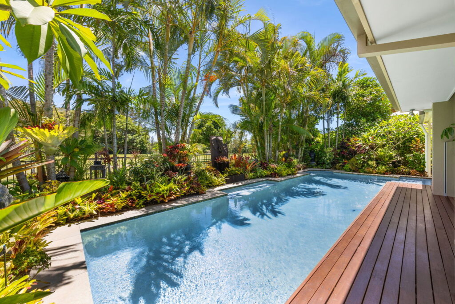
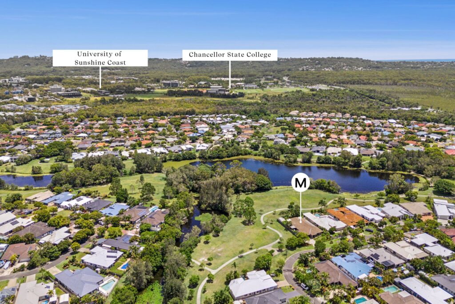
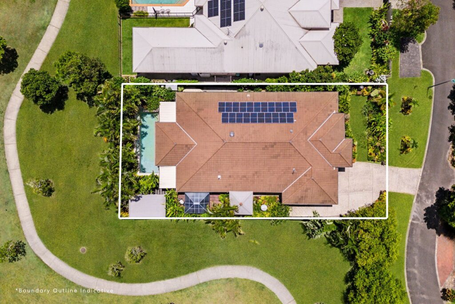
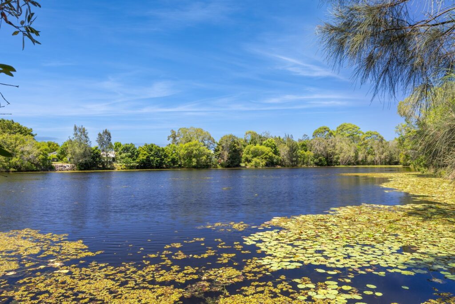
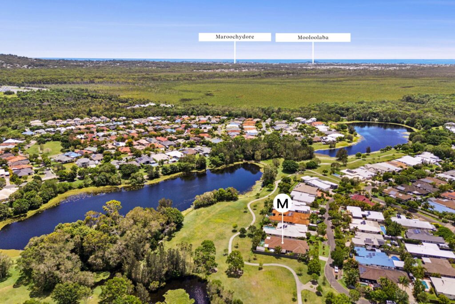
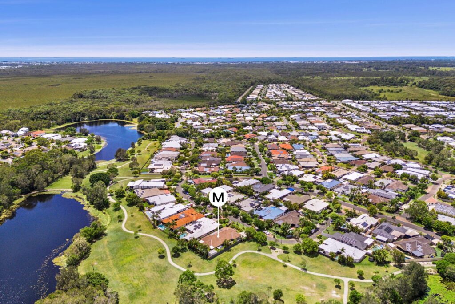
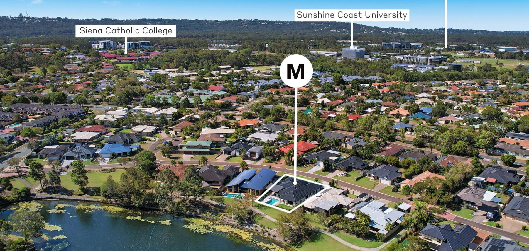
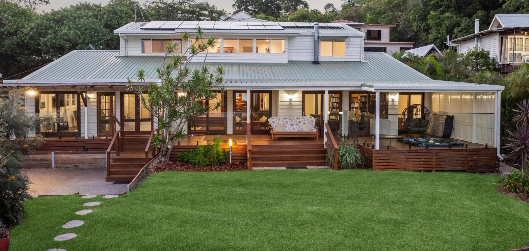
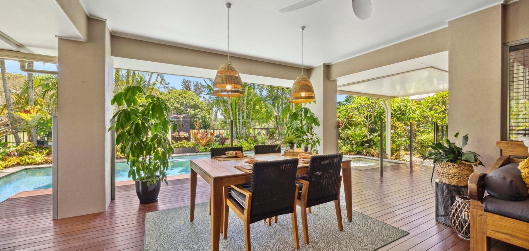
Set on an impressive 800sqm level block in a highly coveted Sippy Downs street, this exquisite residence exudes sophistication, elegance, and contemporary style. Designed with an expansive floor plan, the home features generously sized bedrooms and a seamless array of living and entertaining zones, perfectly balancing functionality with luxurious comfort. The meticulously designed interiors flow effortlessly to the outdoors where an uninterrupted parkland and lake outlook and a sparkling resort-style pool, surrounded by lush tropical gardens, create the perfect setting for relaxation or entertaining.
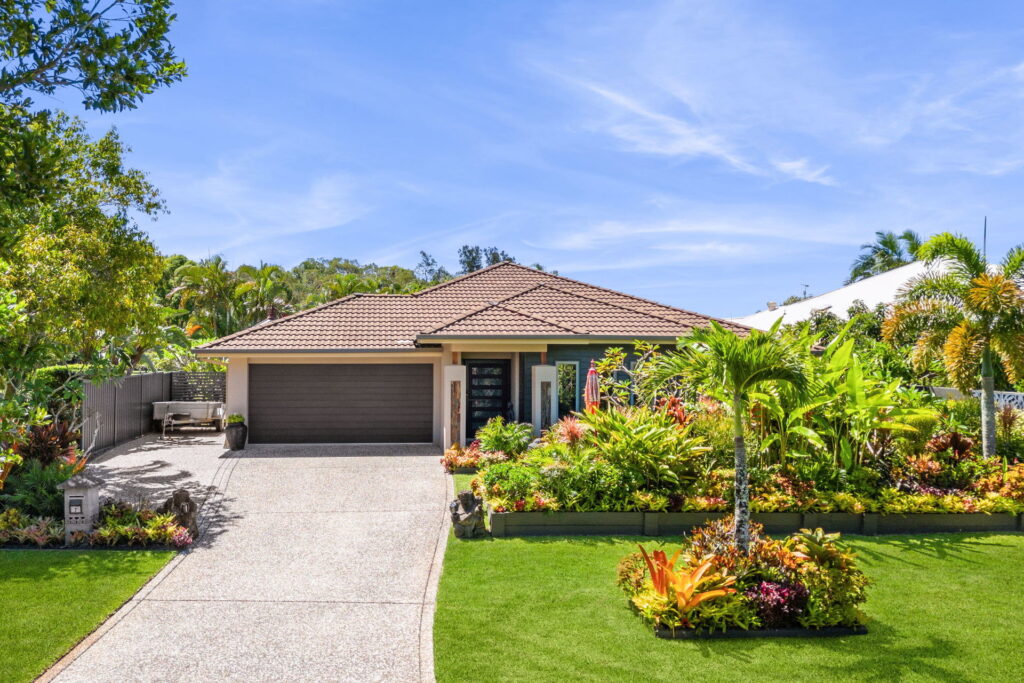
– Fully fenced, level 800sqm landscaped block in well-regarded location
– Generously proportioned Metricon built residence, high ceilings, neutral colour palette
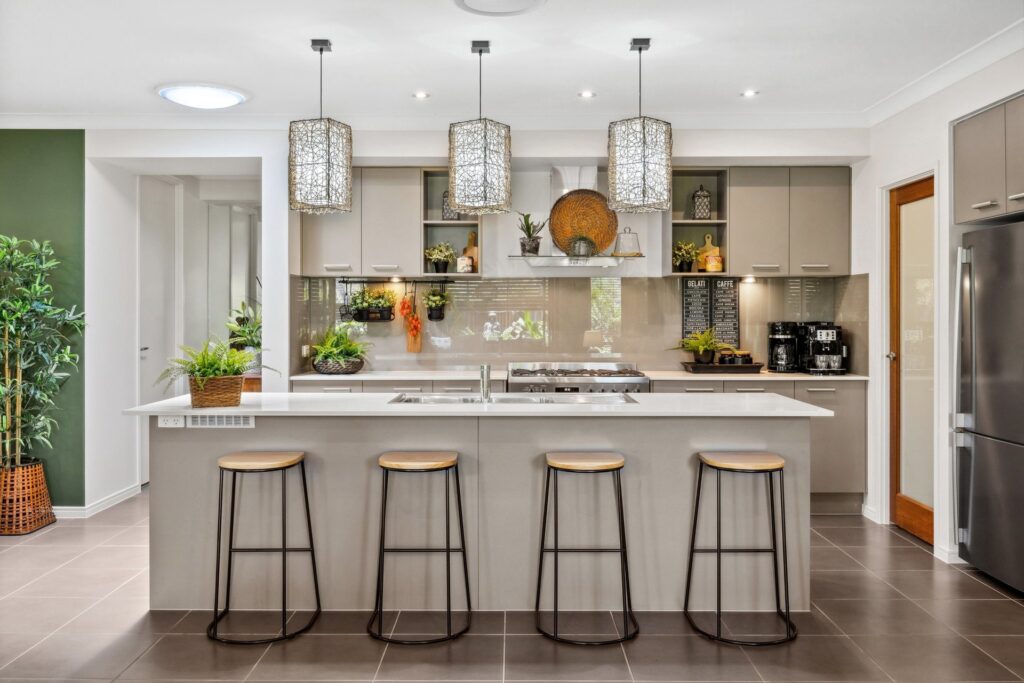
– Designer kitchen, state of the art appliances including gas cooktop and walk in pantry
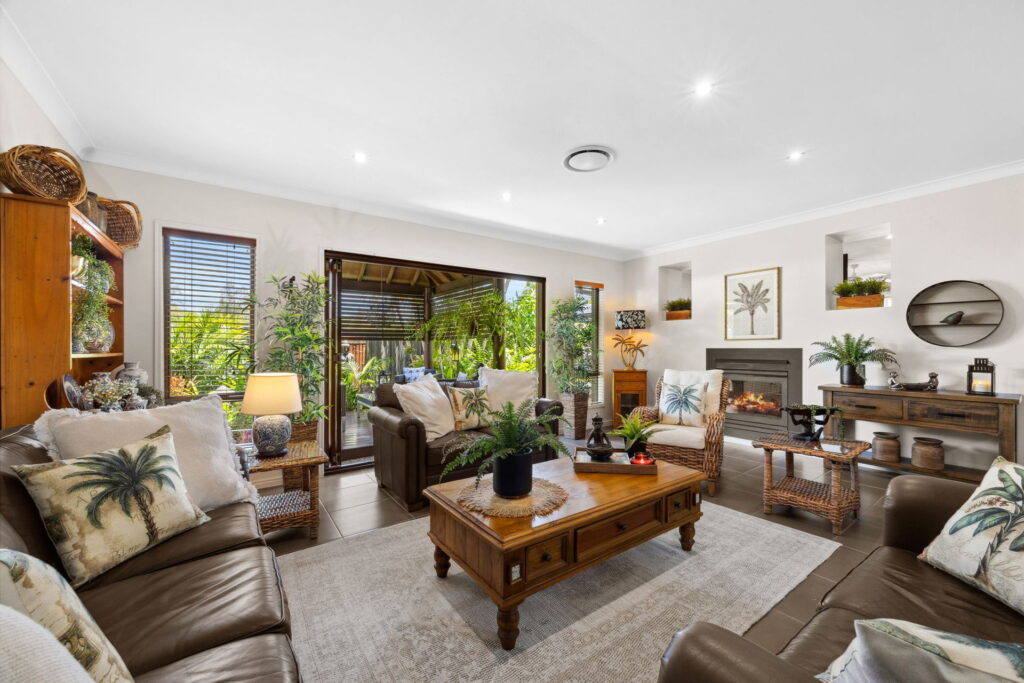
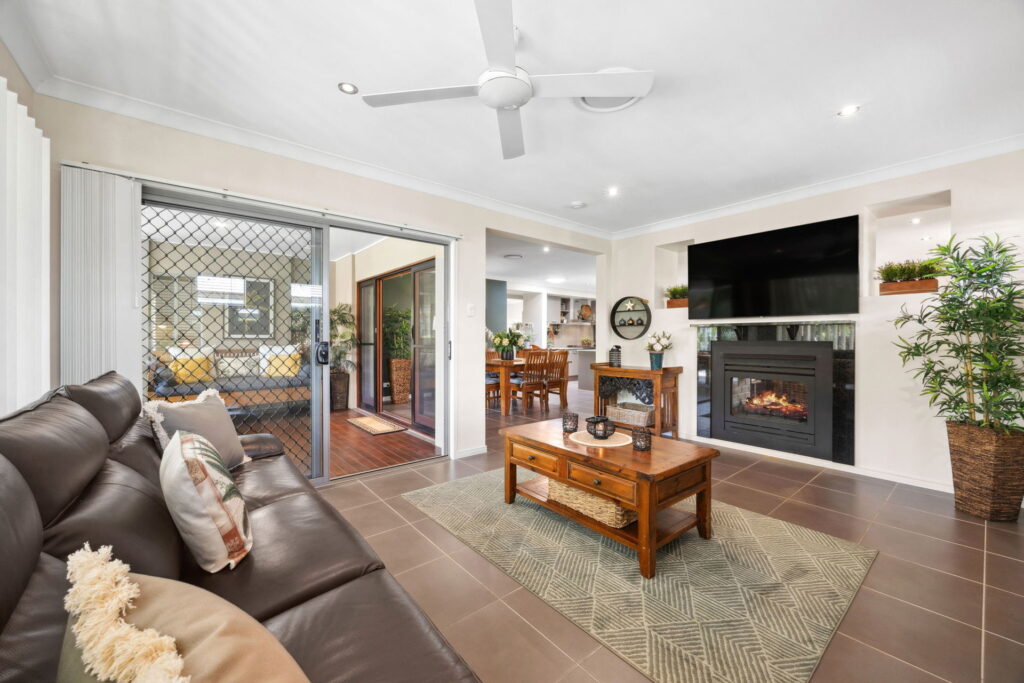
– Spacious living areas including sitting and family room, dining and rumpus rooms
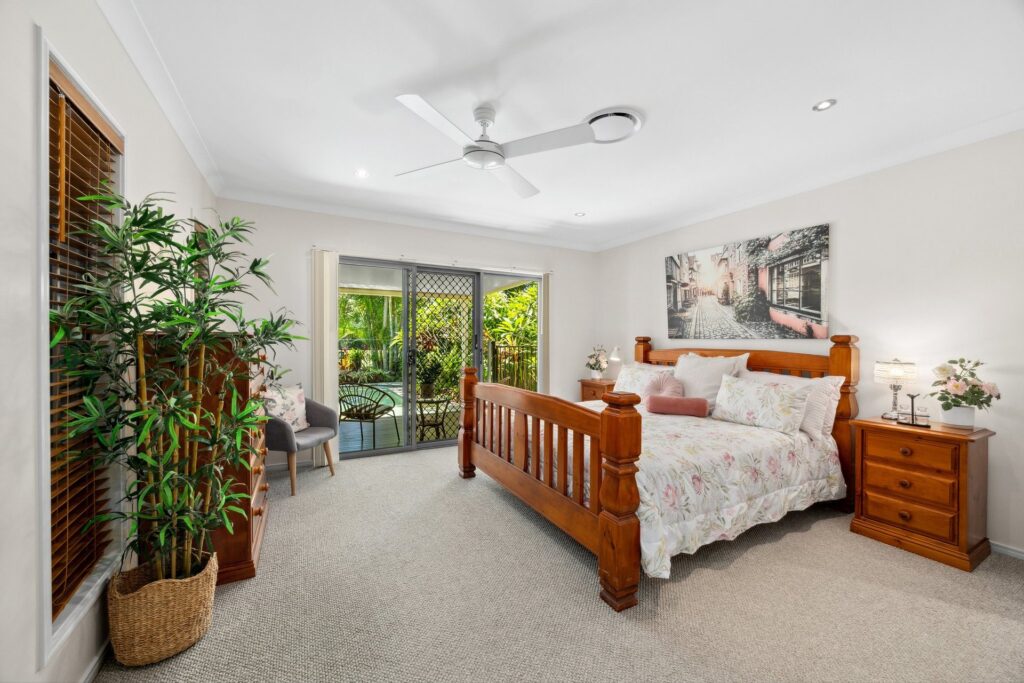
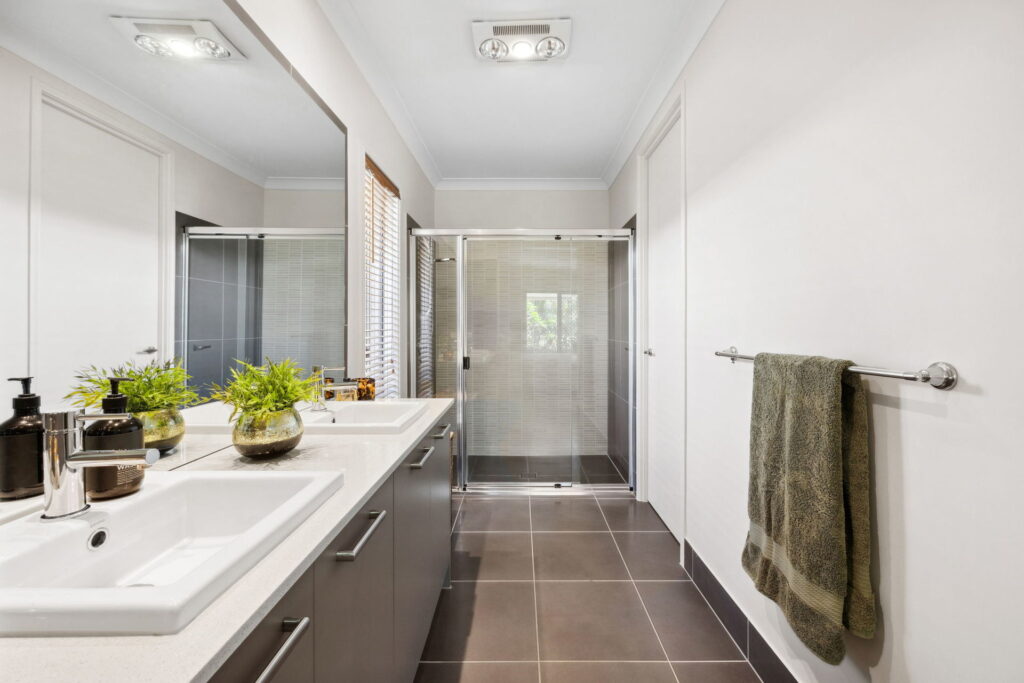
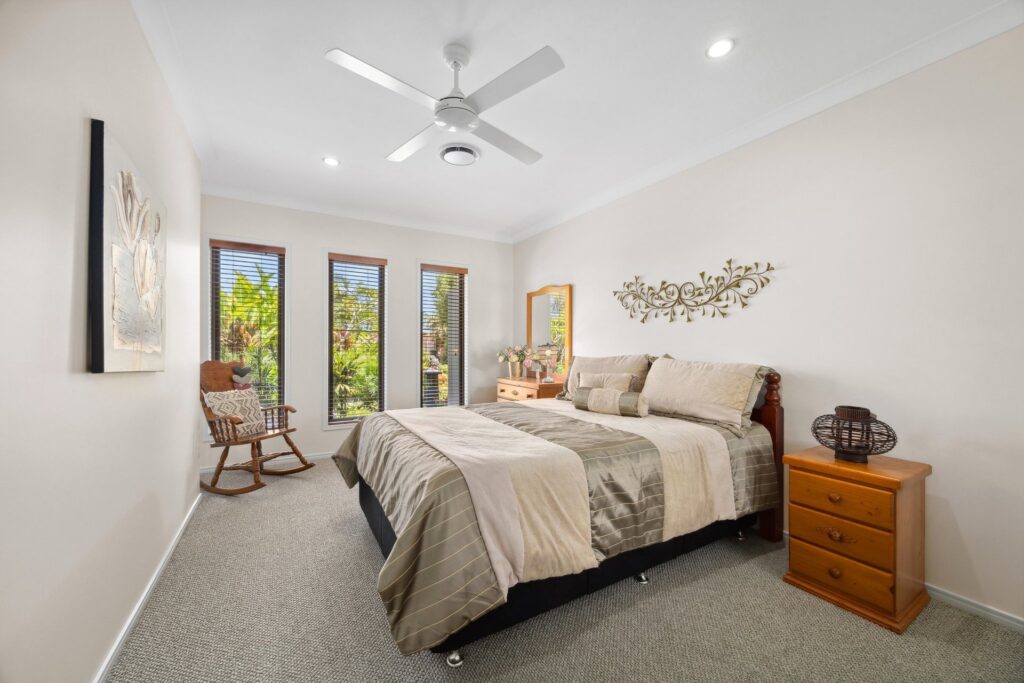
– Master suite with a luxurious ensuite, twin hand basins plus walk in robe
– Further three oversized bedrooms each with built in wardrobes and ceiling fans
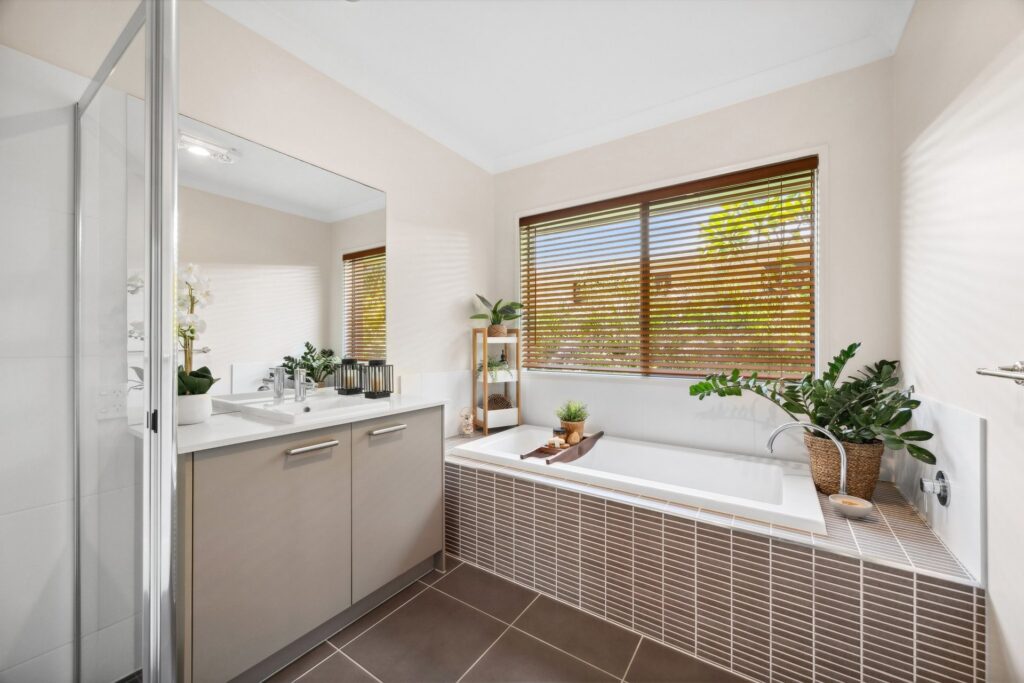
– Stunning family bathroom with large tub and shower
– Spectacular views of the parklands and lake, a haven for a diverse range of bird species
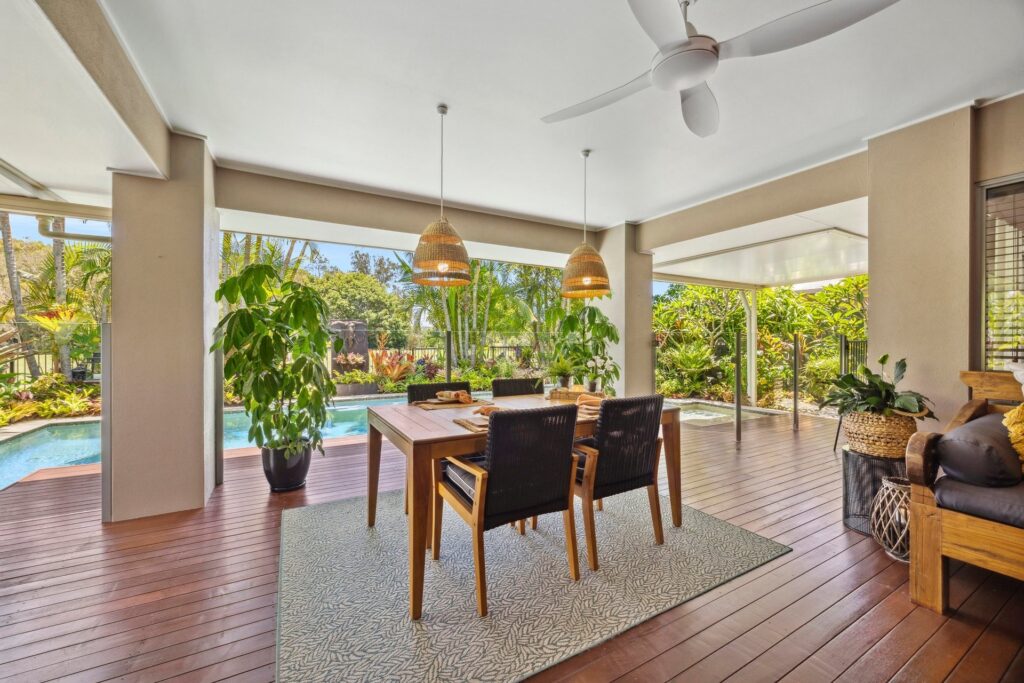
– Expansive alfresco area overlooking a sparkling inground pool
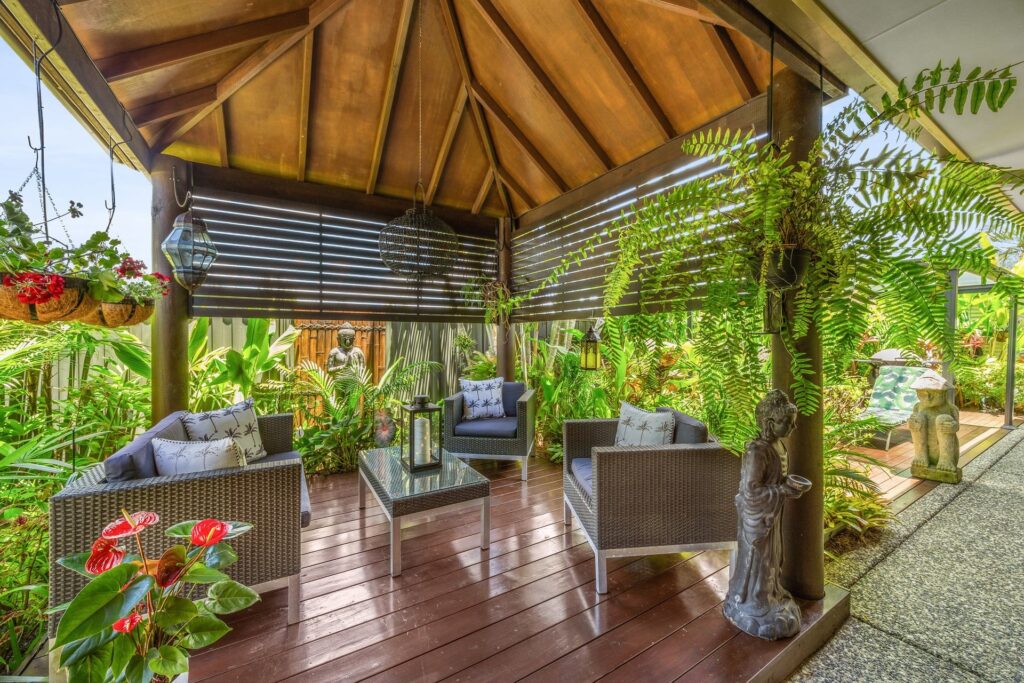
– Covered timber decked pavilion, lush lawns, established easy-care tropical gardens
– Ducted air conditioning, 6 KW solar, two-way gas fireplace, instant hot water system
– Double lock up garage and space for trailer, workshop shed plus garden shed
– Located within the education precinct, with schools and Sunshine Coast University nearby
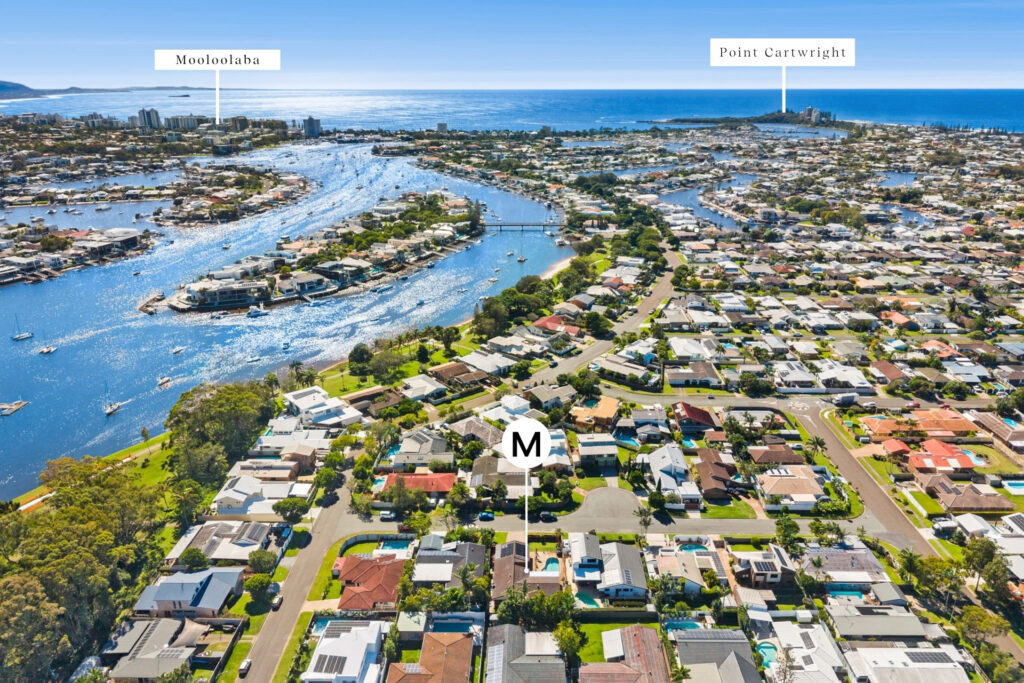
– Conveniently close to parks, shops, the beach, and easy access to the Bruce Highway


© 2026 McGrath Sunshine Coast Real Estate. Privacy Policy
Powered by Appraise.works